Welcome to this charming Pacesetter built home in the heart of Melissa’s highly sought after school district. Tucked inside the beloved Creek Crossing community, this thoughtfully designed 2018 build offers 4 generous bedrooms, 3 full bathrooms, and a spacious game room that fits a variety of needs. A warm first impression greets you with lush landscaping, a stone-accented elevation, and a wide, covered front porch perfect for slow mornings or evening unwinds. The oversized 3-car garage features epoxy flooring and extra hanging storage, giving you both durability and organization from the start. New roof and gutters just installed - November 2025. Inside, the open floor plan feels light, comfortable, and ideal for both easy everyday living and relaxed entertaining. The kitchen brings everyone together with stainless appliances, an island, bar seating, and plenty of counter and storage space. Cozy evenings are effortless around the inviting gas log fireplace that anchors the living room. The layout offers convenient main-level living with primary bedroom and two additional spacious downstairs bedrooms. The primary bedroom is unique and has two closets. Upstairs, a private bedroom retreat with its own full bath pairs with a versatile game room that works beautifully as a guest suite, home office, playroom, music room, or media space. The home also includes an ozone system for enhanced air quality and peace of mind. Turnkey and welcoming, this home is ready for you to make it your own. All set in a prime Melissa location close to major routes, dining, and retail.
Sold
Price Unknown
3107 Winchester Ave, Melissa, TX 75454
4beds
2,436sqft
Single Family Residence
Built in 2018
7,230 Square Feet Lot
$432,600 Zestimate®
$--/sqft
$2,535 Estimated rent
Home value
$432,600
$407,000 - $459,000
$2,535/mo
Zestimate® history
Owner options
List your home for rent
$2,535/mo
Rent Zestimate®
Find your next renter with Zillow Rental Manager. Plus, with online applications, you can quickly screen prospective tenants – for free.
$2,535/mo
Rent Zestimate®
Refinance and save
$217/mo
Est. payment
Refinancing to a lower rate could help reduce your monthly payments and save thousands over the life of the loan.
$217/mo
Est. payment
Explore your selling options
Work with a Zillow partner agent
Leverage their expertise and Zillow's premium Showcase listings to get your home seen by more buyers.
Get startedList with your own agent
Get your home in front of millions of buyers by listing it on Zillow.
Learn how to do itSell it yourself
Take full control of how buyers see your home on Zillow by listing For Sale by Owner (FSBO).
List your homeWhat's special
Gas log fireplaceOpen floor planStainless appliancesEpoxy flooringStone-accented elevationVersatile game roomLush landscaping
Zillow last checked:
Listing updated:
Listed by:
Connie Goodrich 0289807 972-562-8883,
Keller Williams NO. Collin Cty 972-562-8883,
Cheryl McDaniel 0662265 559-287-6969,
Keller Williams NO. Collin Cty
Bought with:
J.R. Russell
Fathom Realty
Source: NTREIS,MLS#: 21108803
Facts & features
Interior
Bedrooms & bathrooms
- Bedrooms: 4
- Bathrooms: 3
- Full bathrooms: 3
Primary bedroom
- Features: Ceiling Fan(s), En Suite Bathroom, Walk-In Closet(s)
- Level: First
- Dimensions: 15 x 13
Bedroom
- Features: Ceiling Fan(s), Split Bedrooms
- Level: First
- Dimensions: 14 x 13
Bedroom
- Features: Ceiling Fan(s), Split Bedrooms
- Level: First
- Dimensions: 14 x 12
Bedroom
- Features: Ceiling Fan(s), Split Bedrooms, Walk-In Closet(s)
- Level: Second
- Dimensions: 14 x 13
Primary bathroom
- Features: Built-in Features, Dual Sinks, Garden Tub/Roman Tub, Stone Counters, Separate Shower
- Level: First
- Dimensions: 0 x 0
Breakfast room nook
- Features: Built-in Features
- Level: First
- Dimensions: 11 x 10
Game room
- Features: Ceiling Fan(s)
- Level: Second
- Dimensions: 19 x 13
Kitchen
- Features: Breakfast Bar, Built-in Features, Kitchen Island, Pantry, Stone Counters
- Level: First
- Dimensions: 13 x 11
Laundry
- Level: First
- Dimensions: 7 x 6
Living room
- Features: Ceiling Fan(s), Fireplace
- Level: First
- Dimensions: 18 x 15
Heating
- Central, Natural Gas
Cooling
- Central Air, Ceiling Fan(s), Electric, Zoned
Appliances
- Included: Dishwasher, Electric Oven, Gas Cooktop, Disposal, Gas Water Heater, Microwave
- Laundry: Washer Hookup, Electric Dryer Hookup, Laundry in Utility Room
Features
- Granite Counters, High Speed Internet, Kitchen Island, Open Floorplan, Pantry, Smart Home, Cable TV, Walk-In Closet(s), Wired for Sound
- Flooring: Carpet, Ceramic Tile, Luxury Vinyl Plank
- Windows: Window Coverings
- Has basement: No
- Number of fireplaces: 1
- Fireplace features: Circulating, Gas Log, Living Room
Interior area
- Total interior livable area: 2,436 sqft
Property
Parking
- Total spaces: 3
- Parking features: Door-Multi, Driveway, Epoxy Flooring, Garage Faces Front, Garage, Garage Door Opener, Inside Entrance
- Attached garage spaces: 3
- Has uncovered spaces: Yes
Features
- Levels: Two
- Stories: 2
- Patio & porch: Rear Porch, Front Porch
- Exterior features: Private Yard, Rain Gutters
- Pool features: None
- Fencing: Brick,Wood
Lot
- Size: 7,230 Square Feet
- Dimensions: 60 x 117 x 60 x 118
- Features: Interior Lot, Landscaped, Subdivision, Sprinkler System, Few Trees
Details
- Parcel number: R1129500A01701
Construction
Type & style
- Home type: SingleFamily
- Architectural style: Traditional,Detached
- Property subtype: Single Family Residence
Materials
- Brick, Rock, Stone
- Foundation: Slab
- Roof: Composition
Condition
- Year built: 2018
Utilities & green energy
- Sewer: Public Sewer
- Water: Public
- Utilities for property: Electricity Connected, Sewer Available, Underground Utilities, Water Available, Cable Available
Community & HOA
Community
- Features: Playground, Trails/Paths, Community Mailbox, Curbs, Sidewalks
- Security: Security System Leased, Security System, Carbon Monoxide Detector(s), Smoke Detector(s)
- Subdivision: Creek Crossing
HOA
- Has HOA: Yes
- Services included: Association Management
- HOA fee: $217 semi-annually
- HOA name: Gulf PPM
- HOA phone: 469-600-5080
Location
- Region: Melissa
Financial & listing details
- Tax assessed value: $433,361
- Annual tax amount: $8,274
- Date on market: 11/11/2025
- Cumulative days on market: 60 days
- Listing terms: Cash,Conventional,FHA,VA Loan
- Electric utility on property: Yes
Price history
| Date | Event | Price |
|---|---|---|
| 2/11/2026 | Sold | -- |
Source: NTREIS #21108803 Report a problem | ||
| 2/4/2026 | Pending sale | $439,900$181/sqft |
Source: NTREIS #21108803 Report a problem | ||
| 1/10/2026 | Contingent | $439,900$181/sqft |
Source: NTREIS #21108803 Report a problem | ||
| 11/11/2025 | Listed for sale | $439,900+35.4%$181/sqft |
Source: NTREIS #21108803 Report a problem | ||
| 9/27/2019 | Sold | -- |
Source: Agent Provided Report a problem | ||
| 9/24/2019 | Pending sale | $324,900$133/sqft |
Source: Pacesetter Homes #13894513 Report a problem | ||
| 5/17/2019 | Price change | $324,900-9%$133/sqft |
Source: Pacesetter Homes Report a problem | ||
| 11/20/2018 | Listed for sale | $356,900$147/sqft |
Source: Pacesetter Homes Report a problem | ||
Public tax history
| Year | Property taxes | Tax assessment |
|---|---|---|
| 2025 | $4,716 -20.2% | $433,361 +8.4% |
| 2024 | $5,906 -5.4% | $399,626 +0.3% |
| 2023 | $6,240 -12.2% | $398,514 +10% |
| 2022 | $7,111 +0.1% | $362,285 +10% |
| 2021 | $7,105 +1.2% | $329,350 +3.2% |
| 2020 | $7,023 +28.8% | $319,001 +42.4% |
| 2019 | $5,453 +186.1% | $224,023 +198.7% |
| 2018 | $1,906 | $75,000 |
| 2017 | -- | -- |
Find assessor info on the county website
Neighborhood: 75454
Nearby homes
- $530,7004 bd4 ba3.3k sqft3109 Winchester Ave, Melissa, TX 75454Off Market
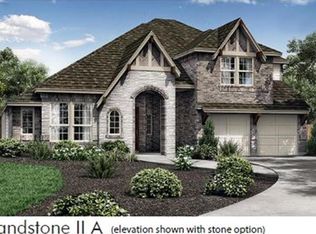
- $381,2003 bd2 ba1.9k sqft3105 Winchester Ave, Melissa, TX 75454Off Market
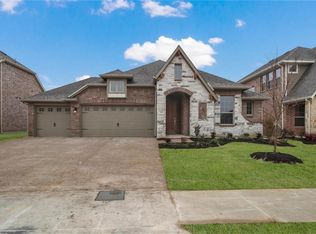
- $364,4003 bd2 ba1.8k sqft3111 Winchester Ave, Melissa, TX 75454Off Market
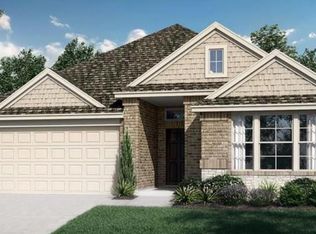
- $453,2004 bd2 ba2.7k sqft3103 Winchester Ave, Melissa, TX 75454Off Market
- $435,3003 bd2 ba2.5k sqft3104 Winchester Ave, Melissa, TX 75454Off Market
- $363,3003 bd2 ba1.8k sqft3101 Winchester Ave, Melissa, TX 75454Off Market
- $371,3003 bd2 ba1.8k sqft3106 Winchester Ave, Melissa, TX 75454Off Market
- $405,6004 bd3 ba2.2k sqft3102 Winchester Ave, Melissa, TX 75454Off Market
Nearby schools
GreatSchools rating
- 9/10North Creek Elementary SchoolGrades: K-5Distance: 0.5 mi
- 9/10Melissa Middle SchoolGrades: 6-8Distance: 1.8 mi
- 8/10Melissa High SchoolGrades: 9-12Distance: 1.3 mi
Schools provided by the listing agent
- Elementary: North Creek
- Middle: Melissa
- High: Melissa
- District: Melissa ISD
Source: NTREIS. This data may not be complete. We recommend contacting the local school district to confirm school assignments for this home.
Get a cash offer in 3 minutes
Find out how much your home could sell for in as little as 3 minutes with a no-obligation cash offer.
Estimated market value
$432,600
Get a cash offer in 3 minutes
Find out how much your home could sell for in as little as 3 minutes with a no-obligation cash offer.
Estimated market value
$432,600
- Texas
- Collin County
- Melissa
- 75454
- 3107 Winchester Ave
Nearby cities
Nearby zip codes
Other Melissa Topics
