SOLAR | REMODELED KITCHEN + BATHROOM | LOW HOA + PROPERTY TAXES | Discover this exceptional home in the highly desirable Country Gardens community with low HOA and very low property taxes. This energy-efficient residence features a comprehensive solar system with battery backup that more than covers electricity for a family of six, even with unlimited air conditioning use. With increasing SCE outages, you'll love having reliable backup power to keep your family comfortable and secure. The like-new HVAC system was professionally replaced just four years ago, ensuring year-round comfort. The completely remodeled kitchen showcases elegant quartz countertops, pristine white cabinets, sophisticated tile backsplash, and new fixtures throughout. Fresh interior paint brightens every room, while the downstairs bedroom features attractive wainscoting and the updated bathroom boasts a refinished tub/shower, new vanity, and striking faux brick wall. The open concept floor plan seamlessly connects the kitchen to the family room with its cozy fireplace, perfect for entertaining. Downstairs also features a formal sitting room and dining room for more elegant gatherings. Upstairs, the master suite offers a private retreat with recently updated bathroom featuring new tile flooring, updated tile shower, dual vanities, and modern fixtures. Step out onto the private master deck for morning coffee or evening relaxation. The two secondary bedrooms are conveniently connected by a jack and jill bathroom. The backyard is truly exceptional - completely private with no neighbors overlooking your space, featuring a covered alumawood patio and oversized side yard. The expansive backyard offers endless possibilities, including perfect space for a future pool. Centrally located minutes from Temecula Wine Country, Murrieta, freeways, colleges, and the new Holland overpass, putting shopping, dining, and entertainment at your fingertips. This is the perfect blend of modern updates, energy efficiency, privacy, and prime location.
Sold for $625,000
Listed by: Allison James Estates & Homes • Shannon Munoz • Contact: 951-553-9997
Bought with: LPT Realty, Inc
$625,000
31070 Larchwood St, Menifee, CA 92584
4beds
2,100sqft
Single Family Residence
Built in 1990
7,405 Square Feet Lot
$632,600 Zestimate®
$298/sqft
$3,246 Estimated rent
Home value
$632,600
$569,000 - $702,000
$3,246/mo
Zestimate® history
Owner options
List your home for rent
$3,246/mo
Rent Zestimate®
Find your next renter with Zillow Rental Manager. Plus, with online applications, you can quickly screen prospective tenants – for free.
$3,246/mo
Rent Zestimate®
Refinance and save
$4,084/mo
Est. payment
Refinancing to a lower rate could help reduce your monthly payments and save thousands over the life of the loan.
$4,084/mo
Est. payment
Explore your selling options
Work with a Zillow partner agent
Leverage their expertise and Zillow's premium Showcase listings to get your home seen by more buyers.
Get startedList with your own agent
Get your home in front of millions of buyers by listing it on Zillow.
Learn how to do itSell it yourself
Take full control of how buyers see your home on Zillow by listing For Sale by Owner (FSBO).
List your homeWhat's special
Cozy fireplaceOversized side yardExpansive backyardCompletely remodeled kitchenFresh interior paintJack and jill bathroomMaster suite
Zillow last checked:
Listing updated:
Listed by:
Shannon Munoz DRE #02022001 951-553-9997,
Allison James Estates & Homes
Bought with:
Brian Prieboy, DRE #02130159
LPT Realty, Inc
Source: CRMLS,MLS#: SW25113965 Originating MLS: California Regional MLS
Originating MLS: California Regional MLSFacts & features
Interior
Bedrooms & bathrooms
- Bedrooms: 4
- Bathrooms: 3
- Full bathrooms: 3
- Main level bathrooms: 1
- Main level bedrooms: 1
Rooms
- Room types: Bathroom, Bedroom
Bedroom
- Features: Bedroom on Main Level
Bathroom
- Features: Jack and Jill Bath
Heating
- Central
Cooling
- Central Air
Appliances
- Laundry: Laundry Room
Features
- Bedroom on Main Level, Jack and Jill Bath
- Has fireplace: Yes
- Fireplace features: Family Room
- Common walls with other units/homes: No Common Walls
Interior area
- Total interior livable area: 2,100 sqft
Property
Parking
- Total spaces: 3
- Parking features: Garage - Attached
- Attached garage spaces: 3
Features
- Levels: One
- Stories: 1
- Entry location: 1
- Pool features: None
- Has view: Yes
- View description: None
Lot
- Size: 7,405 Square Feet
- Features: Back Yard, Front Yard
Details
- Parcel number: 372012004
- Zoning: R-1
- Special conditions: Standard
Construction
Type & style
- Home type: SingleFamily
- Property subtype: Single Family Residence
Condition
- New construction: No
- Year built: 1990
Utilities & green energy
- Sewer: Public Sewer
- Water: Public
Community & HOA
Community
- Features: Street Lights
HOA
- Has HOA: Yes
- Amenities included: Maintenance Grounds
- HOA fee: $45 monthly
- HOA name: Country Gardens
- HOA phone: 951-444-8248
Location
- Region: Menifee
Financial & listing details
- Price per square foot: $298/sqft
- Tax assessed value: $419,852
- Annual tax amount: $4,844
- Date on market: 6/11/2025
- Cumulative days on market: 13 days
- Listing terms: Cash,Cash to New Loan,Conventional,FHA,Fannie Mae,Freddie Mac,VA Loan
Price history
| Date | Event | Price |
|---|---|---|
| 7/23/2025 | Sold | $625,000+1.6%$298/sqft |
Source:  CRMLS #SW25113965 Report a problem CRMLS #SW25113965 Report a problem | ||
| 6/19/2025 | Contingent | $615,000$293/sqft |
Source: CRMLS #SW25113965 Report a problem | ||
| 6/12/2025 | Listed for sale | $615,000+66.7%$293/sqft |
Source: CRMLS #SW25113965 Report a problem | ||
| 1/8/2018 | Sold | $369,000$176/sqft |
Source: Public Record Report a problem | ||
| 12/7/2017 | Pending sale | $369,000$176/sqft |
Source: Rancon Real Estate #SW17264706 Report a problem | ||
| 11/28/2017 | Listed for sale | $369,000+15.3%$176/sqft |
Source: Rancon Real Estate #SW17264706 Report a problem | ||
| 9/17/2007 | Sold | $320,000-10.4%$152/sqft |
Source: Public Record Report a problem | ||
| 11/28/2006 | Sold | $357,000+26.1%$170/sqft |
Source: Public Record Report a problem | ||
| 6/24/2003 | Sold | $283,000$135/sqft |
Source: Public Record Report a problem | ||
Public tax history
| Year | Property taxes | Tax assessment |
|---|---|---|
| 2025 | $4,844 +2.2% | $419,852 +2% |
| 2024 | $4,740 -0.6% | $411,621 +2% |
| 2023 | $4,770 +1.3% | $403,551 +2% |
| 2022 | $4,711 +1.9% | $395,639 +2% |
| 2021 | $4,625 +1.4% | $387,883 +1% |
| 2020 | $4,559 | $383,907 +2% |
| 2019 | -- | $376,380 +1.9% |
| 2018 | $4,275 +3.6% | $369,395 +10.6% |
| 2017 | $4,128 | $334,000 +3.1% |
| 2016 | $4,128 +16.2% | $324,000 +11% |
| 2015 | $3,553 +3.4% | $292,000 +5.8% |
| 2014 | $3,437 | $276,000 +20% |
| 2013 | -- | $230,000 +17.9% |
| 2012 | -- | $195,000 -8.5% |
| 2011 | -- | $213,000 +21.7% |
| 2010 | -- | $175,000 -20.1% |
| 2009 | -- | $219,000 -27.2% |
| 2008 | -- | $301,000 -19.7% |
| 2007 | -- | $375,000 +25% |
| 2006 | -- | $299,928 +2% |
| 2005 | -- | $294,048 +74.9% |
| 2003 | -- | $168,159 +2% |
| 2002 | -- | $164,863 +2% |
| 2001 | $1,986 | $161,632 |
Find assessor info on the county website
Neighborhood: 92584
Nearby homes
- $550,6003 bd2 ba1.6k sqft31078 Larchwood St, Menifee, CA 92584Off Market
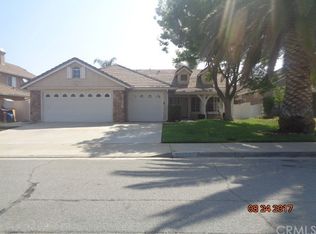
- $591,4003 bd2 ba1.8k sqft31022 Larchwood St, Menifee, CA 92584Off Market
- $547,0003 bd2 ba1.6k sqft31014 Larchwood St, Menifee, CA 92584Off Market
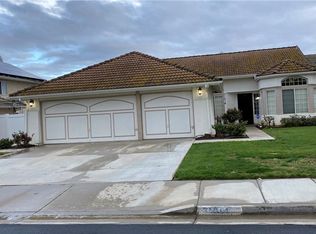
- $555,7003 bd2 ba1.6k sqft31065 Willowood Way, Menifee, CA 92584Off Market
- $523,5003 bd2 ba1.4k sqft31075 Willowood Way, Menifee, CA 92584Off Market
- $598,3004 bd3 ba2.5k sqft31086 Larchwood St, Menifee, CA 92584Off Market
- $657,9004 bd3 ba2.3k sqft31006 Larchwood St, Menifee, CA 92584Off Market
- $606,7004 bd3 ba2.1k sqft31105 Willowood Way, Menifee, CA 92584Off Market
Nearby schools
GreatSchools rating
- 6/10Callie Kirkpatrick Elementary SchoolGrades: K-5Distance: 1.2 mi
- 5/10Bell Mountain Middle SchoolGrades: 6-8Distance: 0.5 mi
- 8/10Santa Rosa AcademyGrades: K-12Distance: 0.7 mi
Get a cash offer in 3 minutes
Find out how much your home could sell for in as little as 3 minutes with a no-obligation cash offer.
Estimated market value
$632,600
Get a cash offer in 3 minutes
Find out how much your home could sell for in as little as 3 minutes with a no-obligation cash offer.
Estimated market value
$632,600
- California
- Riverside County
- Menifee
- 92584
- 31070 Larchwood St
Nearby cities
Nearby neighborhoods
Nearby zip codes
Other Menifee Topics
