Skip main navigation
Sold for $3,500,000
  • Listed by: Pacific Sotheby's Int'l Realty • John Russell • Contact: 949-922-7973
    Bought with: Pacific Sotheby's Int'l Realty
    $3,500,000

    31072 Via Consuelo, Coto De Caza, CA 92679

    5beds
    4,484sqft
    Single Family Residence
    Built in 1990
    1.08 Acres Lot
    $3,502,200 Zestimate®
    $781/sqft
    $7,981 Estimated rent

    Home value

    $3,502,200

    $3.26M - $3.78M

    $7,981/mo

    Zestimate® history
    Loading
    Loading...

    Owner options

    List your home for rent

    $7,981/mo

    Rent Zestimate®

    Find your next renter with Zillow Rental Manager. Plus, with online applications, you can quickly screen prospective tenants – for free.

    Learn more

    $7,981/mo

    Rent Zestimate®

    Refinance and save

    $22,170/mo

    Est. payment

    Refinancing to a lower rate could help reduce your monthly payments and save thousands over the life of the loan.

    See today's rates

    $22,170/mo

    Est. payment

    Explore your selling options

    Work with a Zillow partner agent

    Leverage their expertise and Zillow's premium Showcase listings to get your home seen by more buyers.

    Get started

    List with your own agent

    Get your home in front of millions of buyers by listing it on Zillow.

    Learn how to do it

    Sell it yourself

    Take full control of how buyers see your home on Zillow by listing For Sale by Owner (FSBO).

    List your home

    What's special

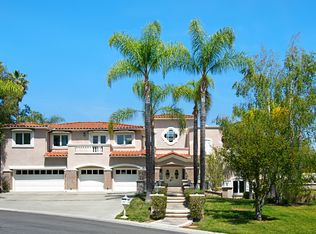
    Set at the end of a quiet cul-de-sac within the prestigious Arbors enclave of Coto de Caza, this extraordinary one-acre semi-custom estate is a rare offering where privacy, scale, and natural beauty come together in perfect harmony. The property enjoys sweeping panoramic views and a tranquil setting that feels worlds away, yet remains moments from the community's exceptional amenities. A long approach and expansive motor court create a memorable arrival, while the home’s timeless architecture and impressive proportions establish an immediate sense of grandeur. Soaring ceilings, generous living spaces, and walls of French doors invite natural light throughout, creating an effortless connection to the remarkable grounds beyond. The backyard is the heart of this estate—a private resort designed for both grand celebrations and everyday living. Mature trees and lush landscaping frame a collection of outdoor spaces, each positioned to take advantage of the picturesque surroundings. Whether hosting dinners beneath the stars, gathering around the outdoor fireplace, enjoying afternoons beside the pool and spa, or unwinding in one of several secluded seating areas, every corner offers its own experience. The abundance of patios, terraces, dining areas, and lounges creates an atmosphere reminiscent of a private retreat. Inside, the flexible floor plan offers expansive gathering areas, multiple bedrooms, and versatile living spaces suited for every stage of life. Upstairs, the primary suite serves as a peaceful sanctuary, opening to a private balcony where sunsets and open-space views become part of the daily routine. Adding to the estate’s appeal is a rare six-car garage and expansive motor court, providing ample space for collectors, guests, and entertaining. Properties of this caliber—combining a premier cul-de-sac location, one-acre grounds, panoramic views, and exceptional privacy—are increasingly rare in Coto de Caza. This one of a kind home presents an opportunity for its next owner to reimagine the interiors and create a truly bespoke estate. More than a residence, this is a legacy property offering an exceptional lifestyle for generations to come.

    Zillow last checked:

    Listing updated:

    Listed by:

    John Russell DRE #01512593 949-922-7973,

    Pacific Sotheby's Int'l Realty,

    Doug Krone DRE #01438519,

    Pacific Sotheby's Int'l Realty

    Bought with:

    John Cain, DRE #01467294

    Pacific Sotheby's Int'l Realty

    Source: CRMLS,MLS#: OC26129287MLS LogoOriginating MLS: California Regional MLS

    Facts & features

    Interior

    Bedrooms & bathrooms
    • Bedrooms: 5
    • Bathrooms: 5
    • Full bathrooms: 4
    • 1/2 bathrooms: 1
    • Main level bathrooms: 2
    • Main level bedrooms: 1
    Rooms
    • Room types: Bedroom, Entry/Foyer, Kitchen, Laundry, Living Room, Primary Bathroom, Primary Bedroom, Dining Room
    Primary bedroom
    • Features: Primary Suite
    Bedroom
    • Features: Bedroom on Main Level
    Bathroom
    • Features: Bathtub, Enclosed Toilet, Separate Shower
    Heating
    • Forced Air
    Cooling
    • Central Air
    Appliances
    • Included: Barbecue, Dishwasher, Disposal, Gas Range, Microwave, Refrigerator, Range Hood, Water Heater
    • Laundry: Washer Hookup, Electric Dryer Hookup, Gas Dryer Hookup, Inside, Laundry Room
    Features
    • Breakfast Bar, Built-in Features, Central Vacuum, Separate/Formal Dining Room, Eat-in Kitchen, High Ceilings, Bedroom on Main Level, Primary Suite
    • Flooring: Carpet, Tile
    • Doors: Double Door Entry, French Doors, Mirrored Closet Door(s)
    • Has fireplace: Yes
    • Fireplace features: Family Room, Living Room, Primary Bedroom, Multi-Sided
    • Common walls with other units/homes: No Common Walls
    Interior area
    • Total interior livable area: 4,484 sqft

    Property

    Parking
    • Total spaces: 6
    • Parking features: Direct Access, Driveway, Garage Faces Front, Garage, Garage Door Opener
    • Attached garage spaces: 6
    Accessibility
    • Accessibility features: Safe Emergency Egress from Home
    Features
    • Levels: Two
    • Stories: 2
    • Entry location: 1 / Front Door
    • Patio & porch: Patio
    • Exterior features: Lighting
    • Has private pool: Yes
    • Pool features: Heated, In Ground, Private
    • Has spa: Yes
    • Spa features: Heated, In Ground, Private
    • Fencing: Block,Wrought Iron
    • Has view: Yes
    • View description: Hills, Mountain(s), Neighborhood, Panoramic, Trees/Woods
    Lot
    • Size: 1.08 Acres
    • Features: Cul-De-Sac, Lawn, Landscaped, Sprinkler System, Yard
    Details
    • Additional structures: Second Garage
    • Parcel number: 78902134
    • Special conditions: Standard
    • Horse amenities: Riding Trail

    Construction

    Type & style
    • Home type: SingleFamily
    • Architectural style: Mediterranean
    • Property subtype: Single Family Residence
    Materials
    • Foundation: Slab
    Condition
    • New construction: No
    • Year built: 1990
    Details
    • Builder model: B2
    • Builder name: InterAmerican

    Utilities & green energy

    • Electric: Standard
    • Sewer: Sewer Tap Paid
    • Water: Public
    • Utilities for property: Cable Available, Electricity Connected, Natural Gas Connected, Phone Available, Sewer Connected, Water Connected

    Community & HOA

    Community
    • Features: Biking, Curbs, Dog Park, Golf, Gutter(s), Hiking, Horse Trails, Stable(s), Storm Drain(s), Street Lights, Sidewalks, Gated
    • Security: Carbon Monoxide Detector(s), Security Gate, Gated with Guard, Gated Community, Gated with Attendant, 24 Hour Security, Smoke Detector(s), Security Guard
    • Subdivision: Arbours (Ta)
    HOA
    • Has HOA: Yes
    • Amenities included: Controlled Access, Sport Court, Dog Park, Maintenance Grounds, Horse Trail(s), Management, Picnic Area, Playground, Guard, Security, Trail(s)
    • HOA fee: $385 monthly
    • HOA name: Cz Master
    • HOA phone: 949-855-1800
    Location
    • Region: Coto De Caza

    Financial & listing details

    • Price per square foot: $781/sqft
    • Tax assessed value: $2,649,792
    • Date on market: 6/25/2026
    • Cumulative days on market: 6 days
    • Listing terms: Cash,Cash to New Loan,Conventional
    • Road surface type: Paved

    Price history

    DateEventPrice
    7/21/2026Sold$3,500,000+3.3%$781/sqft
    Source: CRMLS #OC26129287 Report a problem
    7/15/2026Pending sale$3,388,000$756/sqft
    Source: CRMLS #OC26129287 Report a problem
    7/2/2026Contingent$3,388,000$756/sqft
    Source: CRMLS #OC26129287 Report a problem
    6/25/2026Listed for sale$3,388,000+41.2%$756/sqft
    Source: CRMLS #OC26129287 Report a problem
    6/17/2021Sold$2,400,000+19.4%$535/sqft
    Source: Public Record Report a problem
    5/22/2021Listing removed--
    Source: Zillow Rental Manager Report a problem
    5/15/2021Listed for rent$10,000$2/sqft
    Source: Zillow Rental Manager Report a problem
    5/12/2021Sold$2,010,000+11.7%$448/sqft
    Source: Public Record Report a problem
    2/7/2018Listing removed$1,799,000$401/sqft
    Source: Re/Max Real Estate Group #OC17207589 Report a problem
    2/7/2018Listed for sale$1,799,000+3.5%$401/sqft
    Source: Re/Max Real Estate Group #OC17207589 Report a problem
    2/5/2018Sold$1,738,000-3.4%$388/sqft
    Source: Public Record Report a problem
    12/17/2017Pending sale$1,799,000$401/sqft
    Source: Re/Max Real Estate Group #OC17207589 Report a problem
    10/13/2017Price change$1,799,000-5.3%$401/sqft
    Source: Re/Max Real Estate Group #OC17207589 Report a problem
    9/23/2017Listed for sale$1,899,000$424/sqft
    Source: Re/Max Real Estate Group #OC17207589 Report a problem
    9/21/2017Pending sale$1,899,000$424/sqft
    Source: Re/Max Real Estate Group #OC17207589 Report a problem
    9/8/2017Listed for sale$1,899,000+51.9%$424/sqft
    Source: Re/Max Real Estate Group #OC17207589 Report a problem
    8/30/2000Sold$1,250,000$279/sqft
    Source: Public Record Report a problem

    Public tax history

    YearProperty taxesTax assessment
    2026-- $2,649,792 +2%
    2025$26,310 +1.7%$2,597,836 +2%
    2024$25,882 +2%$2,546,899 +2%
    2023$25,384 -12.1%$2,496,960 +2%
    2022$28,878 +57.1%$2,448,000 +34%
    2021$18,377 +0.5%$1,826,948 +1%
    2020$18,284 $1,808,215 +2%
    2019$18,284 +2%$1,772,760 +6.2%
    2018$17,923 +6%$1,668,640 +2%
    2017$16,907 $1,635,922 +2%
    2016$16,907 +1%$1,603,846 +1.5%
    2015$16,740 +4%$1,579,755 +2%
    2014$16,097 $1,548,810 +0.5%
    2013-- $1,541,811 +2%
    2012-- $1,511,580 +2%
    2011-- $1,481,942 +0.8%
    2010-- $1,470,867 -0.2%
    2009-- $1,474,363 +2%
    2008-- $1,445,454 +2%
    2007-- $1,417,112 +2%
    2006-- $1,389,326 +2%
    2005-- $1,362,085 +2%
    2004-- $1,335,378 +1.9%
    2003-- $1,310,904 +2%
    2002-- $1,285,200 +2.8%
    2001$14,908 +33.4%$1,250,000 +46.7%
    2000$11,178 $852,087
    Find assessor info on the county website

    Neighborhood: 92679

    Nearby schools

    GreatSchools rating
    Schools provided by the listing agent
    • Elementary: Tijeras Creek
    • Middle: Las Flores
    • High: Tesoro

    Source: CRMLS. This data may not be complete. We recommend contacting the local school district to confirm school assignments for this home.

    Get a cash offer in 3 minutes
    Find out how much your home could sell for in as little as 3 minutes with a no-obligation cash offer.
    Estimated market value
    $3,502,200
    Get a cash offer in 3 minutes
    Find out how much your home could sell for in as little as 3 minutes with a no-obligation cash offer.
    Estimated market value
    $3,502,200