Skip main navigation
Closed
  • $380,000

    31072 Wakefield Dr, Spanish Fort, AL 36527

    4beds
    2,463sqft
    Residential
    Built in 1993
    0.5 Acres Lot
    $414,100 Zestimate®
    $154/sqft
    $2,472 Estimated rent

    Home value

    $414,100

    $393,000 - $435,000

    $2,472/mo

    Zestimate® history
    Loading
    Loading...

    Owner options

    List your home for rent

    $2,472/mo

    Rent Zestimate®

    Find your next renter with Zillow Rental Manager. Plus, with online applications, you can quickly screen prospective tenants – for free.

    Learn more

    $2,472/mo

    Rent Zestimate®

    Refinance and save

    $1,921/mo

    Est. payment

    Refinancing to a lower rate could help reduce your monthly payments and save thousands over the life of the loan.

    See today's rates

    $1,921/mo

    Est. payment

    Explore your selling options

    Work with a Zillow partner agent

    Leverage their expertise and Zillow's premium Showcase listings to get your home seen by more buyers.

    Get started

    List with your own agent

    Get your home in front of millions of buyers by listing it on Zillow.

    Learn how to do it

    Sell it yourself

    Take full control of how buyers see your home on Zillow by listing For Sale by Owner (FSBO).

    List your home

    What's special

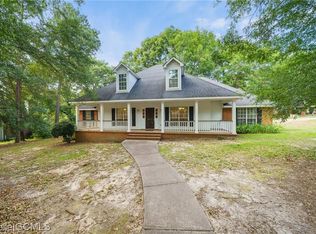
    Nestled in the peaceful well-known neighborhood, Wakefield, this charming 4-bedroom, 2.5-bathroom home is a haven of comfort and style. From the moment you arrive, you will be greeted by soaring trees and a beautiful front porch. Step inside to discover a spacious and well-lit living area, perfect for both relaxation and entertaining guests. The Open style kitchen boasts modern amenities such as Dolomite countertops, Stainless Steele appliances, beautiful white cabinets, eat-in area, and ample counter space, making meal preparation a delight. Enjoy family and holiday meals in the Separate Dining Room area or simply make this an additional sitting room. The four bedrooms offer versatility and ample space for personalization, with large windows inviting natural light to create a warm and inviting atmosphere. The master suite (located on the main floor) is a retreat in itself, featuring a private en-suite bathroom with dual sinks, standup shower, Jetted soaking tub and multiple walk-in closet for added convenience. The remaining bedrooms (located on the second floor) are versatile and can easily adapt to your changing needs, whether it's a home office, gym, or guest room. The large backyard is a private oasis, perfect for outdoor gatherings or unwinding after a busy day. Enjoy serene country views from the back porch. Additionally, the property includes a storage building that can be used for extra storage or as a workshop, and it will convey with the home. Conveniently located near schools, parks, and shopping centers, this home combines comfort, functionality, and a touch of elegance. It's not just a house, it's a place where lasting memories are made. All information deemed accurate, but not guaranteed. Buyer to verify all measurements and any other listing information that they deem important to the buyer's satisfaction during inspection contingency period. Buyer to verify all information during due diligence. Roof -6 yrs

    Zillow last checked:

    Listing updated:

    Listed by:

    Sherry Roberts CELL:334-233-5504,

    Elite RE Solutions, LLC Gulf C

    Bought with:

    Mandi LaCroix

    Elite RE Solutions, LLC Gulf C

    Source: Baldwin Realtors,MLS#: 362520MLS Logo

    Facts & features

    Interior

    Bedrooms & bathrooms
    • Bedrooms: 4
    • Bathrooms: 3
    • Full bathrooms: 2
    • 1/2 bathrooms: 1
    • Main level bedrooms: 1
    Primary bedroom
    • Features: 1st Floor Primary, Multiple Walk in Closets, Walk-In Closet(s)
    • Level: Main
    • Area: 196
    • Dimensions: 14 x 14
    Bedroom 2
    • Level: Second
    • Area: 154
    • Dimensions: 14 x 11
    Bedroom 3
    • Level: Second
    • Area: 144
    • Dimensions: 12 x 12
    Bedroom 4
    • Level: Second
    • Area: 144
    • Dimensions: 12 x 12
    Primary bathroom
    • Features: Double Vanity, Soaking Tub, Jetted Tub, Separate Shower
    Dining room
    • Features: Breakfast Area-Kitchen, Separate Dining Room
    • Level: Main
    • Area: 143
    • Dimensions: 13 x 11
    Family room
    • Level: Main
    • Area: 300
    • Dimensions: 20 x 15
    Kitchen
    • Level: Main
    • Area: 156
    • Dimensions: 13 x 12
    Heating
    • Electric, Central
    Cooling
    • Electric, Window Unit(s), Ceiling Fan(s)
    Appliances
    • Included: Dishwasher, Disposal, Dryer, Electric Range, Refrigerator w/Ice Maker, Washer, Tankless Water Heater
    • Laundry: Main Level, Inside
    Features
    • Ceiling Fan(s), Vaulted Ceiling(s)
    • Flooring: Carpet, Tile, Vinyl
    • Windows: Window Treatments
    • Has basement: No
    • Number of fireplaces: 1
    • Fireplace features: Great Room
    Interior area
    • Total structure area: 2,463
    • Total interior livable area: 2,463 sqft

    Property

    Parking
    • Total spaces: 2
    • Parking features: Attached, Garage, Garage Door Opener
    • Attached garage spaces: 2
    Features
    • Levels: Two
    • Patio & porch: Porch, Rear Porch, Front Porch
    • Has spa: Yes
    • Fencing: Partial
    • Has view: Yes
    • View description: None
    • Waterfront features: No Waterfront
    Lot
    • Size: 0.50 Acres
    • Dimensions: 100 x 233
    • Features: Less than 1 acre, Few Trees, Subdivided
    Details
    • Additional structures: Storage
    • Parcel number: 3205210000001.019
    • Zoning description: Single Family Residence

    Construction

    Type & style
    • Home type: SingleFamily
    • Architectural style: Creole
    • Property subtype: Residential
    Materials
    • Brick, Concrete
    • Roof: Composition
    Condition
    • Resale
    • New construction: No
    • Year built: 1993

    Utilities & green energy

    • Gas: Gas-Propane
    • Sewer: Septic Tank
    • Water: Spanish Fort Water
    • Utilities for property: Propane, Riviera Utilities

    Community & neighborhood

    Security
    • Security features: Smoke Detector(s)
    Community
    • Community features: None
    Location
    • Region: Spanish Fort
    • Subdivision: Wakefield

    HOA & financial

    HOA
    • Has HOA: Yes
    • HOA fee: $200 annually
    • Services included: Association Management, Maintenance Grounds

    Other

    Other facts
    • Price range: $380K - $380K
    • Ownership: Whole/Full

    Price history

    DateEventPrice
    7/19/2024Sold$380,000-3.8%$154/sqft
    Source: Baldwin Realtors #362520 Report a problem
    6/6/2024Pending sale$394,900$160/sqft
    Source: Baldwin Realtors #362520 Report a problem
    6/1/2024Price change$394,900-1.3%$160/sqft
    Source: GCMLS #7388479 Report a problem
    5/17/2024Listed for sale$399,900+22.7%$162/sqft
    Source: GCMLS #7388479 Report a problem
    11/2/2021Sold$326,000+0.3%$132/sqft
    Source: Baldwin Realtors #320851 Report a problem
    10/7/2021Pending sale$325,000$132/sqft
    Source: Baldwin Realtors #320851 Report a problem
    9/30/2021Listed for sale$325,000$132/sqft
    Source: Baldwin Realtors #320851 Report a problem

    Public tax history

    YearProperty taxesTax assessment
    2025$1,392 -50.6%$39,920 -49%
    2024$2,818 +0.9%$78,280 +0.9%
    2023$2,792 $77,560 +138.2%
    2022-- $32,560 +16.8%
    2021$871 +11.8%$27,880 +21.7%
    2020$779 +12.3%$22,900 +2.2%
    2019$694 +3.1%$22,400 +2.9%
    2018$673 +0.9%$21,760 +0.8%
    2017$667 $21,580 +2.2%
    2016$667 +2.3%$21,120 +0.2%
    2015$652 +3.1%$21,080 +2.7%
    2014$632 $20,520 -1%
    2013$632 $20,720 -13.7%
    2011-- $24,020 -1.9%
    2010-- $24,480 -5.8%
    2009$812 +2.8%$25,980 +2.7%
    2008$790 -20.7%$25,300 -19.8%
    2007$996 +47.2%$31,560 +44.2%
    2006$677 +12.4%$21,880 +11.5%
    2005$602 +6.4%$19,620 +5.9%
    2004$566 $18,520
    2003$566 +3.2%$18,520 +3%
    2002$548 +1.5%$17,980
    2001$540 +20%$17,980
    2000$450 $17,980

    Find assessor info on the county website

    Neighborhood: 36527

    Nearby schools

    GreatSchools rating
    Schools provided by the listing agent
    • Elementary: Spanish Fort Elementary
    • Middle: Spanish Fort Middle
    • High: Spanish Fort High

    Source: Baldwin Realtors. This data may not be complete. We recommend contacting the local school district to confirm school assignments for this home.

    Get a cash offer in 3 minutes
    Find out how much your home could sell for in as little as 3 minutes with a no-obligation cash offer.
    Estimated market value
    $414,100
    Get a cash offer in 3 minutes
    Find out how much your home could sell for in as little as 3 minutes with a no-obligation cash offer.
    Estimated market value
    $414,100