Skip main navigation
Active
  • Price cut: $15.1K (6/30)
    $349,900

    3108 10th Ave S, Minneapolis, MN 55407

    3beds
    2,958sqft
    : 
    Loading
    Get pre-qualified
    Single Family
    Built in 1913
    4,791 Square Feet Lot
    $349,800 Zestimate®
    $118/sqft
    $-- HOA

    What's special

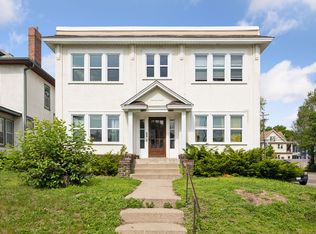
    GORGEOUS Property Alert! Perfectly situated just steps from Powderhorn Park, this oversized, beautifully refreshed two-story home blends timeless charm with exceptional space in one of the city’s most sought-after locations. Enjoy summer with easy access to biking and walking trails, community events, and swimming at Powderhorn Lake—The park is not even 100 yards away! From the moment you walk in, it simply feels like home. Offering nearly 3,000 sq ft, this property has been thoughtfully updated throughout with fresh paint from top to bottom (including ceilings) and stunning, newly refinished hardwood floors. Major improvements done to this property are abundant including NEW furnace (2026), siding (2024), roof, gutters and fascia (2024), and windows (2018). Kitchen cabinets and many appliances are newer also. Woodwork throughout including doors and trim is immaculate and we can’t forget the electrical throughout has also had an update! A spacious front porch welcomes you, while the detached two-car garage adds everyday convenience. Lovingly maintained by long-time owners, this home is ready to go! Upstairs features three bedrooms on one level with a full bath, along with a private terrace off the primary bedroom—perfect for a quiet Sunday afternoon in the sun. The attic and lower level offer expansive, flexible spaces ideal for a home office, workout area, storage, or future finishing, complete with an additional ¾ bath. Located in the heart of the Powderhorn Park neighborhood—known for its tree-lined streets, vibrant local businesses, thriving arts scene, and annual traditions like the May Day Parade—this home delivers a lifestyle that’s just as impressive as the home itself. Bring your green thumb and add your personal touch to the outdoor spaces—there’s great potential to create something truly special in the garden. Book your showing today!
    54 days
    |
    1,093
    |
    105
    |

    Zillow last checked:

    Listing updated:

    Listed by:

    Kieran Houlahan 612-323-7420,

    RE/MAX Advantage Plus

    Source: NorthstarMLS as distributed by MLS GRID,MLS#: 7078829MLS Logo

    Loading...

      Facts & features

      Interior

      Bedrooms & bathrooms
      • Bedrooms: 3
      • Bathrooms: 2
      • Full bathrooms: 1
      • 3/4 bathrooms: 1
      Bedroom
      • Level: Upper
      • Area: 135 Square Feet
      • Dimensions: 15X9
      Bedroom 2
      • Level: Upper
      • Area: 90 Square Feet
      • Dimensions: 10X9
      Bedroom 3
      • Level: Upper
      • Area: 135 Square Feet
      • Dimensions: 9X15
      Bathroom
      • Level: Upper
      • Area: 35 Square Feet
      • Dimensions: 5X7
      Dining room
      • Level: Main
      • Area: 143 Square Feet
      • Dimensions: 11X13
      Family room
      • Level: Basement
      • Area: 672 Square Feet
      • Dimensions: 32X21
      Flex room
      • Level: Main
      • Area: 50 Square Feet
      • Dimensions: 10X5
      Kitchen
      • Level: Main
      • Area: 121 Square Feet
      • Dimensions: 11X11
      Living room
      • Level: Main
      • Area: 276 Square Feet
      • Dimensions: 23X12
      Other
      • Level: Main
      • Area: 35 Square Feet
      • Dimensions: 7X5
      Porch
      • Level: Main
      • Area: 140 Square Feet
      • Dimensions: 20X7
      Recreation room
      • Level: Third
      • Area: 667 Square Feet
      • Dimensions: 23X29
      Storage
      • Level: Basement
      • Area: 140 Square Feet
      • Dimensions: 20X7
      Walk in closet
      • Level: Upper
      • Area: 49 Square Feet
      • Dimensions: 7X7
      Heating
      • Forced Air
      Cooling
      • Central Air
      Appliances
      • Included: Dishwasher, Disposal, Microwave, Range, Refrigerator
      • Laundry: In Basement, Gas Dryer Hookup, Sink, Washer Hookup
      Features
      • Basement: Block,Finished,Full,Single Tenant Access,Storage Space
      • Has fireplace: No
      Interior area
      • Total structure area: 2,958
      • Total interior livable area: 2,958 sqft
      • Finished area above ground: 2,146
      • Finished area below ground: 812

      Property

      Parking
      • Total spaces: 2
      • Parking features: Detached Garage, Asphalt, Concrete, Garage Door Opener, Guest
      • Garage spaces: 2
      • Has uncovered spaces: Yes
      • Details: Garage Dimensions (19X19), Garage Door Height (7), Garage Door Width (17)
      Accessibility
      • Accessibility features: None
      Features
      • Levels: Two
      • Stories: 2
      • Patio & porch: Patio, Rear Porch, Terrace
      • Fencing: Chain Link,Wood
      Lot
      • Size: 4,791 Square Feet
      • Dimensions: 39 x 127
      • Features: Near Public Transit, Tree Coverage - Light
      Details
      • Foundation area: 924
      • Parcel number: 0202824210120
      • Zoning description: Residential-Single Family

      Construction

      Type & style
      • Home type: SingleFamily
      • Property subtype: Single Family
      Materials
      • Block, Post and Beam
      • Roof: Age 8 Years or Less,Asphalt
      Condition
      • New construction: No
      • Year built: 1913

      Utilities & green energy

      • Electric: Circuit Breakers, 100 Amp Service
      • Gas: Natural Gas
      • Sewer: City Sewer/Connected
      • Water: City Water/Connected
      • Utilities for property: Underground Utilities

      Community & HOA

      Community
      • Subdivision: The Erastus Byers Add
      HOA
      • Has HOA: No
      Location
      • Region: Minneapolis

      Financial & listing details

      • Price per square foot: $118/sqft
      • Tax assessed value: $331,500
      • Annual tax amount: $4,878
      • Date on market: 5/22/2026
      • Road surface type: Paved

        Estimated market value

        $349,800

        $332,000 - $367,000

        $2,813/mo

        Price history

        DateEventPrice
        6/30/2026Price change$349,900-4.1%$118/sqft
        Source: NorthstarMLS as distributed by MLS GRID #7078829 Report a problem
        5/29/2026Listed for sale$365,000+121.2%$123/sqft
        Source: NorthstarMLS as distributed by MLS GRID #7078829 Report a problem
        8/31/2001Sold$165,000$56/sqft
        Source: Public Record Report a problem

        Public tax history

        YearProperty taxesTax assessment
        2025$4,731 +7.4%$331,500 +2.6%
        2024$4,406 +6.2%$323,000 -2.4%
        2023$4,149 +3.1%$331,000 +6.8%
        2022$4,023 +20.5%$310,000 +8%
        2021$3,339 -7.7%$287,000 +9.8%
        2020$3,618 +8.3%$261,500
        2019$3,339 -7.7%$261,500 +10.1%
        2018$3,618 +22.9%$237,500 +19.9%
        2017$2,944 +5.6%$198,000 +6.7%
        2016$2,788 +4.6%$185,500 +14.9%
        2015$2,665 +12.7%$161,500 +7%
        2014$2,365 +1.2%$151,000
        2013$2,338 -15.8%$151,000 -14.9%
        2012$2,778 +1.2%$177,500
        2011$2,746 +15.7%$177,500
        2010$2,373 -11.2%$177,500 -5.1%
        2009$2,673 +34.8%$187,000 +33.2%
        2006$1,983 +9.3%$140,400 +15%
        2005$1,814 +7.5%$122,100 +15%
        2004$1,687 +10.2%$106,200 +11.9%
        2002$1,531 -33.3%$94,900
        2001$2,296 --
        Find assessor info on the county website

        Monthly payment

        Est. payment

        Payment breakdown

        Explore the cost of this home by adjusting the details. Changes won't be saved.
        All calculations are estimates and provided by Zillow, Inc. for informational purposes only. Actual amounts may vary.
        HOA fees may include property taxes on listings classified as Co-Ops. Contact the listing agent and/or owner for fee details.
        Mortgage interest rates are dependent on a number of factors, including credit score, down payment, and repayment length. Interest rate data provided by Zillow Group Marketplace, Inc. as of 1/1/1970 from various mortgage lenders with which we have lead or other similar arrangements; the Estimated Payment is an average of those rates.
        See how much you could borrow to make a competitive offer.

        Climate risks

        Neighborhood: Powderhorn Park

        Getting around

        86 / 100
        Very Walkable
        59 / 100
        Good Transit
        99 / 100
        Biker's Paradise

        Nearby schools

        GreatSchools rating

        A local agent can set up tours, give advice and negotiate with sellers.

        Browse local experts

        Similar homes