Welcome home to this adorable retreat tucked away in the heart of Moline. This story and a half charmer offers a spacious living room / dining combo with a large bay window, and wood burning fireplace flanked by custom built-ins. The first floor also has a 1/2 bath, and a nice eat in kitchen with an updated slider (2019). The main floor bedroom includes wonderful built-ins and hardwood floors. Upstairs you will find a huge primary bedroom with a walk in closet, an additional bedroom with gleaming hardwood floors, and full bath. The basement offers a non conforming 4th bedroom, laundry with a bonus shower, and a large unfinished rec space ready to make your own. Heading outside you will find a wonderful 3 car garage, lovely yard space, and wonderful mature trees. Some of the many updates this home has to offer are: back steps replaced 2026, chimney 2024, black top driveway resurfaced 2022, AC 2021, roof 2021/2018, furnace 2018, windows and siding 2014. This one is a must see!
Closed
Zestimate®
$218,400
3108 12th Ave, Moline, IL 61265
4beds
1,662sqft
Single Family Residence
Built in 1963
0.53 Acres Lot
$218,400 Zestimate®
$131/sqft
$1,759 Estimated rent
Home value
$218,400
$203,000 - $234,000
$1,759/mo
Zestimate® history
Owner options
List your home for rent
$1,759/mo
Rent Zestimate®
Find your next renter with Zillow Rental Manager. Plus, with online applications, you can quickly screen prospective tenants – for free.
$1,759/mo
Rent Zestimate®
Refinance and save
$1,735/mo
Est. payment
Refinancing to a lower rate could help reduce your monthly payments and save thousands over the life of the loan.
$1,735/mo
Est. payment
Explore your selling options
Work with a Zillow partner agent
Leverage their expertise and Zillow's premium Showcase listings to get your home seen by more buyers.
Get startedList with your own agent
Get your home in front of millions of buyers by listing it on Zillow.
Learn how to do itSell it yourself
Take full control of how buyers see your home on Zillow by listing For Sale by Owner (FSBO).
List your homeWhat's special
Wonderful mature treesNice eat in kitchenLarge bay windowLovely yard spaceLarge unfinished rec spaceHardwood floors
Zillow last checked:
Listing updated:
Listed by:
Darcy Jacks (309)269-2419,
Ruhl&Ruhl REALTORS Moline
Bought with:
Dave Sheffield
eXp Realty
Source: MRED as distributed by MLS GRID,MLS#: 12702129
Facts & features
Interior
Bedrooms & bathrooms
- Bedrooms: 4
- Bathrooms: 2
- Full bathrooms: 1
- 1/2 bathrooms: 1
Rooms
- Room types: No additional rooms
Primary bedroom
- Features: Flooring (Carpet)
- Level: Second
- Area: 275 Square Feet
- Dimensions: 25X11
Bedroom 2
- Features: Flooring (Hardwood)
- Level: Second
- Area: 156 Square Feet
- Dimensions: 13X12
Bedroom 3
- Features: Flooring (Hardwood)
- Level: Main
- Area: 168 Square Feet
- Dimensions: 14X12
Bedroom 4
- Features: Flooring (Carpet)
- Level: Basement
- Area: 208 Square Feet
- Dimensions: 16X13
Dining room
- Features: Flooring (Luxury Vinyl)
- Level: Main
- Area: 117 Square Feet
- Dimensions: 13X9
Kitchen
- Features: Kitchen (Eating Area-Table Space, Pantry-Closet), Flooring (Luxury Vinyl)
- Level: Main
- Area: 171 Square Feet
- Dimensions: 19X9
Living room
- Features: Flooring (Luxury Vinyl), Window Treatments (Bay Window(s))
- Level: Main
- Area: 260 Square Feet
- Dimensions: 20X13
Heating
- Natural Gas, Forced Air
Cooling
- Central Air
Appliances
- Included: Range, Microwave, Dishwasher, Refrigerator, Washer, Dryer
Features
- 1st Floor Bedroom, Built-in Features, Walk-In Closet(s), Bookcases, Dining Combo, Pantry, Replacement Windows
- Flooring: Hardwood, Carpet
- Windows: Replacement Windows, Bay Window(s)
- Basement: Partially Finished,Full
- Attic: Dormer
- Number of fireplaces: 1
- Fireplace features: Wood Burning, Living Room
Interior area
- Total structure area: 2,598
- Total interior livable area: 1,662 sqft
- Finished area below ground: 208
Property
Parking
- Total spaces: 3
- Parking features: Asphalt, Shared Driveway, Garage Door Opener, Yes, Detached, Driveway, Garage
- Garage spaces: 3
- Has uncovered spaces: Yes
Accessibility
- Accessibility features: No Disability Access
Features
- Stories: 1.5
Lot
- Size: 0.53 Acres
- Dimensions: 380x25x82x213x65x102
- Features: Wooded, Mature Trees
Details
- Parcel number: 1704204002
- Special conditions: None
- Other equipment: Ceiling Fan(s)
Construction
Type & style
- Home type: SingleFamily
- Property subtype: Single Family Residence
Materials
- Vinyl Siding
- Foundation: Block
- Roof: Asphalt
Condition
- New construction: No
- Year built: 1963
Utilities & green energy
- Sewer: Public Sewer
- Water: Public
Community & HOA
HOA
- Services included: None
Location
- Region: Moline
Financial & listing details
- Price per square foot: $131/sqft
- Tax assessed value: $143,616
- Annual tax amount: $4,130
- Date on market: 7/13/2026
- Listing terms: Conventional
Price history
| Date | Event | Price |
|---|---|---|
| 8/24/2026 | Sold | $218,400$131/sqft |
Source:  MRED as distributed by MLS GRID #12702129 Report a problem MRED as distributed by MLS GRID #12702129 Report a problem | ||
| 7/16/2026 | Pending sale | $218,400$131/sqft |
Source: MRED as distributed by MLS GRID #12702129 Report a problem | ||
| 7/13/2026 | Listed for sale | $218,400$131/sqft |
Source: MRED as distributed by MLS GRID #12702129 Report a problem | ||
Public tax history
| Year | Property taxes | Tax assessment |
|---|---|---|
| 2025 | $4,130 +7.6% | $47,872 +8.8% |
| 2024 | $3,838 +6.6% | $44,010 +8.6% |
| 2023 | $3,600 +3.1% | $40,525 +4.2% |
| 2022 | $3,491 +0.4% | $38,892 +4.6% |
| 2021 | $3,479 +0.5% | $37,182 +1.7% |
| 2020 | $3,461 +0.9% | $36,561 +1.6% |
| 2019 | $3,431 +2.7% | $35,986 +1.5% |
| 2018 | $3,342 +1.7% | $35,445 +1.6% |
| 2017 | $3,286 +2.6% | $34,886 +3.2% |
| 2016 | $3,203 +5.4% | $33,804 +5.4% |
| 2015 | $3,039 +183.5% | $32,076 -1% |
| 2014 | $1,072 | $32,396 |
| 2013 | $1,072 | $32,396 -32.2% |
| 2012 | -- | $47,780 -2% |
| 2011 | -- | $48,755 |
| 2010 | -- | $48,755 +1% |
| 2008 | -- | $48,272 +5.9% |
| 2006 | -- | $45,571 +5.6% |
| 2005 | $3,009 +4.9% | $43,164 +3% |
| 2004 | $2,869 -1.4% | $41,907 +3% |
| 2003 | $2,911 +5.2% | $40,687 +4% |
| 2002 | $2,768 +3.6% | $39,123 +13.5% |
| 2001 | $2,670 +6.7% | $34,464 +5% |
| 2000 | $2,502 | $32,823 |
Find assessor info on the county website
Neighborhood: Forest Hill
Nearby homes
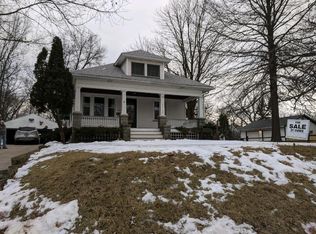
- $125,6002 bd2 ba936 sqft3104 12th Ave, Moline, IL 61265Off Market
- $162,500-- bd-- ba1k sqft3106 12th Ave, Moline, IL 61265Off Market
- $271,700-- bd-- ba1.4k sqft3120 12th Ave, Moline, IL 61265Off Market
- $166,5004,791 sqft2941 13th Ave, Moline, IL 61265Off Market
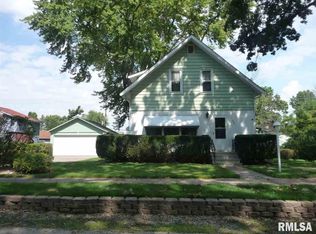
- $181,6003 bd2 ba1.2k sqft2958 12th Ave, Moline, IL 61265Off Market
- $499,200-- bd-- ba4.1k sqft3015 Tudor Ct, Moline, IL 61265Off Market
- $814,4005 bd-- ba6k sqft3030 13th Ave, Moline, IL 61265Off Market
- $180,4003 bd2 ba1.3k sqft2950 12th Ave, Moline, IL 61265Off Market
Nearby schools
GreatSchools rating
- 5/10Roosevelt Elementary SchoolGrades: PK-5Distance: 0.7 mi
- 6/10Woodrow Wilson Middle SchoolGrades: 6-8Distance: 1.2 mi
- 4/10Moline Sr High SchoolGrades: 9-12Distance: 0.9 mi
Schools provided by the listing agent
- Elementary: Roosevelt Elementary
- Middle: Woodrow Wilson Middle School
- High: Moline High School
- District: 40
Source: MRED as distributed by MLS GRID. This data may not be complete. We recommend contacting the local school district to confirm school assignments for this home.
Sell for more on Zillow
Get a Zillow Showcase℠ listing at no additional cost and you could sell for .
$218,400
2% more
+$4,368
With Zillow Showcase(estimated)
$222,768
Sell for more on Zillow
Get a Zillow Showcase℠ listing at no additional cost and you could sell for .
$218,400
2% more
+$4,368
With Zillow Showcase(estimated)
$222,768
- Illinois
- Rock Island County
- Moline
- 61265
- Forest Hill
- 3108 12th Ave
