Skip main navigation
Closed
  • Price Unknown

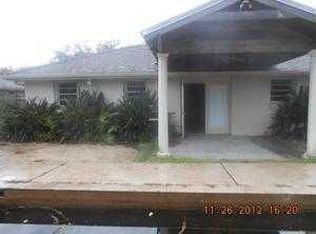
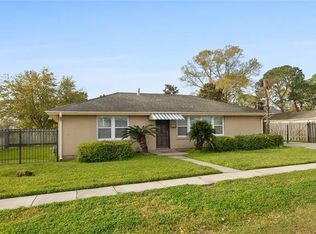
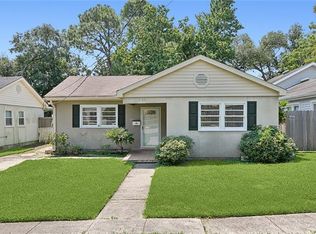
    3108 39th St, Metairie, LA 70001

    5beds
    3,213sqft
    Single Family Residence
    Built in 2025
    5,401.44 Square Feet Lot
    $1,166,900 Zestimate®
    $--/sqft
    $4,932 Estimated rent

    Home value

    $1,166,900

    $1.04M - $1.31M

    $4,932/mo

    Zestimate® history
    Loading
    Loading...

    Owner options

    List your home for rent

    $4,932/mo

    Rent Zestimate®

    Find your next renter with Zillow Rental Manager. Plus, with online applications, you can quickly screen prospective tenants – for free.

    Learn more

    $4,932/mo

    Rent Zestimate®

    Refinance and save

    Refinancing to a lower rate could help reduce your monthly payments and save thousands over the life of the loan.

    See today's rates

    Explore your selling options

    Work with a Zillow partner agent

    Leverage their expertise and Zillow's premium Showcase listings to get your home seen by more buyers.

    Get started

    List with your own agent

    Get your home in front of millions of buyers by listing it on Zillow.

    Learn how to do it

    Sell it yourself

    Take full control of how buyers see your home on Zillow by listing For Sale by Owner (FSBO).

    List your home

    What's special

    Two en-suitesGourmet kitchenDedicated coffee stationOversized granite islandMassive walk-in showerOutdoor showerMarble finishes
    Located in Old Metairie, this new construction 5-bedroom, 4.5-bath luxury residence delivers bold design, timeless finishes, and exceptional craftsmanship. Featuring a spacious primary suite, two en-suites, and a Jack & Jill bath, the layout balances privacy with functionality. Engineered wood flooring, 11' ceilings, and custom closets set the tone, while the gourmet kitchen impresses with Forno white and brass appliances, a 36" professional range, an oversized granite island, butler's pantry with built-in drawer microwave, wet bar with wine cooler, and a dedicated coffee station. Dramatic open living spaces filled with natural light anchor around a striking 100" fireplace with an 85" TV included. The spa-inspired primary bath showcases marble finishes, a freestanding soaking tub, a massive walk-in shower, heated tile floors, and a bidet. Outdoors, enjoy a full kitchen with smoker, outdoor shower, and patio. Smart upgrades include Ring cameras, FORTIFIED Roof, tankless water heater, sub-drainage, dual laundry rooms, and walk-in attic storage. A home designed to impress and built to last. Builder has similar builds in progress in Metairie. For more info, call 995-222-0191. Owner/Agent

    Zillow last checked:

    Listing updated:

    Listed by:

    Talyta Noronha 985-222-9191,

    NOLA Living Realty

    Bought with:

    Stephanie Henne

    Crescent Sotheby's International

    Source: GSREIN,MLS#: 2530825MLS Logo

    Facts & features

    Interior

    Bedrooms & bathrooms
    • Bedrooms: 5
    • Bathrooms: 5
    • Full bathrooms: 4
    • 1/2 bathrooms: 1
    Primary bedroom
    • Description: Flooring: Engineered Hardwood
    • Level: First
    • Dimensions: 15.1x14.7
    Bedroom
    • Description: Flooring: Engineered Hardwood
    • Level: First
    • Dimensions: 13x13
    Bedroom
    • Description: Flooring: Engineered Hardwood
    • Level: Second
    • Dimensions: 13x15
    Bedroom
    • Description: Flooring: Engineered Hardwood
    • Level: Second
    • Dimensions: 13.2x13.6
    Bedroom
    • Description: Flooring: Engineered Hardwood
    • Level: Second
    • Dimensions: 14.1x13.7
    Dining room
    • Description: Flooring: Engineered Hardwood
    • Level: First
    • Dimensions: 11x17.7
    Kitchen
    • Description: Flooring: Engineered Hardwood
    • Level: First
    • Dimensions: 17.7x13.1
    Living room
    • Description: Flooring: Engineered Hardwood
    • Level: First
    • Dimensions: 17.7x17.7
    Heating
    • Central
    Cooling
    • Central Air
    Appliances
    • Included: Dishwasher, Microwave, Oven, Range, Refrigerator, Wine Cooler
    • Laundry: Washer Hookup, Dryer Hookup
    Features
    • Wet Bar, Butler's Pantry, Ceiling Fan(s), Carbon Monoxide Detector, Guest Accommodations
    • Has fireplace: Yes
    • Fireplace features: Other
    Interior area
    • Total structure area: 3,650
    • Total interior livable area: 3,213 sqft

    Property

    Parking
    • Total spaces: 3
    • Parking features: Garage, Three or more Spaces, Garage Door Opener
    • Has garage: Yes
    Features
    • Patio & porch: Covered
    • Exterior features: Fence, Outdoor Shower, Outdoor Kitchen
    • Pool features: None
    Lot
    • Size: 5,401 sqft
    • Dimensions: 50 x 120
    • Features: City Lot, Rectangular Lot
    Details
    • Parcel number: 0820032801
    • Special conditions: None

    Construction

    Type & style
    • Home type: SingleFamily
    • Architectural style: Camelback
    • Property subtype: Single Family Residence
    Materials
    • Brick, HardiPlank Type
    • Foundation: Slab
    • Roof: Shingle
    Condition
    • New Construction
    • New construction: Yes
    • Year built: 2025
    Details
    • Warranty included: Yes

    Utilities & green energy

    • Sewer: Public Sewer
    • Water: Public
    Green energy
    • Energy efficient items: Water Heater

    Community & neighborhood

    Location
    • Region: Metairie

    Price history

    DateEventPrice
    12/1/2025Sold--
    Source: GSREIN #2530825 Report a problem
    11/15/2025Contingent$1,150,000$358/sqft
    Source: GSREIN #2530825 Report a problem
    11/14/2025Listed for sale$1,150,000$358/sqft
    Source: GSREIN #2530825 Report a problem
    3/31/2025Sold--
    Source: Public Record Report a problem
    11/2/2018Sold--
    Source: Public Record Report a problem

    Public tax history

    YearProperty taxesTax assessment
    2024$1,658 +19.7%$13,160 +25%
    2023$1,385 +2.7%$10,530
    2022$1,349 +7.7%$10,530
    2021$1,253 +0.7%$10,530
    2020$1,244 -0.7%$10,530 +2%
    2019$1,253 +1016.2%$10,320 +21.6%
    2018$112 $8,490
    2017$112 $8,490
    2016$112 -88%$8,490 +1.9%
    2015$937 $8,330
    2014$937 $8,330
    2013-- $8,330
    2012-- $8,330 -0.4%
    2011-- $8,360
    2010-- $8,360
    2009-- $8,360
    2008-- $8,360
    2007-- $8,360
    2006-- --
    2005-- --
    2004-- --
    2003-- --
    2002-- --
    2001-- --
    2000-- --

    Find assessor info on the county website

    Neighborhood: Causeway

    Nearby schools

    GreatSchools rating
    Get a cash offer in 3 minutes
    Find out how much your home could sell for in as little as 3 minutes with a no-obligation cash offer.
    Estimated market value
    $1,166,900
    Get a cash offer in 3 minutes
    Find out how much your home could sell for in as little as 3 minutes with a no-obligation cash offer.
    Estimated market value
    $1,166,900