Welcome home to 3108 Altaloma Cove! This stately 4 bedroom/3.5 bath home is perfectly situated on a peaceful cul-de-sac in one of Vestavia Hills most sought-after neighborhoods. The generous living spaces, dreamy pool and central location are just a few of the things that make this home special! Upon arrival you are sure to admire the large, lush lawn and classic architecture this home offers! Main level features include dining room, home sitting room/office, den, kitchen(w/quartz counters/gas range), guest bath and laundry room. Upstairs there are 4 spacious bedrooms and two baths (creating the perfect separation between entertaining and private living spaces). The basement offers a game room, den and full bath. The outdoor retreat is an entertainer's dream! There is an expansive deck overlooking the pool and private fenced yard. Home is minutes from Vestavia High School, local eateries/shops and major interstates. Showings start Thursday, July 9th. Don't miss out on this one!
Contingent
$779,900
3108 Altaloma Cv, Vestavia, AL 35216
4beds
3,805sqft
Single Family Residence
Built in 1999
0.46 Acres Lot
$-- Zestimate®
$205/sqft
$-- HOA
What's special
- 19 days |
- 1,742 |
- 118 |
Zillow last checked:
Listing updated:
Listed by:
Jana Hanna 205-835-6188,
RealtySouth-OTM-Acton Rd
Source: GALMLS,MLS#: 21457864
Facts & features
Interior
Bedrooms & bathrooms
- Bedrooms: 4
- Bathrooms: 4
- Full bathrooms: 3
- 1/2 bathrooms: 1
Rooms
- Room types: Bedroom, Den/Family (ROOM), Bathroom, Half Bath (ROOM), Kitchen, Master Bedroom, Office/Study (ROOM)
Primary bedroom
- Level: Second
Bedroom 1
- Level: Second
Bedroom 2
- Level: Second
Bathroom 1
- Level: First
Bathroom 3
- Level: Basement
Family room
- Level: First
Kitchen
- Features: Stone Counters, Breakfast Bar, Eat-in Kitchen, Pantry
- Level: First
Living room
- Level: First
Basement
- Area: 1034
Office
- Level: First
Heating
- Central
Cooling
- Central Air
Appliances
- Included: Gas Cooktop, Dishwasher, Disposal, Microwave, Refrigerator, Gas Water Heater
- Laundry: Electric Dryer Hookup, Washer Hookup, Main Level, Laundry Room, Yes
Features
- Recessed Lighting, High Ceilings, Crown Molding, Smooth Ceilings, Linen Closet, Separate Shower, Double Vanity, Walk-In Closet(s)
- Flooring: Carpet, Hardwood, Laminate, Tile
- Basement: Full,Partially Finished,Block
- Attic: Pull Down Stairs,Yes
- Number of fireplaces: 1
- Fireplace features: Gas Starter, Den, Gas
Interior area
- Total interior livable area: 3,805 sqft
- Finished area above ground: 2,771
- Finished area below ground: 1,034
Video & virtual tour
Property
Parking
- Total spaces: 2
- Parking features: Parking (MLVL), Garage Faces Side
- Garage spaces: 2
Features
- Levels: One and One Half
- Stories: 1.5
- Patio & porch: Open (PATIO), Patio, Open (DECK), Deck
- Has private pool: Yes
- Pool features: In Ground, Private
- Fencing: Fenced
- Has view: Yes
- View description: None
- Waterfront features: No
Lot
- Size: 0.46 Acres
- Features: Cul-De-Sac
Details
- Parcel number: 4000063007016.000
- Special conditions: N/A
Construction
Type & style
- Home type: SingleFamily
- Property subtype: Single Family Residence
Materials
- Brick
- Foundation: Basement
Condition
- Year built: 1999
Utilities & green energy
- Water: Private
- Utilities for property: Sewer Connected
Community & HOA
Community
- Subdivision: Altaloma Cove
Location
- Region: Vestavia
Financial & listing details
- Price per square foot: $205/sqft
- Tax assessed value: $830,200
- Annual tax amount: $7,635
- Price range: $779.9K - $779.9K
- Date on market: 7/2/2026
Estimated market value
Not available
Estimated sales range
Not available
Not available
Price history
| Date | Event | Price |
|---|---|---|
| 7/15/2026 | Contingent | $779,900$205/sqft |
Source:  GALMLS #21457864 Report a problem GALMLS #21457864 Report a problem | ||
| 7/9/2026 | Listed for sale | $779,900+70.5%$205/sqft |
Source: GALMLS #21457864 Report a problem | ||
| 8/4/2010 | Sold | $457,500$120/sqft |
Source: Public Record Report a problem | ||
Public tax history
| Year | Property taxes | Tax assessment |
|---|---|---|
| 2025 | $7,635 -1.5% | $83,020 -1.5% |
| 2024 | $7,749 +21.2% | $84,260 +21% |
| 2023 | $6,396 +6.8% | $69,640 +6.7% |
| 2022 | $5,988 +10.8% | $65,240 +10.7% |
| 2021 | $5,407 | $58,960 |
| 2020 | $5,407 +9.7% | $58,960 +9.6% |
| 2019 | $4,931 +3.9% | $53,820 +3.9% |
| 2018 | $4,744 +5.6% | $51,800 +5.5% |
| 2017 | $4,492 -7.8% | $49,080 -7.7% |
| 2016 | $4,870 +29.8% | $53,160 +29.4% |
| 2015 | $3,751 +1.3% | $41,080 -7.4% |
| 2014 | $3,702 -1.3% | $44,380 |
| 2013 | $3,750 | $44,380 +9.6% |
| 2012 | $3,750 +3.4% | $40,500 +3.4% |
| 2011 | $3,627 | $39,170 |
| 2010 | $3,627 | $39,170 |
Find assessor info on the county website
Monthly payment
Est. payment
Payment breakdown
Explore the cost of this home by adjusting the details. Changes won't be saved.Climate risks
Neighborhood: 35216
Nearby schools
GreatSchools rating
- 10/10Vestavia Hills Elementary Dolly RidgeGrades: K-5Distance: 2.8 mi
- 6/10Vestavia Hills High School Freshman CampusGrades: 9Distance: 0.8 mi
- 9/10Vestavia Hills High SchoolGrades: 10-12Distance: 1 mi
Schools provided by the listing agent
- Elementary: Vestavia - Dolly Ridge
- Middle: Pizitz
- High: Vestavia Hills
Source: GALMLS. This data may not be complete. We recommend contacting the local school district to confirm school assignments for this home.
- $981,4004 bd5 ba4.7k sqft3112 Altaloma Cv, Vestavia Hills, AL 35216Off Market
- $843,7004 bd3 ba3.7k sqft3102 Altaloma Cv, Birmingham, AL 35216Off Market
- $731,0004 bd5 ba3.5k sqft3098 Altaloma Cv, Birmingham, AL 35216Sold
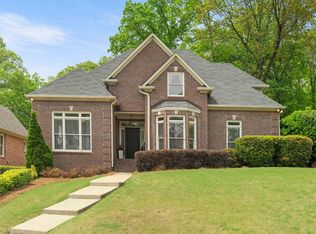
- $828,6004 bd4 ba4.3k sqft3107 Altaloma Cv, Birmingham, AL 35216Off Market
- $768,4003 bd3 ba3.4k sqft3111 Altaloma Cv, Birmingham, AL 35216Off Market
- $496,3004 bd2 ba3k sqft3116 Altaloma Cv, Birmingham, AL 35216Off Market
- $621,6003 bd3 ba3.1k sqft3094 Altaloma Cv, Birmingham, AL 35216Off Market
- $744,2005 bd3 ba4.1k sqft3103 Altaloma Cv, Birmingham, AL 35216Off Market
A local agent can set up tours, give advice and negotiate with sellers.
A local lender can help you make sure your offer is ready when you are.
Similar homes
- $799,9004 bd4 ba3.7k sqft1620 Panorama Dr, Birmingham, AL 35216For Sale
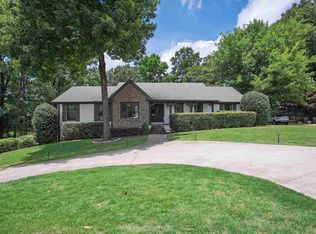
 MLS ID #21456634, Adam Mestre, MD Realty LLC. GALMLS
 - $750,0004 bd3 ba3.1k sqftAtt Spectrum, Vestavia Hills, AL 35216For Sale
 MLS ID #21458487, Shelley Watkins, ARC Realty - Homewood. GALMLS
 - $765,0004 bd4 ba4.3k sqft2321 Overlook Crst, Vestavia, AL 35226For Sale
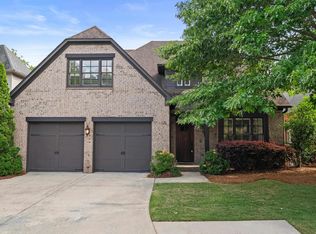 MLS ID #21453033, Yanxi Zhang, ARC Realty Vestavia. GALMLS
 - $594,9004 bd3 ba2k sqft1800 Laurel Rd, Vestavia Hills, AL 35216For Sale
 MLS ID #21458013, Iris Hinton, Hinton Real Estate Inc. GALMLS
 - $725,0004 bd4 ba3.8k sqftSpectrum, Birmingham, AL 35243For SaleMLS ID #21456502, Margaret Hess, Keller Williams Realty Vestavia. GALMLS
- $874,9004 bd5 ba4.5k sqftAtt Fiber, Birmingham, AL 35242For SaleMLS ID #21458348, Dina Hendrix, ARC Realty - Homewood. GALMLS
- $975,0005 bd5 ba4.5k sqft2348 Countryridge Dr, Birmingham, AL 35243For SaleMLS ID #21457070, Hayden Wald, RealtySouth-OTM-Acton Rd. GALMLS
- $795,0005 bd5 ba4.4k sqftAtt Or Spectrum, Hoover, AL 35226For SaleMLS ID #21453671, Shelley Watkins, ARC Realty - Homewood. GALMLS
- $645,0004 bd3 ba3.4k sqftAtt Fiber Or Spectrum, Hoover, AL 35226For SaleMLS ID #21457742, Jason Will, BluePrint Realty Company. GALMLS
- $524,9003 bd3 ba3k sqft2604 Swiss Ln, Birmingham, AL 35226For SaleMLS ID #21458617, Jana Hanna, RealtySouth-OTM-Acton Rd. GALMLS
- $409,9004 bd3 ba2.3k sqftVerizon, Birmingham, AL 35216For SaleMLS ID #21456302, Cissy Schmidt, RealtySouth-OTM-Acton Rd. GALMLS
- $475,0005 bd3 ba2.3k sqftAt&t, Spectrum, Birmingham, AL 35216For SaleMLS ID #21457524, Ashley Corder, Keller Williams Realty Vestavia. GALMLS
- $799,9004 bd6 ba4.6k sqft208 North Way, Birmingham, AL 35242For SaleMLS ID #21448283, Drew Taylor, Keller Williams Realty Vestavia. GALMLS
- $874,9007 bd6 ba4.2k sqft3957 Haddon Cir, Hoover, AL 35226For SaleMLS ID #21456628, Allison Burleson, Keller Williams Realty Hoover. GALMLS
- $765,0005 bd5 ba4.8k sqft1665 Wingfield Dr, Birmingham, AL 35242For SaleMLS ID #21450162, Lisa Perry, Keller Williams Realty Vestavia. GALMLS
- $869,9005 bd5 ba4.1k sqft3904 Butler Springs Way, Hoover, AL 35226For SaleMLS ID #21456592, Kate Giffin, Keller Williams Realty Vestavia. GALMLS
- $725,0005 bd5 ba5k sqft1941 River Way Dr, Birmingham, AL 35244For SaleMLS ID #21452341, Heather Goss, Keller Williams Realty Vestavia. GALMLS
- $649,9005 bd5 ba3.2k sqft2537 River Trace Cir, Vestavia, AL 35243For SaleMLS ID #21458812, Betsy Reamer, RealtySouth-MB-Crestline. GALMLS
- $700,0006 bd5 ba4.9k sqftTbd, Birmingham, AL 35226For SaleMLS ID #21451919, Michael Thomason, ARC Realty Vestavia. GALMLS
- $659,9005 bd5 ba3.4k sqft2001 Highlands Dr, Birmingham, AL 35244For SaleMLS ID #21448992, Jerry Sager, Keller Williams Realty Hoover. GALMLS
