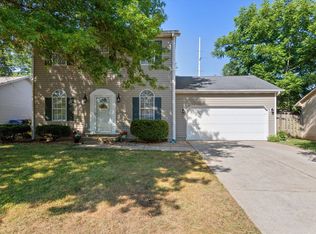
Charming, Well-Maintained Home in a Convenient Location! Located just off Harrodsburg Road and Clays Mill Road, this inviting two-story home offers a wonderful combination of comfort, convenience, and charm. The spacious, level fenced rear yard features mature landscaping and provides plenty of room for outdoor entertaining, pets, gardening, or simply enjoying your own private retreat. Inside, the welcoming living room flows seamlessly into the dining area and kitchen, creating a comfortable space for everyday living and entertaining. The kitchen features beautiful oak cabinetry, updated appliances, and an abundance of countertop workspace. A convenient half bath is located just off the laundry area. The first-floor primary bedroom offers the convenience of a private full bathroom and generous closet space. Upstairs, you'll find additional spacious bedrooms along with a full bathroom, providing plenty of room for family, guests, or a home office. Additional highlights include a two-car attached garage with opener and remotes, mature landscaping, and a thoughtfully designed floor plan. This well-maintained home is truly move-in ready and offers a location that is hard to beat—close to shopping, dining, schools, and major roadways. A charming home, a great yard, and an incredibly convenient location—all at a price that makes it a must-see!
For sale
$334,900
3108 Arrowhead Dr, Lexington, KY 40503
3beds
1,496sqft
Single Family Residence
Built in 1991
8,232 Square Feet Lot
$326,300 Zestimate®
$224/sqft
$-- HOA
What's special
Mature landscapingPrivate retreatUpdated appliancesAbundance of countertop workspace
- 2 days
- 489
- 38
Zillow last checked:
Listing updated:
Listed by:
Maggie C Taylor 859-396-2179,
RE/MAX Creative Realty
Source: Imagine MLS,MLS#: 26024026
Facts & features
Interior
Bedrooms & bathrooms
- Bedrooms: 3
- Bathrooms: 3
- Full bathrooms: 2
- 1/2 bathrooms: 1
Primary bedroom
- Level: First
Bedroom 2
- Level: Second
Bedroom 3
- Level: Second
Bathroom 1
- Level: First
Bathroom 2
- Level: First
Kitchen
- Level: First
Kitchen
- Level: First
Living room
- Level: First
Heating
- Electric
Cooling
- Ceiling Fan(s)
Appliances
- Included: Disposal, Dishwasher, Refrigerator, Range
- Laundry: Main Level
Features
- Eat-in Kitchen, Ceiling Fan(s)
- Flooring: Carpet, Laminate, Tile
- Has basement: No
- Number of fireplaces: 1
- Fireplace features: Living Room
Interior area
- Total structure area: 1,496
- Total interior livable area: 1,496 sqft
- Finished area above ground: 1,496
- Finished area below ground: 0
Property
Parking
- Total spaces: 2
- Parking features: Attached Garage, Driveway, Garage Door Opener
- Garage spaces: 2
- Has uncovered spaces: Yes
Features
- Levels: Two
- Fencing: Wood
Lot
- Size: 8,232 Square Feet
- Features: Landscaped
Details
- Parcel number: 20060640
Construction
Type & style
- Home type: SingleFamily
- Property subtype: Single Family Residence
Materials
- Vinyl Siding
- Foundation: Slab
- Roof: Dimensional Style
Condition
- Year built: 1991
Utilities & green energy
- Sewer: Private Sewer
- Water: Public
- Utilities for property: Cable Available, Electricity Available, Phone Available, Sewer Available
Community & HOA
Community
- Subdivision: Pera Place
HOA
- Has HOA: No
Location
- Region: Lexington
Financial & listing details
- Price per square foot: $224/sqft
- Tax assessed value: $224,200
- Annual tax amount: $2,752
- Date on market: 9/2/2026
Estimated market value
$326,300
$310,000 - $343,000
$1,972/mo
Price history
| Date | Event | Price |
|---|---|---|
| 9/2/2026 | Listed for sale | $334,900+139.2%$224/sqft |
Source: | ||
| 8/26/2013 | Sold | $140,000-2%$94/sqft |
Source: | ||
| 6/27/2013 | Price change | $142,900-1.4%$96/sqft |
Source: RE/MAX Creative Realty #1307726 Report a problem | ||
| 4/23/2013 | Listed for sale | $144,900-0.1%$97/sqft |
Source: RE/MAX Creative Realty #1307726 Report a problem | ||
| 9/6/2012 | Listing removed | $145,000$97/sqft |
Source: RE/MAX Creative Realty #1210919 Report a problem | ||
| 6/11/2012 | Listed for sale | $145,000-6.4%$97/sqft |
Source: RE/MAX Creative Realty #1210919 Report a problem | ||
| 1/1/2011 | Listing removed | $154,900$104/sqft |
Source: Keller Williams Bluegrass Realty #1019046 Report a problem | ||
| 9/8/2010 | Price change | $154,900-1.7%$104/sqft |
Source: Keller Williams Bluegrass Realty #1019046 Report a problem | ||
| 9/3/2010 | Listed for sale | $157,500+30.7%$105/sqft |
Source: Keller Williams Bluegrass Realty #1019046 Report a problem | ||
| 4/26/2006 | Sold | $120,501+20.6%$81/sqft |
Source: | ||
| 9/30/1997 | Sold | $99,900$67/sqft |
Source: | ||
Public tax history
| Year | Property taxes | Tax assessment |
|---|---|---|
| 2025 | $2,752 | $224,200 |
| 2024 | $2,752 +15.3% | $224,200 +15.3% |
| 2023 | $2,386 -3.2% | $194,400 |
| 2022 | $2,464 | $194,400 |
| 2021 | $2,464 +13.6% | $194,400 +13.6% |
| 2020 | $2,170 | $171,200 |
| 2019 | $2,170 | $171,200 |
| 2018 | $2,170 +5% | $171,200 |
| 2017 | $2,068 +22.2% | $171,200 +22.3% |
| 2015 | $1,692 | $140,000 |
| 2014 | $1,692 | $140,000 -8.2% |
| 2012 | $1,692 | $152,500 |
| 2011 | -- | -- |
| 2010 | -- | -- |
| 2009 | -- | -- |
| 2008 | -- | $152,500 |
| 2006 | -- | -- |
| 2005 | -- | -- |
| 2004 | -- | -- |
Find assessor info on the county website
Monthly payment
Est. payment
Payment breakdown
Explore the cost of this home by adjusting the details. Changes won't be saved.Climate risks
Neighborhood: Indian Hills-Stonewall Estates-Monticello
Nearby schools
Schools provided by the listing agent
- Elementary: Stonewall
- Middle: Jessie Clark
- High: Lafayette
Source: Imagine MLS. This data may not be complete. We recommend contacting the local school district to confirm school assignments for this home.