Welcome to 3108 Bear Creek Cove! This stunning crafted custom home, built in 2024 in Sarah's Crossing, offers the perfect blend of modern design and functional living. Featuring 5 bedrooms and 3 baths, the open-concept layout seamlessly connects the dining, living and kitchen areas-ideal for both everyday living and entertaining. The kitchen is thoughtfully designed with a gas range, stylish quartz countertops and a tile backsplash, all overlooking a warm and inviting living room with gas-log fireplace. The main level includes 4 bedrooms, 2 baths, enhanced by custom wallpaper in the downstairs bathrooms, while the upstairs offers a private 5th bedroom and full bath-perfect for guests or flex space. Wide plank LVP flooring runs throughout, adding durability and style. Situated on a spacious, fenced 0.61-acre lot, this home also features a screened in porch, plus grilling patio, and a convenient laundry room connected directly to the primary bathroom for added ease and efficiency. So many extras in this home, you will want to see it in person! Call your favorite realtor today to schedule a private showing of this beautiful home.
Sold for $435,000
$435,000
3108 Bear Creek Cv, Jonesboro, AR 72404
5beds
2,568sqft
Single Family Residence
Built in ----
0.61 Acres Lot
$436,000 Zestimate®
$169/sqft
$2,326 Estimated rent
Home value
$436,000
$414,000 - $462,000
$2,326/mo
Zestimate® history
Owner options
List your home for rent
$2,326/mo
Rent Zestimate®
Find your next renter with Zillow Rental Manager. Plus, with online applications, you can quickly screen prospective tenants – for free.
$2,326/mo
Rent Zestimate®
Refinance and save
$2,566/mo
Est. payment
Refinancing to a lower rate could help reduce your monthly payments and save thousands over the life of the loan.
$2,566/mo
Est. payment
Explore your selling options
Work with a Zillow partner agent
Leverage their expertise and Zillow's premium Showcase listings to get your home seen by more buyers.
Get startedList with your own agent
Get your home in front of millions of buyers by listing it on Zillow.
Learn how to do itSell it yourself
Take full control of how buyers see your home on Zillow by listing For Sale by Owner (FSBO).
List your homeWhat's special
Gas-log fireplaceGrilling patioOpen-concept layoutScreened in porchStylish quartz countertopsTile backsplash
Zillow last checked:
Listing updated:
Listed by:
Christi Covington 870-919-0869,
Jonesboro Realty Company
Bought with:
Christi Covington, 00075937
Jonesboro Realty Company
Source: Northeast Arkansas BOR,MLS#: 10128407
Facts & features
Interior
Bedrooms & bathrooms
- Bedrooms: 5
- Bathrooms: 3
- Full bathrooms: 3
- Main level bedrooms: 4
Rooms
- Room types: Bonus Room
Primary bedroom
- Level: Main
Bedroom 2
- Level: Main
Bedroom 3
- Level: Main
Bedroom 4
- Level: Main
Basement
- Area: 0
Heating
- Central
Cooling
- Central Air, Electric
Appliances
- Included: Dishwasher, Gas Oven, Range Hood, Refrigerator, Tankless Water Heater Gas
Features
- Ceiling Fan(s)
- Flooring: Ceramic Tile, Hardwood
- Windows: Blinds, Rods
- Has fireplace: Yes
- Fireplace features: Gas Log
Interior area
- Total structure area: 2,568
- Total interior livable area: 2,568 sqft
- Finished area above ground: 2,568
Property
Parking
- Total spaces: 2
- Parking features: Attached
- Attached garage spaces: 2
Features
- Levels: Two
- Patio & porch: Patio, Screened
- Fencing: 3 Side,Iron/Metal
Lot
- Size: 0.61 Acres
- Features: Cul-De-Sac, Landscaped, Level
Details
- Parcel number: 0113303316900
Construction
Type & style
- Home type: SingleFamily
- Architectural style: Traditional
- Property subtype: Single Family Residence
Materials
- Brick
- Roof: Shingle
Condition
- Year built: 0
Utilities & green energy
- Electric: CW&L
- Gas: Natural Gas
- Sewer: City Sewer
- Water: Public
- Utilities for property: Natural Gas Connected
Community & HOA
Community
- Subdivision: Sarah's Crossing
Location
- Region: Jonesboro
Financial & listing details
- Price per square foot: $169/sqft
- Tax assessed value: $286,635
- Annual tax amount: $2,901
- Date on market: 3/20/2026
Price history
| Date | Event | Price |
|---|---|---|
| 5/1/2026 | Sold | $435,000$169/sqft |
Source: Northeast Arkansas BOR #10128407 Report a problem | ||
| 3/24/2026 | Pending sale | $435,000$169/sqft |
Source: Northeast Arkansas BOR #10128407 Report a problem | ||
| 3/20/2026 | Listed for sale | $435,000+7.4%$169/sqft |
Source: Northeast Arkansas BOR #10128407 Report a problem | ||
| 12/23/2024 | Sold | $405,000$158/sqft |
Source:  CARMLS #24009585 Report a problem CARMLS #24009585 Report a problem | ||
| 3/22/2024 | Contingent | $405,000$158/sqft |
Source: CARMLS #24009585 Report a problem | ||
| 3/22/2024 | Pending sale | $405,000$158/sqft |
Source: Northeast Arkansas BOR #10113442 Report a problem | ||
Public tax history
| Year | Property taxes | Tax assessment |
|---|---|---|
| 2025 | $2,301 +498.3% | $57,327 +654.3% |
| 2024 | $385 | $7,600 |
Find assessor info on the county website
Neighborhood: Valley View
Nearby homes
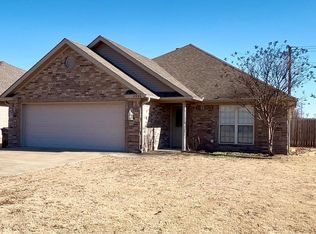
- $225,5003 bd2 ba1.4k sqft6000 Beaver Creek Ln, Jonesboro, AR 72404Sold
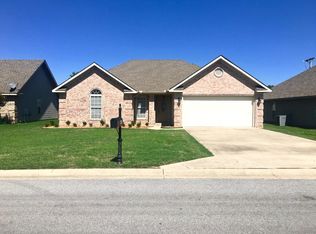
- $231,3003 bd2 ba1.6k sqft6002 Beaver Creek Ln, Jonesboro, AR 72404Off Market
- $306,200-- bd2 ba1.6k sqft3532 Flemon Rd, Jonesboro, AR 72404Off Market
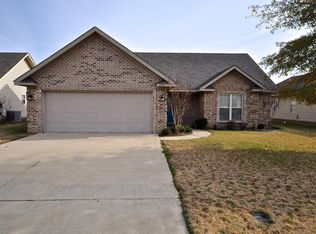
- $232,6003 bd2 ba1.7k sqft6004 Beaver Creek Ln, Jonesboro, AR 72404Off Market
- $256,7003 bd2 ba1.6k sqft6001 Beaver Creek Ln, Jonesboro, AR 72404Off Market
- $242,7003 bd2 ba1.5k sqft6006 Beaver Creek Ln, Jonesboro, AR 72404Off Market
- $271,6004 bd2 ba1.8k sqft6003 Beaver Creek Ln, Jonesboro, AR 72404Off Market
- $263,7004 bd2 ba1.6k sqft3608 Leafy Pass, Jonesboro, AR 72404Off Market
Nearby schools
GreatSchools rating
- 9/10Valley View Intermediate SchoolGrades: 3-6Distance: 2.2 mi
- 8/10Valley View Junior High SchoolGrades: 7-9Distance: 2.3 mi
- 7/10Valley View High SchoolGrades: 9-12Distance: 2.4 mi
Schools provided by the listing agent
- Elementary: Valley View
- Middle: Valley View
- High: Valley View
Source: Northeast Arkansas BOR. This data may not be complete. We recommend contacting the local school district to confirm school assignments for this home.


Get pre-qualified for a loan
At Zillow Home Loans, we can pre-qualify you in as little as 5 minutes with no impact to your credit score.An equal housing lender. NMLS #10287.
- Arkansas
- Craighead County
- Jonesboro
- 72404
- Valley View
- 3108 Bear Creek Cv
Nearby cities
Nearby neighborhoods
Nearby zip codes
Other Jonesboro Topics
