Skip main navigation
Sold for $3,750,000
  • $3,750,000

    3108 Beaufort St, Raleigh, NC 27609

    5beds
    6,652sqft
    Single Family Residence
    Built in 2004
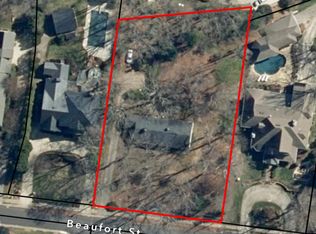
    0.61 Acres Lot
    $3,747,600 Zestimate®
    $564/sqft
    $-- Estimated rent

    Home value

    $3,747,600

    $3.56M - $3.93M

    Not available

    Zestimate® history
    Loading
    Loading...

    Owner options

    List your home for rent

    Find your next renter with Zillow Rental Manager. Plus, with online applications, you can quickly screen prospective tenants – for free.

    Learn more
    Refinance and save

    $22,506/mo

    Est. payment

    Refinancing to a lower rate could help reduce your monthly payments and save thousands over the life of the loan.

    See today's rates

    $22,506/mo

    Est. payment

    Explore your selling options

    Work with a Zillow partner agent

    Leverage their expertise and Zillow's premium Showcase listings to get your home seen by more buyers.

    Get started

    List with your own agent

    Get your home in front of millions of buyers by listing it on Zillow.

    Learn how to do it

    Sell it yourself

    Take full control of how buyers see your home on Zillow by listing For Sale by Owner (FSBO).

    List your home

    What's special

    Premium finishesSoaring ceilingsCharming cabanaSpacious two-car garageRich brazilian hardwood floorsAbundant workspaceSpa-inspired marble-clad bathroom
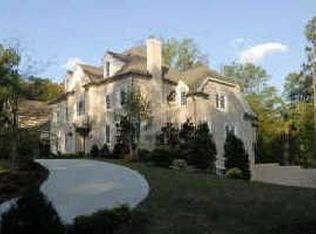
    Perched gracefully atop a picturesque hill, this exceptional estate offers the perfect blend of luxury, comfort, and timeless elegance in one of the area's most sought-after family-friendly neighborhoods. Boasting 5 spacious bedrooms and 5 beautifully appointed full bathrooms, this upscale residence is thoughtfully designed for both everyday living and grand-scale entertaining. The heart of the home is an impressive open-concept living space featuring rich Brazilian hardwood floors, soaring ceilings, and four inviting fireplaces that create warmth and sophistication throughout. The designer chef's kitchen is a true showpiece, complete with premium finishes, abundant workspace, and seamless flow into the expansive living and dining areas. The lavish primary suite is a private retreat, highlighted by a spa-inspired marble-clad bathroom that exudes luxury with its elegant finishes and tranquil ambiance. Step outside to your own private resort, where a covered patio with a fully equipped outdoor kitchen overlooks a stunning resort-style swimming pool complete with a charming cabana—perfect for entertaining family and friends or simply relaxing in style. Adding to the property's exceptional versatility is a detached pool house featuring its own bedroom area, kitchen, and an additional one-car garage beneath, making it ideal for guests, extended family, or private accommodations. The main residence also includes a spacious two-car garage for added convenience. Perfectly positioned within walking distance of Aldert Root School and St. David's, this remarkable home offers an unparalleled lifestyle that combines convenience, elegance, and family-oriented living. With breathtaking hilltop views, luxurious amenities, and impeccable craftsmanship throughout, this is a rare opportunity to own a truly distinguished residence that is as welcoming as it is impressive.

    Zillow last checked:

    Listing updated:

    Listed by:

    Salli Worth 919-271-9629,

    Hodge & Kittrell Sotheby's Int

    Bought with:

    Mollie Owen, 183446

    Hodge & Kittrell Sotheby's Int

    Source: Doorify MLS,MLS#: 10178188MLS Logo

    Facts & features

    Interior

    Bedrooms & bathrooms
    • Bedrooms: 5
    • Bathrooms: 6
    • Full bathrooms: 5
    • 1/2 bathrooms: 1
    • Main level bathrooms: 1
    • Main level bedrooms: 1
    Primary bedroom
    • Level: Main
    • Area: 316.03 Square Feet
    • Dimensions: 18.7 x 16.9
    Bedroom 2
    • Level: Second
    • Area: 360.75 Square Feet
    • Dimensions: 19.5 x 18.5
    Bedroom 3
    • Level: Second
    • Area: 229.1 Square Feet
    • Dimensions: 15.8 x 14.5
    Bedroom 4
    • Level: Second
    • Area: 252.45 Square Feet
    • Dimensions: 18.7 x 13.5
    Bedroom 5
    • Level: Second
    • Area: 257.04 Square Feet
    • Dimensions: 16.8 x 15.3
    Breakfast room
    • Level: Main
    • Area: 119 Square Feet
    • Dimensions: 17.0 x 7.0
    Dining room
    • Level: Main
    • Area: 219.7 Square Feet
    • Dimensions: 16.9 x 13.0
    Kitchen
    • Level: Main
    • Area: 348.5 Square Feet
    • Dimensions: 20.5 x 17.0
    Living room
    • Level: Main
    • Area: 419.9 Square Feet
    • Dimensions: 24.7 x 17.0
    Media room
    • Level: Second
    • Area: 390 Square Feet
    • Dimensions: 26.0 x 15.0
    Sunroom
    • Level: Main
    • Area: 174.9 Square Feet
    • Dimensions: 15.9 x 11.0
    Heating
    • None
    Cooling
    • Central Air, Multi Units
    Appliances
    • Included: Built-In Freezer, Built-In Refrigerator, Dishwasher, Exhaust Fan, Humidifier, Range, Tankless Water Heater, Vented Exhaust Fan
    • Laundry: Laundry Room, Main Level
    Features
    • Eat-in Kitchen, High Ceilings, Open Floorplan, Pantry, Soaking Tub, Separate Shower, Walk-In Shower
    • Flooring: Hardwood, Other, See Remarks
    • Number of fireplaces: 3
    • Fireplace features: Bedroom, Family Room, Gas Log, Living Room
    • Common walls with other units/homes: No Common Walls
    Interior area
    • Total structure area: 6,652
    • Total interior livable area: 6,652 sqft
    • Finished area above ground: 6,652
    • Finished area below ground: 0

    Property

    Parking
    • Total spaces: 3
    • Parking features: Boat, Enclosed, Electric Vehicle Charging Station(s), Garage Faces Rear, Garage, Inside Entrance, Private
    • Garage spaces: 3
    • Details: one car garage under pool house
    Features
    • Levels: One and One Half
    • Stories: 1
    • Entry location: front door
    • Patio & porch: Front Porch, Rear Porch, Screened, See Remarks
    • Exterior features: Garden, Outdoor Grill, Outdoor Kitchen, Other, Private Entrance, Smart Irrigation
    • Has private pool: Yes
    • Pool features: Fenced, In Ground, Outdoor Pool, Private, Salt Water
    • Fencing: Back Yard
    • Has view: Yes
    • View description: Neighborhood
    Lot
    • Size: 0.61 Acres
    • Features: City Lot, Front Yard, Landscaped, Private, Sprinklers In Front, Sloped, Hardwood Trees
    • Residential vegetation: See Remarks
    Details
    • Additional structures: Cabana, Pool House, Second Garage
    • Parcel number: 170510259317000 0020542
    • Zoning: R-4
    • Special conditions: Standard
    • Other equipment: Home Theater, Irrigation Equipment

    Construction

    Type & style
    • Home type: SingleFamily
    • Architectural style: Transitional
    • Property subtype: Single Family Residence
    Materials
    • Stone Veneer
    • Foundation: Crawlspace
    • Roof: Architectural Shingle
    Condition
    • Updated/Remodeled
    • New construction: No
    • Year built: 2004

    Utilities & green energy

    • Sewer: Public Sewer
    • Water: Public
    • Utilities for property: Cable Available, Electricity Connected, Water Available

    Community & HOA

    Community
    • Security: Security System
    • Subdivision: Country Club Hills
    HOA
    • Has HOA: No
    Location
    • Region: Raleigh

    Financial & listing details

    • Price per square foot: $564/sqft
    • Tax assessed value: $2,644,284
    • Annual tax amount: $23,100
    • Date on market: 7/6/2026
    • Listing agreement: Exclusive Right To Sell
    • Listing terms: Cash,Conventional
    • Road surface type: Asphalt

    Price history

    DateEventPrice
    8/7/2026Sold$3,750,000$564/sqft
    Source: Doorify MLS #10178188 Report a problem
    7/7/2026Pending sale$3,750,000$564/sqft
    Source: Doorify MLS #10178188 Report a problem
    7/6/2026Listed for sale$3,750,000+105.5%$564/sqft
    Source: Doorify MLS #10178188 Report a problem
    8/3/2020Sold$1,825,000-1.4%$274/sqft
    Source: Public Record Report a problem
    8/1/2020Listed for sale$1,850,000$278/sqft
    Source: Allen Tate/Raleigh-Glenwood #2318105 Report a problem
    6/1/2020Pending sale$1,850,000$278/sqft
    Source: Allen Tate/Raleigh-Glenwood #2318105 Report a problem
    5/20/2020Listed for sale$1,850,000$278/sqft
    Source: Allen Tate/Raleigh-Glenwood #2318105 Report a problem
    5/19/2020Pending sale$1,850,000$278/sqft
    Source: Allen Tate/Raleigh-Glenwood #2318105 Report a problem
    5/14/2020Listed for sale$1,850,000$278/sqft
    Source: Allen Tate/Raleigh-Glenwood #2318105 Report a problem

    Public tax history

    YearProperty taxesTax assessment
    2025$23,101 +0.4%$2,644,284
    2024$23,006 +5.3%$2,644,284 +32.1%
    2023$21,852 +7.6%$2,001,111
    2022$20,301 +4.1%$2,001,111
    2021$19,511 +1.9%$2,001,111
    2020$19,155 -14%$2,001,111 +4.3%
    2019$22,270 $1,918,195
    2018$22,270 +11.4%$1,918,195 +0.7%
    2017$19,995 +2.8%$1,905,365
    2016$19,452 -5.3%$1,905,365 -3.8%
    2015$20,545 +5.5%$1,980,231
    2014$19,482 $1,980,231
    Find assessor info on the county website

    Neighborhood: Glenwood

    Nearby schools

    GreatSchools rating
    Schools provided by the listing agent
    • Elementary: Wake County Schools
    • Middle: Wake County Schools
    • High: Wake County Schools

    Source: Doorify MLS. This data may not be complete. We recommend contacting the local school district to confirm school assignments for this home.

    Get a cash offer in 3 minutes
    Find out how much your home could sell for in as little as 3 minutes with a no-obligation cash offer.
    Estimated market value
    $3,747,600
    Get a cash offer in 3 minutes
    Find out how much your home could sell for in as little as 3 minutes with a no-obligation cash offer.
    Estimated market value
    $3,747,600