Discover the charm of the Mystique floorplan by Pulte Homes, available in the sought-after Sagebriar by Del Webb, a distinguished age-restricted community. This thoughtfully designed home offers a modern kitchen featuring Landen Quill stained cabinets, 3cm Calacatta Lazza Quartz countertops, built-in gas appliances, and a spacious island perfect for cooking and gathering. The kitchen flows effortlessly into the gathering room with tray ceiling and fireplace and cafe dining area, creating an open and inviting space for daily living and entertaining. Step outside to the extended covered patio, ideal for outdoor relaxation or hosting guests. The luxurious owner's suite is a private retreat, complete with a tiled shower, double-sink vanity, and a generous walk-in closet. The main level also has an additional bathroom. Versatility is key with the flex room situated just off the foyer. Enclosed with elegant French doors, this space can easily be transformed into an extra bedroom, a quiet study, or a home office, catering to your specific needs. Luxury vinyl plank flooring spans the home, combining durability with timeless beauty. The Sagebriar by Del Webb community is where lifestyle takes center stage. Residents enjoy TV streaming and internet included, plus convenient seasonal opening and closing of irrigation systems. The resort-style amenities include indoor and outdoor pools, a state-of-the-art fitness center, pickleball and bocce ball courts, and a clubhouse featuring social programming led by a full-time Lifestyle Director. A high-tech simulation room offers virtual golf and other sports, while miles of walking trails, pocket parks, and a dog park encourage an active, outdoor lifestyle. Sagebriar by Del Webb offers the perfect blend of tranquility, activity, and convenience. Photos of similar home.
Sold
$520,050
3108 Beautyberry Way, Greenwood, IN 46143
2beds
1,840sqft
Residential, Single Family Residence
Built in 2025
9,041 Square Feet Lot
$522,300 Zestimate®
$283/sqft
$2,345 Estimated rent
Home value
$522,300
$475,000 - $575,000
$2,345/mo
Zestimate® history
Owner options
List your home for rent
$2,345/mo
Rent Zestimate®
Find your next renter with Zillow Rental Manager. Plus, with online applications, you can quickly screen prospective tenants – for free.
$2,345/mo
Rent Zestimate®
Refinance and save
$3,571/mo
Est. payment
Refinancing to a lower rate could help reduce your monthly payments and save thousands over the life of the loan.
$3,571/mo
Est. payment
Explore your selling options
Work with a Zillow partner agent
Leverage their expertise and Zillow's premium Showcase listings to get your home seen by more buyers.
Get startedList with your own agent
Get your home in front of millions of buyers by listing it on Zillow.
Learn how to do itSell it yourself
Take full control of how buyers see your home on Zillow by listing For Sale by Owner (FSBO).
List your homeWhat's special
Zillow last checked:
Listing updated:
Listed by:
Lisa Kleinke 317-313-3205,
Pulte Realty of Indiana, LLC
Source: MIBOR as distributed by MLS GRID,MLS#: 22057419
Facts & features
Interior
Bedrooms & bathrooms
- Bedrooms: 2
- Bathrooms: 2
- Full bathrooms: 2
- Main level bathrooms: 2
- Main level bedrooms: 2
Primary bedroom
- Features: Closet Walk in
Primary bathroom
- Features: Shower Stall Full, Sinks Double, Suite
Heating
- Forced Air, High Efficiency (90%+ AFUE )
Cooling
- Central Air
Appliances
- Included: Gas Cooktop, Dishwasher, Disposal, Microwave, Oven
Features
- Walk-In Closet(s)
- Has basement: No
- Number of fireplaces: 1
- Fireplace features: Great Room
Interior area
- Total structure area: 1,840
- Total interior livable area: 1,840 sqft
Property
Parking
- Total spaces: 2
- Parking features: Concrete, Attached
- Attached garage spaces: 2
Features
- Levels: One
- Stories: 1
Lot
- Size: 9,041 Square Feet
Details
- Parcel number: 410225033042000047
- Horse amenities: None
Construction
Type & style
- Home type: SingleFamily
- Architectural style: Traditional
- Property subtype: Residential, Single Family Residence
Materials
- Cement Siding, Stone
- Foundation: Slab
Condition
- New Construction
- New construction: Yes
- Year built: 2025
Details
- Builder name: Pulte Homes
Utilities & green energy
- Water: Public
Community & HOA
Community
- Senior community: Yes
- Subdivision: Sagebriar
HOA
- Has HOA: Yes
- Amenities included: Cable TV, Clubhouse, Dog Park, Exercise Course, Fitness Center, Indoor Pool, Maintenance Grounds, Management, Pool, Recreation Room, Spa/Hot Tub, Trail(s)
- Services included: Association Builder Controls, Clubhouse, Exercise Room, Irrigation, Lawncare, Maintenance Grounds, Management, Walking Trails
- HOA fee: $375 monthly
- HOA phone: 800-354-0257
Location
- Region: Greenwood
Financial & listing details
- Price per square foot: $283/sqft
- Annual tax amount: $600
- Date on market: 8/19/2025
- Cumulative days on market: 1 day
Price history
| Date | Event | Price |
|---|---|---|
| 10/22/2025 | Sold | $520,050$283/sqft |
Source:  MIBOR as distributed by MLS GRID #22057419 Report a problem MIBOR as distributed by MLS GRID #22057419 Report a problem | ||
| 8/19/2025 | Pending sale | $520,050$283/sqft |
Source: MIBOR as distributed by MLS GRID #22057419 Report a problem | ||
Public tax history
Tax history is unavailable.
Neighborhood: 46143
Nearby homes
- $596,7542 bd2 ba2k sqft3119 Beautyberry Way, Greenwood, IN 46143Sold
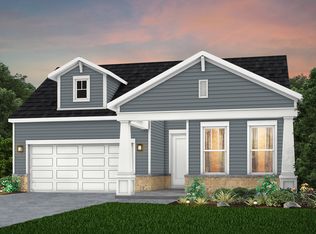
- $652,0054 bd4 ba2.6k sqft3143 Beautyberry Way, Greenwood, IN 46143Sold

- $554,1452 bd2 ba1.8k sqft3136 Beautyberry Way, Greenwood, IN 46143Sold

- $668,0793 bd3 ba2.7k sqft3131 Beautyberry Way, Greenwood, IN 46143Sold
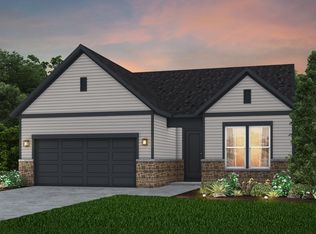
- $587,7053 bd3 ba2.7k sqft3179 Beautyberry Way, Greenwood, IN 46143Sold
- $504,5002 bd2 ba1.8k sqft766 Alumroot Dr, Greenwood, IN 46143Off Market
- $519,5753 bd3 ba2.4k sqft799 Daisy St, Greenwood, IN 46143Sold
- $531,6843 bd2 ba1.8k sqft835 Daisy St, Greenwood, IN 46143Sold
Nearby schools
GreatSchools rating
- 6/10Clark Elementary SchoolGrades: K-5Distance: 3.9 mi
- 7/10Clark Pleasant Middle SchoolGrades: 6-8Distance: 2.9 mi
- 5/10Whiteland Community High SchoolGrades: 9-12Distance: 5.6 mi
Schools provided by the listing agent
- Middle: Greenwood Middle School
- High: Greenwood Community High Sch
Source: MIBOR as distributed by MLS GRID. This data may not be complete. We recommend contacting the local school district to confirm school assignments for this home.
Get a cash offer in 3 minutes
Find out how much your home could sell for in as little as 3 minutes with a no-obligation cash offer.
Estimated market value
$522,300
Get a cash offer in 3 minutes
Find out how much your home could sell for in as little as 3 minutes with a no-obligation cash offer.
Estimated market value
$522,300
- Indiana
- Johnson County
- Greenwood
- 46143
- 3108 Beautyberry Way
Nearby cities
Nearby zip codes
Other Greenwood Topics
