Mardi Gras is coming so walk to Metairie parades on Veterans Bl from this lovely Brick Home! features include a beautiful cafe lighted garden for relaxation and those parade parties! Den opens to garden so entertaining is easy! Sellers bought in 2022 but have been transferred out of New Orleans. Upgrades such as new LED lighting fixtures throughout the home, monitored security system, new premium engineered Maple flooring in all 3 bedrooms and hallway (ALL CARPET REMOVED), paint, new refrigerator, new kitchen sink, garbage disposal, new attic stairs & gorgeous LED Lighted bathroom mirrors, New Leaf Guard Gutters, Google Smart Learning Thermostat, partially floored attic (approx 40%) with shelving for storage plus other improvements too many to list (Upgrades in Attachments). Check out the VIRTUALLY STAGED Living Area. Home features 3 bedrooms and 2 baths and super convenient location walkable to Total Wine, restaurants, etc. A fantastic spacious shed with electricity is also included --- storage galore! Its a great workshop for those that need space for hobbies or just storage. Flood Dec Page is attached and can be transferred to new owners. Seller renewed Home Warranty in November 2023 for 3 years so warranty in effect until 11/26/2026 - fantastic benefit to buyer! Super convenient to I-10, Veterans and all areas of the greater Metro Area and priced to sell. Don't miss this one....its a "Find". Loan opportunities include Hancock Whitney's under market interest rate w/ up to 100% FINANCING, NO PMI & NO INCOME LIMITS (Loan Info is attached). Another loan option is the Keys for Service with a 4% assistance mortgage - Keys For Service (la.gov) if your job qualifies. An additional program is First Horizon's Diversity Grant with Down Payment Assistance! Interest rates have dropped so take advantage & become a homeowner in 2024!
Closed
Price Unknown
3108 Belmont Pl, Metairie, LA 70002
3beds
1,572sqft
Single Family Residence
Built in 1964
6,600 Square Feet Lot
$320,600 Zestimate®
$--/sqft
$1,926 Estimated rent
Home value
$320,600
$301,000 - $343,000
$1,926/mo
Zestimate® history
Owner options
List your home for rent
$1,926/mo
Rent Zestimate®
Find your next renter with Zillow Rental Manager. Plus, with online applications, you can quickly screen prospective tenants – for free.
$1,926/mo
Rent Zestimate®
Refinance and save
Refinancing to a lower rate could help reduce your monthly payments and save thousands over the life of the loan.
Explore your selling options
Work with a Zillow partner agent
Leverage their expertise and Zillow's premium Showcase listings to get your home seen by more buyers.
Get startedList with your own agent
Get your home in front of millions of buyers by listing it on Zillow.
Learn how to do itSell it yourself
Take full control of how buyers see your home on Zillow by listing For Sale by Owner (FSBO).
List your homeWhat's special
Storage galoreNew attic stairsNew kitchen sinkGoogle smart learning thermostatFantastic spacious shedNew leaf guard gutters
Zillow last checked:
Listing updated:
Listed by:
Sandra Devia 504-388-8610,
RE/MAX Affiliates,
Siobhan Michel 504-247-2824,
RE/MAX Affiliates
Bought with:
Sean Sandoval
Zhanka Realty LLC
Source: GSREIN,MLS#: 2414674
Facts & features
Interior
Bedrooms & bathrooms
- Bedrooms: 3
- Bathrooms: 2
- Full bathrooms: 2
Primary bedroom
- Description: Flooring: Engineered Hardwood
- Level: Lower
- Dimensions: 13.2000 x 12.1100
Bedroom
- Description: Flooring: Engineered Hardwood
- Level: Lower
- Dimensions: 14.1000 x 10.1000
Bedroom
- Description: Flooring: Engineered Hardwood
- Level: Lower
- Dimensions: 13.2000 x 9.1100
Den
- Description: Flooring: Tile
- Level: Lower
- Dimensions: 17.3000 x 11.9000
Dining room
- Description: Flooring: Tile
- Level: Lower
- Dimensions: 10.1100 x 11.0000
Foyer
- Description: Flooring: Tile
- Level: Lower
- Dimensions: 9.4000 x 3.3000
Kitchen
- Description: Flooring: Tile
- Level: Lower
- Dimensions: 14.4000 x 8.1000
Living room
- Description: Flooring: Tile
- Level: Lower
- Dimensions: 17.0000 x 12.0000
Heating
- Central
Cooling
- Central Air, 1 Unit
Appliances
- Included: Dishwasher, Disposal, Microwave, Oven, Range, Refrigerator
- Laundry: Washer Hookup, Dryer Hookup
Features
- Attic, Ceiling Fan(s), Carbon Monoxide Detector, Pull Down Attic Stairs
- Attic: Pull Down Stairs
- Has fireplace: No
- Fireplace features: None
Interior area
- Total structure area: 2,140
- Total interior livable area: 1,572 sqft
Property
Parking
- Parking features: Carport, Two Spaces
- Has carport: Yes
Features
- Levels: One
- Stories: 1
- Patio & porch: Concrete
- Exterior features: Fence
- Pool features: None
Lot
- Size: 6,600 Square Feet
- Dimensions: 60 x 110
- Features: City Lot, Rectangular Lot
Details
- Additional structures: Workshop
- Parcel number: 0820008859
- Special conditions: None
Construction
Type & style
- Home type: SingleFamily
- Architectural style: Traditional
- Property subtype: Single Family Residence
Materials
- Brick, Wood Siding
- Foundation: Slab
- Roof: Asphalt,Shingle
Condition
- Repairs Cosmetic,Very Good Condition,Resale
- New construction: No
- Year built: 1964
Details
- Warranty included: Yes
Utilities & green energy
- Sewer: Public Sewer
- Water: Public
Green energy
- Energy efficient items: Lighting, Windows
Community & HOA
Community
- Security: Security System, Smoke Detector(s)
- Subdivision: Taft Park
HOA
- Has HOA: No
Location
- Region: Metairie
Financial & listing details
- Tax assessed value: $294,500
- Annual tax amount: $3,711
- Date on market: 10/10/2023
Price history
| Date | Event | Price |
|---|---|---|
| 2/28/2024 | Sold | -- |
Source:  GSREIN #2414674 Report a problem GSREIN #2414674 Report a problem | ||
| 1/22/2024 | Pending sale | $309,000$197/sqft |
Source: GSREIN #2414674 Report a problem | ||
| 12/13/2023 | Price change | $309,000-3.1%$197/sqft |
Source: GSREIN #2414674 Report a problem | ||
| 10/28/2023 | Price change | $319,000-2.6%$203/sqft |
Source: GSREIN #2414674 Report a problem | ||
| 10/11/2023 | Listed for sale | $327,500+4%$208/sqft |
Source: GSREIN #2414674 Report a problem | ||
| 4/22/2022 | Sold | -- |
Source: GSREIN #2333690 Report a problem | ||
| 2/17/2022 | Listed for sale | $315,000$200/sqft |
Source: GSREIN #2333690 Report a problem | ||
| 5/11/2006 | Sold | -- |
Source: Public Record Report a problem | ||
| 12/21/2004 | Sold | -- |
Source: Public Record Report a problem | ||
Public tax history
| Year | Property taxes | Tax assessment |
|---|---|---|
| 2024 | $3,711 +28.5% | $29,450 |
| 2023 | $2,888 +2.7% | $29,450 |
| 2022 | $2,812 +75.1% | $29,450 +40.2% |
| 2021 | $1,606 +0.7% | $21,000 |
| 2020 | $1,595 -2.7% | $21,000 |
| 2019 | $1,640 +7.1% | $21,000 |
| 2018 | $1,531 | $21,000 |
| 2017 | $1,531 | $21,000 |
| 2016 | $1,531 +0.8% | $21,000 |
| 2015 | $1,519 | $21,000 |
| 2014 | $1,519 | $21,000 |
| 2013 | -- | $21,000 |
| 2012 | -- | $21,000 |
| 2011 | -- | $21,000 |
| 2010 | -- | $21,000 |
| 2009 | -- | $21,000 |
| 2008 | -- | $21,000 |
| 2007 | -- | $21,000 |
| 2004 | -- | -- |
| 2003 | -- | -- |
| 2002 | -- | -- |
| 2001 | -- | -- |
| 2000 | -- | -- |
Find assessor info on the county website
Neighborhood: 70002
Nearby homes
- $315,2003 bd2 ba1.4k sqft3112 Belmont Pl, Metairie, LA 70002Off Market
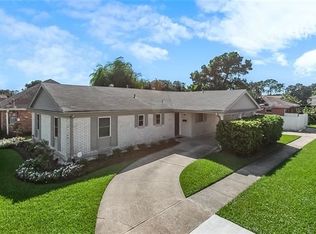
- $263,3004 bd3 ba-- sqft3104 Belmont Pl, Metairie, LA 70002Off Market
- $247,200-- bd-- ba-- sqft3113 Taft Park, Metairie, LA 70002Off Market
- $335,7003 bd1 ba971 sqft3119 Taft Park, Metairie, LA 70002Off Market

- $286,200-- bd-- ba-- sqft3109 Taft Park, Metairie, LA 70002Off Market
- $287,2003 bd2 ba1.3k sqft3100 Belmont Pl, Metairie, LA 70002Off Market
- $250,5002 bd1 ba760 sqft3117 Taft Park, Metairie, LA 70002Off Market
- $247,800-- bd-- ba-- sqft3105 Taft Park, Metairie, LA 70002Off Market
Nearby schools
GreatSchools rating
- 5/10Alice M.Birney Elementary SchoolGrades: PK-5Distance: 1.7 mi
- 5/10J.D. Meisler Middle SchoolGrades: 6-8Distance: 0.5 mi
- 3/10Grace King High SchoolGrades: 9-12Distance: 0.8 mi
Get a cash offer in 3 minutes
Find out how much your home could sell for in as little as 3 minutes with a no-obligation cash offer.
Estimated market value
$320,600
Get a cash offer in 3 minutes
Find out how much your home could sell for in as little as 3 minutes with a no-obligation cash offer.
Estimated market value
$320,600
- Louisiana
- Jefferson Parish
- Metairie
- 70002
- 3108 Belmont Pl
Nearby cities
Nearby neighborhoods
Nearby zip codes
Other Metairie Topics
