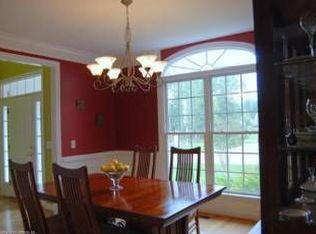
This home was previously built for a Parade of Homes and earned several top awards including Best in Show. This beauty offers transitional style with distinctive roof lines and many custom details. The gracious two story foyer opens to both the formal dining room and the living room/study with Palladian window. The open floor plan is ideal for entertaining and includes a spacious family room with double-sided fireplace which also warms the breakfast room on the other side. The gourmet kitchen offers ample storage space, custom designed cabinetry and plenty of work space for the resident chef! The huge first floor primary suite includes a generously appointed ensuite bath and lots of light. It will be love at first sight - gleaming hardwood floors and beautiful mill work throughout.
Closed
$640,000
3108 Bent Tree Ln, Toano, VA 23168
4beds
2,844sqft
Single Family Residence
Built in 2003
0.45 Acres Lot
$648,200 Zestimate®
$225/sqft
$3,389 Estimated rent
Home value
$648,200
$596,000 - $707,000
$3,389/mo
Zestimate® history
Owner options
List your home for rent
$3,389/mo
Rent Zestimate®
Find your next renter with Zillow Rental Manager. Plus, with online applications, you can quickly screen prospective tenants – for free.
$3,389/mo
Rent Zestimate®
Refinance and save
$4,140/mo
Est. payment
Refinancing to a lower rate could help reduce your monthly payments and save thousands over the life of the loan.
$4,140/mo
Est. payment
Explore your selling options
Work with a Zillow partner agent
Leverage their expertise and Zillow's premium Showcase listings to get your home seen by more buyers.
Get startedList with your own agent
Get your home in front of millions of buyers by listing it on Zillow.
Learn how to do itSell it yourself
Take full control of how buyers see your home on Zillow by listing For Sale by Owner (FSBO).
List your homeWhat's special
Zillow last checked:
Listing updated:
Listed by:
Rebekah S Brewster 757-272-8981,
Liz Moore & Associates-2
Bought with:
Karen Wolons, 0225215245
Liz Moore & Associates-2
Source: WMLS,MLS#: 2501065 Originating MLS: Williamsburg MLS
Originating MLS: Williamsburg MLSFacts & features
Interior
Bedrooms & bathrooms
- Bedrooms: 4
- Bathrooms: 3
- Full bathrooms: 2
- 1/2 bathrooms: 1
Primary bedroom
- Description: Tray ceiling, large room walk-in closet,ensuite
- Level: First
- Dimensions: 15.0 x 19.8
Bedroom 2
- Description: Step down great office or bedroom nice light
- Level: Second
- Dimensions: 13.0 x 19.0
Bedroom 3
- Description: Lovely room, spacious and bright large closet
- Level: Second
- Dimensions: 12.0 x 13.4
Bedroom 4
- Description: Bright with walk-in attic storage large closet
- Level: Second
- Dimensions: 13.0 x 14.0
Additional room
- Description: Breakfast nook in kitchen, bright and cozy
- Level: First
- Dimensions: 11.4 x 14.2
Additional room
- Description: Finished garage, side load
- Level: First
- Dimensions: 22.0 x 21.0
Dining room
- Description: Bright chair rail, crown molding, hdwd floors
- Level: First
- Dimensions: 15.0 x 13.4
Family room
- Description: Bright dbl sided FP vaulted ceiling opens to deck
- Level: First
- Dimensions: 18.2 x 18.0
Foyer
- Description: Very Inviting Vaulted ceiling gleaming hdwd floors
- Level: First
Kitchen
- Description: Custom cabs, granite, SS, hdwd, FP island
- Level: First
- Dimensions: 12.6 x 13.0
Living room
- Description: Large palladium window Vaulted ceiling hdwd flrs
- Level: First
- Dimensions: 12.5 x 15.0
Heating
- Forced Air, Natural Gas, Zoned
Cooling
- Central Air, Heat Pump, Zoned
Appliances
- Included: Built-In Oven, Dryer, Dishwasher, Exhaust Fan, Gas Cooking, Disposal, Gas Water Heater, Ice Maker, Microwave, Range, Refrigerator, Washer
- Laundry: Washer Hookup, Dryer Hookup
Features
- Attic, Bookcases, Built-in Features, Tray Ceiling(s), Ceiling Fan(s), Cathedral Ceiling(s), Separate/Formal Dining Room, Double Vanity, Eat-in Kitchen, French Door(s)/Atrium Door(s), Granite Counters, Garden Tub/Roman Tub, High Ceilings, Jetted Tub, Kitchen Island, Pantry, Recessed Lighting, Walk-In Closet(s), Window Treatments, Programmable Thermostat
- Flooring: Carpet, Tile, Wood
- Doors: French Doors, Insulated Doors, Storm Door(s)
- Windows: Palladian Window(s), Screens, Window Treatments
- Basement: Crawl Space
- Number of fireplaces: 1
- Fireplace features: Gas
Interior area
- Total interior livable area: 2,844 sqft
Property
Parking
- Total spaces: 2
- Parking features: Attached, Driveway, Finished Garage, Garage, Garage Door Opener, Paved, Garage Faces Rear, Garage Faces Side, On Street, Workshop in Garage, Boat, RV Access/Parking
- Attached garage spaces: 2
Features
- Levels: Two
- Stories: 2
- Patio & porch: Deck, Stoop
- Exterior features: Awning(s), Deck, Sprinkler/Irrigation, Lighting, Paved Driveway
- Pool features: None, Community
Lot
- Size: 0.45 Acres
Details
- Parcel number: 0511200080
- Zoning description: PUD-R
Construction
Type & style
- Home type: SingleFamily
- Architectural style: Two Story,Transitional
- Property subtype: Single Family Residence
Materials
- Brick, Drywall, Frame, HardiPlank Type
- Roof: Asphalt,Composition,Shingle
Condition
- New construction: No
- Year built: 2003
Utilities & green energy
- Sewer: Public Sewer
- Water: Public
Community & HOA
Community
- Features: Common Grounds/Area, Clubhouse, Community Pool, Dock, Fitness, Golf, Gated, Lake, Playground, Park, Pond, Pool, Putting Green, Sports Field, Tennis Court(s), Trails/Paths
- Security: Security System, Gated Community, Smoke Detector(s), Security Guard
- Subdivision: Stonehouse
HOA
- Has HOA: Yes
- Amenities included: Management
- Services included: Association Management, Clubhouse, Common Areas, Pool(s), Recreation Facilities, Reserve Fund, Road Maintenance, Snow Removal, Security
- HOA fee: $150 monthly
- HOA name: United Property Association
- HOA phone: 757-566-0128
- Additional fee info: 450
Location
- Region: Toano
Financial & listing details
- Price per square foot: $225/sqft
- Tax assessed value: $507,000
- Annual tax amount: $3,954
- Date on market: 3/31/2025
- Ownership: Fee Simple,Individuals
Price history
| Date | Event | Price |
|---|---|---|
| 6/4/2025 | Sold | $640,000+1.6%$225/sqft |
Source:  WMLS #2501065 Report a problem WMLS #2501065 Report a problem | ||
| 4/7/2025 | Contingent | $630,000$222/sqft |
Source:  REIN Inc. #10576822 Report a problem REIN Inc. #10576822 Report a problem | ||
| 4/7/2025 | Pending sale | $630,000$222/sqft |
Source: WMLS #2501065 Report a problem | ||
| 4/4/2025 | Listed for sale | $630,000+909.6%$222/sqft |
Source: WMLS #2501065 Report a problem | ||
| 7/11/2002 | Sold | $62,400$22/sqft |
Source: Public Record Report a problem | ||
Public tax history
| Year | Property taxes | Tax assessment |
|---|---|---|
| 2025 | $4,208 | $507,000 |
| 2024 | $4,208 +19.1% | $507,000 +19.1% |
| 2023 | $3,534 | $425,800 |
| 2022 | $3,534 +4% | $425,800 +5.2% |
| 2021 | $3,399 | $404,600 |
| 2020 | $3,399 | $404,600 |
| 2019 | $3,399 | $404,600 |
| 2017 | $3,399 +91.6% | $404,600 |
| 2016 | $1,774 | $404,600 -4.2% |
| 2015 | $1,774 | $422,300 |
| 2014 | -- | $422,300 -2.8% |
| 2013 | -- | $434,300 |
| 2012 | -- | $434,300 -3.6% |
| 2011 | -- | $450,400 |
| 2010 | -- | $450,400 |
| 2009 | -- | $450,400 |
| 2008 | -- | -- |
| 2007 | -- | -- |
| 2005 | -- | -- |
| 2004 | -- | -- |
| 2003 | -- | -- |
| 2002 | -- | -- |
| 2001 | -- | -- |
Find assessor info on the county website
Neighborhood: 23168
Nearby homes
- $755,7004 bd4 ba3.9k sqft3112 Bent Tree Ln, Toano, VA 23168Off Market
- $694,8004 bd3 ba3.1k sqft3104 Bent Tree Ln, Toano, VA 23168Off Market
- $634,0004 bd2 ba2.7k sqft3116 Bent Tree Ln, Toano, VA 23168Off Market
- $735,0004 bd3 ba3.5k sqft3115 Bent Tree Ln, Toano, VA 23168Sold

- $625,0004 bd4 ba3.1k sqft3100 Bent Tree Ln, Toano, VA 23168Sold
- $665,5004 bd3 ba3.1k sqft3120 Bent Tree Ln, Toano, VA 23168Off Market
- $768,4004 bd3 ba4.5k sqft3100 Hollow Oak Dr, Toano, VA 23168Off Market
- $499,9003 bd3 ba2.4k sqft3105 Bent Tree Ln, Toano, VA 23168Sold
Nearby schools
GreatSchools rating
- 8/10Stonehouse Elementary SchoolGrades: K-5Distance: 3.1 mi
- 6/10Toano Middle SchoolGrades: 6-8Distance: 4.3 mi
- 6/10Warhill High SchoolGrades: 9-12Distance: 7.8 mi
Schools provided by the listing agent
- Elementary: Stonehouse
- Middle: Toano
- High: Warhill
Source: WMLS. This data may not be complete. We recommend contacting the local school district to confirm school assignments for this home.
Get a cash offer in 3 minutes
Find out how much your home could sell for in as little as 3 minutes with a no-obligation cash offer.
Estimated market value
$648,200
Get a cash offer in 3 minutes
Find out how much your home could sell for in as little as 3 minutes with a no-obligation cash offer.
Estimated market value
$648,200
- Virginia
- James City County
- Toano
- 23168
- 3108 Bent Tree Ln
