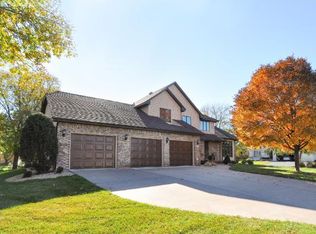
Welcome to an entertainers dream home! This absolutely stunning 5 bedroom 4 bathroom home truly has it all! As you enter the home you’ll notice the beautiful hardwood floors that lead to the gorgeous open kitchen with an 8’x5’ granite center island, new stainless steel appliances, wine fridge and a multitude of cabinet space. Walk out the sliding glass door to your dream entertainment backyard equipped with a heated inground pool with a newer liner and heater, 50x11 foot Trex deck with a built-in hot tub and an outdoor TV with surround sound speakers surrounded by a beautiful pergola. Large area to lounge overlooking the pool and a generous grilling area with a natural gas hookup. As you step back into the home off the kitchen is the main floor family room with a gas fireplace and large windows overlooking the pool, there is also a main floor bedroom, living room, dining room, laundry and a half bathroom with barndoors. Upstairs there are 4 generous size bedrooms, the spacious primary suite has an exquisite bathroom with a tile walk-in shower, jacuzzi tub and dual vanities, the bedroom also features new carpet, walk-in closet and terrace with views of the famous 17th hole of Edinburgh USA Golf Course. The 3 other bedrooms on the upper level allow plenty of space for your family along with a full bathroom with a tile shower. The newly finished lower level has stunning tile floors, a vast amusement room with a brand new wet bar and gorgeous cabinets along with a granite countertop. There is also an exercise room with barndoors, a lovely ¾ bathroom and an expansive storage room. Other features of this home are a heated garage, new driveway, in-ground sprinkler system, large private yard, intercom system, central vacuum and so much more!
Closed
Street View
$585,000
3108 Berwick Knl, Minneapolis, MN 55443
5beds
3,588sqft
Single Family Residence
Built in 1988
0.29 Acres Lot
$594,400 Zestimate®
$163/sqft
$3,562 Estimated rent
Home value
$594,400
$541,000 - $654,000
$3,562/mo
Zestimate® history
Owner options
List your home for rent
$3,562/mo
Rent Zestimate®
Find your next renter with Zillow Rental Manager. Plus, with online applications, you can quickly screen prospective tenants – for free.
$3,562/mo
Rent Zestimate®
Refinance and save
$3,906/mo
Est. payment
Refinancing to a lower rate could help reduce your monthly payments and save thousands over the life of the loan.
$3,906/mo
Est. payment
Explore your selling options
Work with a Zillow partner agent
Leverage their expertise and Zillow's premium Showcase listings to get your home seen by more buyers.
Get startedList with your own agent
Get your home in front of millions of buyers by listing it on Zillow.
Learn how to do itSell it yourself
Take full control of how buyers see your home on Zillow by listing For Sale by Owner (FSBO).
List your homeWhat's special
Zillow last checked:
Listing updated:
Listed by:
Thomas R Walters 612-382-4607,
Edina Realty, Inc.,
Gary T Walters 763-232-7664
Bought with:
Julissa Fuentes-Roberts
Keller Williams Classic Rlty NW
Source: NorthstarMLS as distributed by MLS GRID,MLS#: 6644676
Facts & features
Interior
Bedrooms & bathrooms
- Bedrooms: 5
- Bathrooms: 4
- Full bathrooms: 2
- 3/4 bathrooms: 1
- 1/2 bathrooms: 1
Bedroom
- Level: Upper
- Area: 228 Square Feet
- Dimensions: 19x12
Bedroom 2
- Level: Upper
- Area: 99 Square Feet
- Dimensions: 11x9
Bedroom 3
- Level: Upper
- Area: 156 Square Feet
- Dimensions: 13x12
Bedroom 4
- Level: Upper
- Area: 132 Square Feet
- Dimensions: 12x11
Bedroom 5
- Level: Main
- Area: 117 Square Feet
- Dimensions: 13x9
Other
- Level: Lower
- Area: 350 Square Feet
- Dimensions: 35x10
Deck
- Level: Main
- Area: 550 Square Feet
- Dimensions: 50x11
Dining room
- Level: Main
- Area: 110 Square Feet
- Dimensions: 11x10
Exercise room
- Level: Lower
- Area: 132 Square Feet
- Dimensions: 12x11
Family room
- Level: Main
- Area: 208 Square Feet
- Dimensions: 16x13
Kitchen
- Level: Main
- Area: 294 Square Feet
- Dimensions: 21x14
Living room
- Level: Main
- Area: 180 Square Feet
- Dimensions: 15x12
Storage
- Level: Lower
- Area: 240 Square Feet
- Dimensions: 16x15
Heating
- Forced Air, Fireplace(s)
Cooling
- Central Air
Appliances
- Included: Central Vacuum, Dishwasher, Disposal, Dryer, ENERGY STAR Qualified Appliances, Gas Water Heater, Microwave, Range, Refrigerator, Stainless Steel Appliance(s), Washer, Water Softener Owned, Wine Cooler
- Laundry: Gas Dryer Hookup, Laundry Room, Main Level, Sink, Washer Hookup
Features
- Central Vacuum
- Basement: Drain Tiled,Finished,Full,Storage Space
- Number of fireplaces: 1
- Fireplace features: Family Room, Gas, Insert
Interior area
- Total structure area: 3,588
- Total interior livable area: 3,588 sqft
- Finished area above ground: 2,316
- Finished area below ground: 800
Property
Parking
- Total spaces: 3
- Parking features: Attached, Asphalt, Garage Door Opener, Heated Garage
- Attached garage spaces: 3
- Has uncovered spaces: Yes
- Details: Garage Dimensions (30x24)
Accessibility
- Accessibility features: None
Features
- Levels: Two
- Stories: 2
- Patio & porch: Composite Decking, Deck, Front Porch
- Has private pool: Yes
- Pool features: In Ground, Heated, Outdoor Pool
- Fencing: Full,Split Rail
Lot
- Size: 0.29 Acres
- Dimensions: 98 x 135 x 90 x 131
- Features: Tree Coverage - Medium
Details
- Foundation area: 1272
- Parcel number: 1511921410029
- Zoning description: Residential-Single Family
Construction
Type & style
- Home type: SingleFamily
- Property subtype: Single Family Residence
Materials
- Block
- Roof: Age 8 Years or Less,Asphalt
Condition
- New construction: No
- Year built: 1988
Utilities & green energy
- Electric: Circuit Breakers
- Gas: Natural Gas
- Sewer: City Sewer/Connected
- Water: City Water/Connected
- Utilities for property: Underground Utilities
Community & HOA
Community
- Subdivision: The Highlands Of Edinburgh 6th
HOA
- Has HOA: Yes
- Services included: Other
- HOA fee: $195 annually
- HOA name: Sterling Realty and Management
- HOA phone: 763-746-0880
Location
- Region: Minneapolis
Financial & listing details
- Price per square foot: $163/sqft
- Annual tax amount: $6,206
- Date on market: 1/3/2025
- Cumulative days on market: 90 days
Price history
| Date | Event | Price |
|---|---|---|
| 2/27/2025 | Sold | $585,000+0%$163/sqft |
Source:  NorthstarMLS as distributed by MLS GRID #6644676 Report a problem NorthstarMLS as distributed by MLS GRID #6644676 Report a problem | ||
| 1/27/2025 | Pending sale | $584,900$163/sqft |
Source: NorthstarMLS as distributed by MLS GRID #6644676 Report a problem | ||
| 1/3/2025 | Listed for sale | $584,900$163/sqft |
Source: NorthstarMLS as distributed by MLS GRID #6644676 Report a problem | ||
| 12/30/2024 | Listing removed | $584,900$163/sqft |
Source: NorthstarMLS as distributed by MLS GRID #6621760 Report a problem | ||
| 12/19/2024 | Price change | $584,900-1.7%$163/sqft |
Source: NorthstarMLS as distributed by MLS GRID #6621760 Report a problem | ||
| 10/29/2024 | Listed for sale | $594,900$166/sqft |
Source: NorthstarMLS as distributed by MLS GRID #6621760 Report a problem | ||
Public tax history
Tax history is unavailable.
Neighborhood: Edinburgh
Nearby homes
- $585,0004 bd3 ba2.3k sqft3108 Berwick Knl N, Brooklyn Park, MN 55443Sold
- $586,8004 bd3 ba3.9k sqft3116 Berwick Knl N, Brooklyn Park, MN 55443Off Market
- $506,2004 bd3 ba2.4k sqft8707 Windsor Ter N, Brooklyn Park, MN 55443Off Market
- $552,0004 bd4 ba3.9k sqft3116 Berwick Knl, Minneapolis, MN 55443Off Market
- $565,2005 bd4 ba3.6k sqft8713 Windsor Ter N, Brooklyn Park, MN 55443Off Market
- $589,0005 bd4 ba3.6k sqft8713 Windsor Ter, Minneapolis, MN 55443Off Market
- $563,6004 bd4 ba3k sqft3124 Berwick Knl N, Brooklyn Park, MN 55443Off Market
- $573,2004 bd4 ba3.3k sqft3117 Berwick Knl N, Brooklyn Park, MN 55443Off Market
Nearby schools
GreatSchools rating
- 5/10Woodland Elementary SchoolGrades: PK-5Distance: 1.3 mi
- 4/10Brooklyn Junior High SchoolGrades: 6-8Distance: 2 mi
- 2/10Park Center IB World SchoolGrades: 9-12Distance: 2 mi
Get a cash offer in 3 minutes
Find out how much your home could sell for in as little as 3 minutes with a no-obligation cash offer.
Estimated market value
$594,400
Get a cash offer in 3 minutes
Find out how much your home could sell for in as little as 3 minutes with a no-obligation cash offer.
Estimated market value
$594,400
- Minnesota
- Hennepin County
- Brooklyn Park
- 55443
- Edinburgh
- 3108 Berwick Knl
Nearby cities
Nearby neighborhoods
Nearby zip codes
Other Brooklyn Park Topics
