Located in popular Savannah Crossing, this well-designed two-story home offers a flexible layout, finished lower level, and convenient access to shopping, dining, trails, and interstates. Classical elegance flows throughout the main level, including hardwood floors, a formal dining room or bonus room with custom millwork, and an open living room with electric fireplace and sliding doors leading to the patio. The kitchen anchors the home with a center island, pantry, all appliances included, and a spacious dining area suited for everyday meals or gatherings. A main-level laundry room with built-in cabinetry plus a convenient half bath complete this level. Upstairs, newer carpet leads to a vaulted primary suite featuring a walk-in closet and an ensuite bath with dual vanities, soaking tub, and separate shower. Three additional bedrooms share a full hallway bath, offering practical separation and flexibility for guests or home office needs. The finished lower level expands the living space with a family or recreation room finished in luxury vinyl plank flooring, a wet bar with built-in cabinetry, a full bath, and unfinished storage for seasonal or hobby items. Home is dual-zoned for HVAC. Outdoor features include a covered front porch, paver patio, landscaped and fenced yard, and a 2-car garage. Enjoy neighborhood access to the Madison County trail system just steps from your door, while 3108 Birmingham Drive enjoys easy access to Edwardsville and Glen Carbon shops and dining, plus quick connectivity to major interstates. Situated within the Edwardsville School District, this home combines location, layout, and livability in a well-established community. Don't miss out on this increasingly rare opportunity to move into one of Glen Carbon's most sought-after subdivisions!
Closed
Listed by: Berkshire Hathaway HomeServices Select Properties • Stacey Ritter • Contact: 618-741-6053
Bought with: Redfin Corporation
$410,000
3108 Birmingham Dr, Glen Carbon, IL 62034
4beds
2,804sqft
Single Family Residence
Built in 2007
7,840 Square Feet Lot
$414,600 Zestimate®
$146/sqft
$3,566 Estimated rent
Home value
$414,600
$373,000 - $460,000
$3,566/mo
Zestimate® history
Owner options
List your home for rent
$3,566/mo
Rent Zestimate®
Find your next renter with Zillow Rental Manager. Plus, with online applications, you can quickly screen prospective tenants – for free.
$3,566/mo
Rent Zestimate®
Refinance and save
$3,004/mo
Est. payment
Refinancing to a lower rate could help reduce your monthly payments and save thousands over the life of the loan.
$3,004/mo
Est. payment
Explore your selling options
Work with a Zillow partner agent
Leverage their expertise and Zillow's premium Showcase listings to get your home seen by more buyers.
Get startedList with your own agent
Get your home in front of millions of buyers by listing it on Zillow.
Learn how to do itSell it yourself
Take full control of how buyers see your home on Zillow by listing For Sale by Owner (FSBO).
List your homeWhat's special
Three additional bedroomsVaulted primary suiteFlexible layoutLandscaped and fenced yardCovered front porchFinished lower levelSpacious dining area
Zillow last checked:
Listing updated:
Listed by:
Stacey Ritter 618-741-6053,
Berkshire Hathaway HomeServices Select Properties
Bought with:
Angela E Johnson, 2000175510
Redfin Corporation
Source: MARIS,MLS#: 25079746 Originating MLS: Southwestern Illinois Board of REALTORS
Originating MLS: Southwestern Illinois Board of REALTORSFacts & features
Interior
Bedrooms & bathrooms
- Bedrooms: 4
- Bathrooms: 4
- Full bathrooms: 3
- 1/2 bathrooms: 1
- Main level bathrooms: 1
Primary bedroom
- Features: Floor Covering: Carpeting
- Level: Upper
- Area: 221
- Dimensions: 13x17
Bedroom
- Features: Floor Covering: Carpeting
- Level: Upper
- Area: 120
- Dimensions: 12x10
Bedroom
- Features: Floor Covering: Carpeting
- Level: Upper
- Area: 121
- Dimensions: 11x11
Bedroom
- Features: Floor Covering: Carpeting
- Level: Upper
- Area: 144
- Dimensions: 12x12
Primary bathroom
- Features: Floor Covering: Carpeting
- Level: Upper
- Area: 99
- Dimensions: 9x11
Bathroom
- Features: Floor Covering: Wood
- Level: Main
- Area: 27.5
- Dimensions: 5x5.5
Bathroom
- Level: Upper
- Area: 40
- Dimensions: 8x5
Bathroom
- Level: Lower
- Area: 45
- Dimensions: 5x9
Dining room
- Features: Floor Covering: Wood
- Level: Main
- Area: 125
- Dimensions: 12.5x10
Family room
- Features: Floor Covering: Luxury Vinyl Plank
- Level: Lower
- Area: 408
- Dimensions: 17x24
Kitchen
- Features: Floor Covering: Wood
- Level: Main
- Area: 242
- Dimensions: 22x11
Laundry
- Features: Floor Covering: Wood
- Level: Main
- Area: 38.5
- Dimensions: 5.5x7
Living room
- Features: Floor Covering: Wood
- Level: Main
- Area: 280
- Dimensions: 14x20
Storage
- Features: Floor Covering: Concrete
- Level: Lower
- Area: 272
- Dimensions: 17x16
Heating
- Forced Air
Cooling
- Central Air, Dual
Appliances
- Included: Dishwasher, Dryer, Microwave, Electric Range, Refrigerator, Washer
- Laundry: Main Level
Features
- Ceiling Fan(s), Chandelier, Crown Molding, Custom Cabinetry, Double Vanity, Eat-in Kitchen, Entrance Foyer, High Speed Internet, Kitchen Island, Laminate Counters, Open Floorplan, Pantry, Recessed Lighting, Separate Dining, Separate Shower, Soaking Tub, Special Millwork, Storage, Tray Ceiling(s), Walk-In Closet(s), Wet Bar
- Flooring: Carpet, Hardwood, Vinyl
- Doors: Panel Door(s), Sliding Doors
- Windows: Bay Window(s), Blinds, Screens, Tilt-In Windows
- Basement: Concrete,Partially Finished,Full,Storage Space,Sump Pump
- Number of fireplaces: 1
- Fireplace features: Electric, Living Room
Interior area
- Total structure area: 2,804
- Total interior livable area: 2,804 sqft
- Finished area above ground: 2,204
- Finished area below ground: 600
Property
Parking
- Total spaces: 2
- Parking features: Attached, Concrete, Garage, Garage Door Opener, Garage Faces Front, Off Street, Paved
- Attached garage spaces: 2
Features
- Levels: Two
- Patio & porch: Front Porch, Patio
- Pool features: None
- Fencing: Back Yard,Vinyl
Lot
- Size: 7,840 Square Feet
- Dimensions: 75 x 108
- Features: Back Yard, Front Yard, Level
Details
- Parcel number: 142152507202030
- Special conditions: Standard
- Other equipment: None
Construction
Type & style
- Home type: SingleFamily
- Architectural style: Traditional
- Property subtype: Single Family Residence
Materials
- Brick Veneer, Vinyl Siding
- Foundation: Concrete Perimeter
- Roof: Architectural Shingle
Condition
- Updated/Remodeled
- New construction: No
- Year built: 2007
Utilities & green energy
- Electric: Ameren
- Sewer: Public Sewer
- Water: Public
- Utilities for property: Electricity Connected, Sewer Connected, Water Connected
Community & HOA
Community
- Features: Curbs, Sidewalks, Street Lights, Storm Sewer, Trail(s)
- Security: Carbon Monoxide Detector(s), Smoke Detector(s)
- Subdivision: Savannah Xing Ph 1
HOA
- Has HOA: Yes
- Amenities included: None
- Services included: Common Area Maintenance
- HOA fee: $125 annually
- HOA name: Savannah Crossing HOA
Location
- Region: Glen Carbon
Financial & listing details
- Price per square foot: $146/sqft
- Tax assessed value: $327,660
- Annual tax amount: $7,271
- Date on market: 1/2/2026
- Cumulative days on market: 3 days
- Listing terms: Cash,Conventional,FHA,VA Loan
- Ownership: Private
- Electric utility on property: Yes
- Road surface type: Paved
Price history
| Date | Event | Price |
|---|---|---|
| 2/6/2026 | Sold | $410,000+5.1%$146/sqft |
Source:  MARIS #25079746 Report a problem MARIS #25079746 Report a problem | ||
| 1/6/2026 | Pending sale | $390,000$139/sqft |
Source: MARIS #25079746 Report a problem | ||
| 1/2/2026 | Listed for sale | $390,000+12.2%$139/sqft |
Source: MARIS #25079746 Report a problem | ||
| 2/6/2023 | Sold | $347,500-0.7%$124/sqft |
Source: MARIS #22075272 Report a problem | ||
| 12/29/2022 | Pending sale | $349,900$125/sqft |
Source: MARIS #22075272 Report a problem | ||
| 12/19/2022 | Price change | $349,900-2.8%$125/sqft |
Source: MARIS #22075272 Report a problem | ||
| 12/8/2022 | Price change | $360,000-1.4%$128/sqft |
Source: MARIS #22075272 Report a problem | ||
| 11/30/2022 | Listed for sale | $365,000+15.9%$130/sqft |
Source: MARIS #22075272 Report a problem | ||
| 8/17/2021 | Sold | $315,000+23.5%$112/sqft |
Source: Public Record Report a problem | ||
| 3/24/2017 | Sold | $255,000+7.6%$91/sqft |
Source: Public Record Report a problem | ||
| 9/27/2007 | Sold | $237,000+393.8%$85/sqft |
Source: Public Record Report a problem | ||
| 4/27/2007 | Sold | $48,000$17/sqft |
Source: Public Record Report a problem | ||
Public tax history
| Year | Property taxes | Tax assessment |
|---|---|---|
| 2024 | $7,271 -0.8% | $109,220 +7.8% |
| 2023 | $7,330 | $101,360 +8.2% |
| 2022 | -- | $93,700 +5.4% |
| 2021 | $6,241 +3% | $88,930 +3.2% |
| 2020 | $6,062 +1.1% | $86,180 +1.7% |
| 2019 | $5,995 | $84,740 -8.3% |
| 2018 | -- | $92,410 |
| 2017 | $6,690 +18.7% | $92,410 +2.2% |
| 2016 | $5,636 | $90,450 +7.9% |
| 2015 | $5,636 | $83,840 |
| 2014 | $5,636 | $83,840 |
| 2013 | $5,636 | $83,840 -2.3% |
| 2012 | -- | $85,840 -1.5% |
| 2011 | -- | $87,110 |
| 2010 | -- | $87,110 +3.2% |
| 2009 | -- | $84,420 |
Find assessor info on the county website
Neighborhood: 62034
Nearby homes
- $376,1003 bd2 ba1.5k sqft3104 Birmingham Dr, Glen Carbon, IL 62034Off Market
- $407,4004 bd3 ba2.2k sqft3112 Birmingham Dr, Glen Carbon, IL 62034Off Market
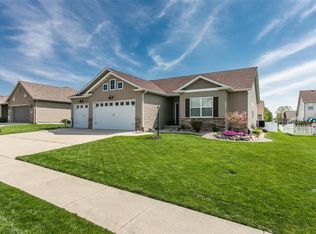
- $425,3004 bd3 ba2.6k sqft3111 Alexandria Dr, Glen Carbon, IL 62034Off Market
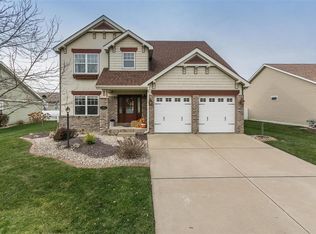
- $371,7004 bd2 ba1.5k sqft3107 Alexandria Dr, Glen Carbon, IL 62034Off Market
- $416,1004 bd3 ba2.3k sqft3115 Alexandria Dr, Glen Carbon, IL 62034Off Market
- $380,8003 bd2 ba2.3k sqft3116 Birmingham Dr, Glen Carbon, IL 62034Off Market
- $350,8003 bd3 ba1.6k sqft3109 Birmingham Dr, Glen Carbon, IL 62034Off Market
- $424,4004 bd3 ba3k sqft3100 Birmingham Dr, Glen Carbon, IL 62034Sold
Nearby schools
GreatSchools rating
- NAGoshen Elementary SchoolGrades: PK-2Distance: 1.2 mi
- 8/10Liberty Middle SchoolGrades: 6-8Distance: 1 mi
- 6/10Edwardsville High SchoolGrades: 9-12Distance: 2.4 mi
Schools provided by the listing agent
- Elementary: Edwardsville Dist 7
- Middle: Edwardsville Dist 7
- High: Edwardsville
Source: MARIS. This data may not be complete. We recommend contacting the local school district to confirm school assignments for this home.
Get a cash offer in 3 minutes
Find out how much your home could sell for in as little as 3 minutes with a no-obligation cash offer.
Estimated market value
$414,600
Get a cash offer in 3 minutes
Find out how much your home could sell for in as little as 3 minutes with a no-obligation cash offer.
Estimated market value
$414,600
- Illinois
- Madison County
- Glen Carbon
- 62034
- 3108 Birmingham Dr
Nearby cities
Nearby zip codes
Other Glen Carbon Topics
