Welcome to your dream oasis! This extraordinary 7300+ square foot home is the epitome of luxury living, boasting exceptional designer finishes that will leave you in awe. As you step into this exquisite residence, you will be greeted by a grand foyer adorned with soaring ceilings, and impeccable attention to detail. The expansive floor plan seamlessly combines elegance and functionality, offering an abundance of space for both relaxation and entertainment. The gourmet kitchen is a culinary enthusiast's delight, featuring top-of-the-line stainless steel appliances, custom cabinetry, and a center island perfect for entertaining. The opulent living areas are designed to impress, with oversized windows that flood the rooms with natural light. Indulge in the ultimate resort-style experience in your own backyard. The outdoor oasis is a true haven, with immaculate landscaping and lake views, featuring a sparkling pool, hot tub and full outdoor kitchen and dining area. The luxurious master suite is a sanctuary of tranquility, offering a private retreat with stunning lake views, a spacious walk-in closet, and a spa-like ensuite bathroom complete with a deep soaking tub, a separate shower, and dual vanities.
This exceptional residence also offers a host of additional features and amenities, including a home theater, a wine cellar, a gym, and a spacious four-car garage and oversized secondary bedroom with large on suites. With every detail carefully curated and no expense spared, this home sets a new standard for refined living. Situated in a coveted location, you will enjoy the convenience of nearby amenities, fine dining, shopping, and easy access to major transportation routes. Embrace the serenity and splendor of lakeside living, where the natural beauty and tranquility of the surroundings merge seamlessly with the sophistication and elegance of this remarkable home. Showings to begin on this home starting Tuesday June 13th.
Sold for $1,970,000
$1,970,000
3108 Blackstone Dr, Edmond, OK 73034
5beds
7,320sqft
Single Family Residence
Built in 2020
0.83 Acres Lot
$2,225,400 Zestimate®
$269/sqft
$6,673 Estimated rent
Home value
$2,225,400
$2.05M - $2.40M
$6,673/mo
Zestimate® history
Owner options
List your home for rent
$6,673/mo
Rent Zestimate®
Find your next renter with Zillow Rental Manager. Plus, with online applications, you can quickly screen prospective tenants – for free.
$6,673/mo
Rent Zestimate®
Refinance and save
$11,286/mo
Est. payment
Refinancing to a lower rate could help reduce your monthly payments and save thousands over the life of the loan.
$11,286/mo
Est. payment
Explore your selling options
Work with a Zillow partner agent
Leverage their expertise and Zillow's premium Showcase listings to get your home seen by more buyers.
Get startedList with your own agent
Get your home in front of millions of buyers by listing it on Zillow.
Learn how to do itSell it yourself
Take full control of how buyers see your home on Zillow by listing For Sale by Owner (FSBO).
List your homeWhat's special
Zillow last checked:
Listing updated:
Listed by:
Barrett Huffmyer 405-974-9991,
Salt Real Estate Inc
Bought with:
Karen Blevins, 128528
Chinowth & Cohen
Source: MLSOK/OKCMAR as distributed by MLS GRID,MLS#: 1064900
Facts & features
Interior
Bedrooms & bathrooms
- Bedrooms: 5
- Bathrooms: 7
- Full bathrooms: 5
- 1/2 bathrooms: 2
Other
- Description: Eating Space
Heating
- Central
Cooling
- Has cooling: Yes
Appliances
- Included: Dishwasher, Disposal, Grill, Microwave, Built-In Electric Oven, Built-In Gas Range
- Laundry: Laundry Room
Features
- Combo Woodwork, Wine Cellar
- Flooring: Combination, Carpet, Tile, Wood
- Windows: Window Treatments, Low-Emissivity Windows
- Number of fireplaces: 2
- Fireplace features: Insert
Interior area
- Total structure area: 7,320
- Total interior livable area: 7,320 sqft
Property
Parking
- Total spaces: 4
- Parking features: Concrete
- Garage spaces: 4
Features
- Levels: One and One Half
- Stories: 1.5
- Patio & porch: Patio, Porch
- Exterior features: Outdoor Grill, Outdoor Kitchen
- Has private pool: Yes
- Pool features: Concrete
- Has spa: Yes
- Spa features: Spa/Hot Tub
Lot
- Size: 0.83 Acres
- Features: Interior Lot
Details
- Parcel number: 3108NONEBlackstone73034
- Special conditions: Corporate Approval,Owner Associate
Construction
Type & style
- Home type: SingleFamily
- Architectural style: Dallas
- Property subtype: Single Family Residence
Materials
- Brick, Stone
- Foundation: Slab
- Roof: Composition
Condition
- Year built: 2020
Details
- Builder name: Ripple Creek
Utilities & green energy
- Utilities for property: Cable Available, High Speed Internet, Public
Community & HOA
HOA
- Has HOA: Yes
- Services included: Gated Entry, Greenbelt, Common Area Maintenance, Pool
- HOA fee: $1,250 annually
Location
- Region: Edmond
Financial & listing details
- Price per square foot: $269/sqft
- Tax assessed value: $1,971,000
- Annual tax amount: $21,495
- Date on market: 11/20/2024
- Listing terms: Cash,Conventional,Sell FHA or VA
Price history
| Date | Event | Price |
|---|---|---|
| 9/29/2023 | Sold | $1,970,000-8.3%$269/sqft |
Source:  MLSOK/OKCMAR as distributed by MLS GRID #1064900 Report a problem MLSOK/OKCMAR as distributed by MLS GRID #1064900 Report a problem | ||
| 8/28/2023 | Pending sale | $2,149,000$294/sqft |
Source: MLSOK/OKCMAR as distributed by MLS GRID #1064900 Report a problem | ||
| 8/24/2023 | Listing removed | -- |
Source: MLSOK/OKCMAR as distributed by MLS GRID #1064900 Report a problem | ||
| 6/11/2023 | Listed for sale | $2,149,000+23.6%$294/sqft |
Source: MLSOK/OKCMAR as distributed by MLS GRID #1064900 Report a problem | ||
| 12/3/2020 | Sold | $1,738,000+876.4%$237/sqft |
Source: Public Record Report a problem | ||
| 7/3/2019 | Sold | $178,000$24/sqft |
Source: Public Record Report a problem | ||
Public tax history
| Year | Property taxes | Tax assessment |
|---|---|---|
| 2025 | $22,800 +0.1% | $216,810 |
| 2024 | $22,772 +1.3% | $216,810 +0.5% |
| 2023 | $22,483 +4.6% | $215,686 +5% |
| 2022 | $21,495 +5.5% | $205,416 +5% |
| 2021 | $20,375 +6962.3% | $195,635 +7047.8% |
| 2020 | $289 +12.4% | $2,737 |
| 2019 | $257 0% | $2,737 0% |
| 2018 | $257 -11.5% | $2,738 +0% |
| 2017 | $290 | $2,737 |
| 2016 | $290 | $2,737 |
Find assessor info on the county website
Neighborhood: Iron Horse Ranch
Nearby homes
- $1,550,0004 bd5 ba5k sqft3100 Blackstone Dr, Edmond, OK 73034Sold

- $1,657,1004 bd4 ba4.3k sqft3116 Blackstone Dr, Edmond, OK 73034Off Market
- $618,9005 bd4 ba3.1k sqft4808 Green Country Rd, Edmond, OK 73034Sold
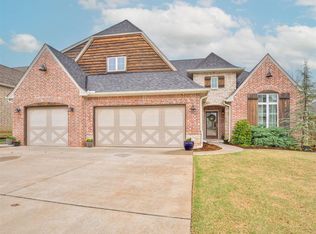
- $635,3004 bd3 ba3.2k sqft4816 Green Country Rd, Edmond, OK 73034Off Market
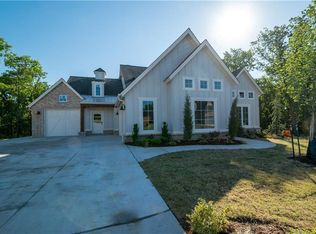
- $540,0003 bd4 ba2.6k sqft4800 Green Country Rd, Edmond, OK 73034Off Market
- $553,0003 bd2 ba2.7k sqft4824 Green Country Rd, Edmond, OK 73034Off Market
- $160,0004 bd4 ba4.7k sqft3101 Blackstone Dr, Edmond, OK 73034Sold
- $565,0004 bd3 ba2.6k sqft4832 Green Country Rd, Edmond, OK 73034Sold
Nearby schools
GreatSchools rating
- 9/10Centennial Elementary SchoolGrades: PK-5Distance: 0.3 mi
- 7/10Central Middle SchoolGrades: 6-8Distance: 4.5 mi
- 9/10Memorial High SchoolGrades: 9-12Distance: 4.9 mi
Schools provided by the listing agent
- Elementary: Centennial ES
- Middle: Central MS
- High: Memorial HS
Source: MLSOK/OKCMAR as distributed by MLS GRID. This data may not be complete. We recommend contacting the local school district to confirm school assignments for this home.
Get a cash offer in 3 minutes
Find out how much your home could sell for in as little as 3 minutes with a no-obligation cash offer.
Estimated market value
$2,225,400
Get a cash offer in 3 minutes
Find out how much your home could sell for in as little as 3 minutes with a no-obligation cash offer.
Estimated market value
$2,225,400
- Oklahoma
- Oklahoma County
- Edmond
- 73034
- Iron Horse Ranch
- 3108 Blackstone Dr
Nearby cities
Nearby neighborhoods
Nearby zip codes
Other Edmond Topics
