A property to WOW you. A unique and rare opportunity to own a Two Story home situated on Rocky Creek with access to the Gulf of Mexico and a short walk to Key Vista Nature Park that's next to the Anclote River! Also, Tarpon Springs Sponge Docks is minutes away with many shops and restaurants at your fingertips. This property and its location is simply amazing. Situated in a Wildlife Sanctuary, this is old Florida. The private backyard has to be seen to be appreciated with walking trails that will lead you to the water, a wonderful oasis. As you pull into the driveway notice the mature landscaping, the detached 2 car large carport with a workshop, all sitting on .41 acres. As you step inside, prepare to be enchanted by timeless art and uniqueness! With 2,028 Sq. Ft., spread across two floors, this home accommodates your entire family. The Two Master bedrooms, Three full bathrooms plus a craft room to ensure comfort and convenience. On the first floor, discover an open-concept design with a full bath, inside laundry and a laundry shoot! A 220v plug has been placed for a future kitchenette and separating the space for guests or rental opportunities. The heart of the home is on the top floor, where you will find breathtaking views of the Gulf! Step out onto the balcony and take in the serene view of it all! Easily open the porch screens by pulley, to bring the outside really inside. The living room is warm and inviting with double french doors and a large fireplace. Two Master bedrooms and Two full bathrooms are just beyond the living room in the back of the home promising a quiet space. For added safety, there are Hurricane shutters that are accessible by rod. Meanwhile, the breakfast bar invites casual dining, perfect for lazy Sunday mornings. With a newer fridge, a cooktop featuring a sleek hood and vent, and a walk in closet pantry, this kitchen is both functional and stylish-an epicenter of comfort and hospitality. The first floor spills out into the large screened in back porch an oasis, featuring lush landscaping, a hot tub and a craft room! You are 29 miles to Tampa International airport, 23 miles to Famous Clearwater beach and 3 miles to Anclote River Park. A home such as this does not come around often, do not miss out! Schedule your showing today!
Sold for $578,970
$578,970
3108 BLUFF BOULEVARD, HOLIDAY, FL 34691
2beds
2,028sqft
Single Family Residence
Built in 1980
0.41 Acres Lot
$556,200 Zestimate®
$285/sqft
$2,393 Estimated rent
Home value
$556,200
$512,000 - $606,000
$2,393/mo
Zestimate® history
Owner options
List your home for rent
$2,393/mo
Rent Zestimate®
Find your next renter with Zillow Rental Manager. Plus, with online applications, you can quickly screen prospective tenants – for free.
$2,393/mo
Rent Zestimate®
Refinance and save
$4,179/mo
Est. payment
Refinancing to a lower rate could help reduce your monthly payments and save thousands over the life of the loan.
$4,179/mo
Est. payment
Explore your selling options
Work with a Zillow partner agent
Leverage their expertise and Zillow's premium Showcase listings to get your home seen by more buyers.
Get startedList with your own agent
Get your home in front of millions of buyers by listing it on Zillow.
Learn how to do itSell it yourself
Take full control of how buyers see your home on Zillow by listing For Sale by Owner (FSBO).
List your homeWhat's special
Large fireplaceSleek hoodHot tubBreakfast barPrivate backyardCraft roomWildlife sanctuary
Zillow last checked:
Listing updated:
Listed by:
Candice Knoll 863-608-5114,
EXP REALTY LLC 888-883-8509
Bought with:
Stephen Lakatos, 3286844
LPT REALTY, LLC
Source: Stellar MLS,MLS#: L4943891 Originating MLS: Sarasota - Manatee
Originating MLS: Sarasota - Manatee
Facts & features
Interior
Bedrooms & bathrooms
- Bedrooms: 2
- Bathrooms: 3
- Full bathrooms: 3
Rooms
- Room types: Florida Room, Great Room, Utility Room, Media Room, Storage Rooms
Primary bedroom
- Features: Ceiling Fan(s), En Suite Bathroom, Exhaust Fan, Makeup/Vanity Space, Tub With Shower, Walk-In Closet(s)
- Level: Second
- Area: 225 Square Feet
- Dimensions: 15x15
Kitchen
- Features: Breakfast Bar, Pantry, Exhaust Fan
- Level: Second
- Area: 144 Square Feet
- Dimensions: 12x12
Living room
- Features: Ceiling Fan(s)
- Level: Second
Heating
- Central
Cooling
- Central Air, Ductless
Appliances
- Included: Convection Oven, Dishwasher, Dryer, Exhaust Fan, Range, Range Hood, Refrigerator, Washer, Water Softener
- Laundry: Inside, Laundry Chute
Features
- Built-in Features, Cathedral Ceiling(s), Ceiling Fan(s), High Ceilings, L Dining, PrimaryBedroom Upstairs, Solid Surface Counters, Walk-In Closet(s), In-Law Floorplan
- Flooring: Carpet, Ceramic Tile, Laminate
- Doors: French Doors
- Windows: Window Treatments, Hurricane Shutters
- Has fireplace: Yes
Interior area
- Total structure area: 3,636
- Total interior livable area: 2,028 sqft
Property
Parking
- Total spaces: 2
- Parking features: Covered, Driveway, Guest, Workshop in Garage
- Carport spaces: 2
- Has uncovered spaces: Yes
- Details: Garage Dimensions: 20x20
Accessibility
- Accessibility features: Accessible Common Area, Accessible Full Bath, Accessible Central Living Area, Accessible Washer/Dryer
Features
- Levels: Two
- Stories: 2
- Patio & porch: Covered, Enclosed, Front Porch, Rear Porch, Screened
- Exterior features: Balcony, Irrigation System, Private Mailbox, Rain Barrel/Cistern(s), Rain Gutters, Sprinkler Metered, Storage
- Has view: Yes
- View description: Trees/Woods, Water
- Water view: Water
Lot
- Size: 0.41 Acres
- Features: Landscaped, Oversized Lot, Street Dead-End
- Residential vegetation: Bamboo, Fruit Trees, Mature Landscaping, Oak Trees, Trees/Landscaped, Wooded
Details
- Parcel number: 2326150020000000180
- Zoning: R2
- Special conditions: None
Construction
Type & style
- Home type: SingleFamily
- Property subtype: Single Family Residence
Materials
- Wood Siding
- Foundation: Slab
- Roof: Metal
Condition
- New construction: No
- Year built: 1980
Utilities & green energy
- Sewer: Septic Tank
- Water: Public
- Utilities for property: Electricity Connected, Water Connected
Community & HOA
Community
- Features: Community Boat Ramp
- Security: Security System
- Pet fee: $0 monthly
- Subdivision: BAILEYS BLUFF ESTATES
HOA
- Has HOA: Yes
- HOA fee: $4 monthly
- HOA name: tbd
Location
- Region: Holiday
Financial & listing details
- Price per square foot: $285/sqft
- Tax assessed value: $525,906
- Annual tax amount: $2,927
- Date on market: 4/10/2024
- Cumulative days on market: 3 days
- Listing terms: Cash,Conventional,FHA,VA Loan
- Ownership: Fee Simple
- Total actual rent: 0
- Electric utility on property: Yes
- Road surface type: Paved, Asphalt
Price history
| Date | Event | Price |
|---|---|---|
| 5/10/2024 | Sold | $578,970-10.9%$285/sqft |
Source:  Stellar MLS #L4943891 Report a problem Stellar MLS #L4943891 Report a problem | ||
| 4/14/2024 | Pending sale | $650,000$321/sqft |
Source: Stellar MLS #L4943891 Report a problem | ||
| 4/10/2024 | Listed for sale | $650,000$321/sqft |
Source: Stellar MLS #L4943891 Report a problem | ||
Public tax history
| Year | Property taxes | Tax assessment |
|---|---|---|
| 2025 | $9,053 +190.3% | $525,906 +141.5% |
| 2024 | $3,118 +6.5% | $217,770 +2% |
| 2023 | $2,927 +8.4% | $213,600 +3% |
| 2022 | $2,700 +7% | $207,380 +10.4% |
| 2021 | $2,523 +1.7% | $187,850 +1.4% |
| 2020 | $2,480 +1.9% | $185,260 +2.3% |
| 2019 | $2,434 | $181,100 +1.9% |
| 2018 | $2,434 +2.1% | $177,729 |
| 2017 | $2,385 +0.5% | $177,729 +4.2% |
| 2016 | $2,372 +1.5% | $170,493 +0.7% |
| 2015 | $2,337 +2.9% | $169,308 -25.2% |
| 2014 | $2,271 | $226,452 +26.4% |
| 2013 | -- | $179,161 -16.3% |
| 2012 | -- | $214,004 -2.1% |
| 2011 | -- | $218,633 -12.2% |
| 2010 | -- | $249,130 +16.9% |
| 2009 | -- | $213,192 -38.1% |
| 2008 | -- | $344,620 -21.9% |
| 2007 | -- | $441,086 +0.9% |
| 2006 | -- | $437,279 +58.2% |
| 2005 | -- | $276,486 +38.8% |
| 2004 | -- | $199,214 +11.6% |
| 2003 | -- | $178,558 +7.7% |
| 2002 | -- | $165,818 +20.5% |
| 2000 | -- | $137,640 +1.6% |
| 1999 | -- | $135,498 |
Find assessor info on the county website
Neighborhood: Baileys Bluff Estates
Nearby homes
- $1,181,4003 bd3 ba3.2k sqft3114 Bluff Blvd, Holiday, FL 34691Off Market
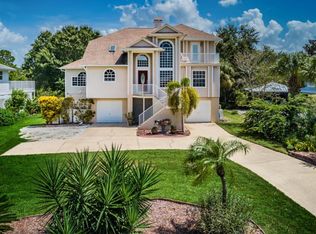
- $353,1003 bd2 ba2.2k sqft3038 Bluff Blvd, Holiday, FL 34691Off Market

- $628,200-- bd2 ba2.3k sqft3120 Bluff Blvd, Holiday, FL 34691Off Market
- $88,313-- bd-- ba-- sqft3080 Bluff Blvd, Holiday, FL 34691Off Market
- $556,900-- bd2 ba1.8k sqft2015 Cove Ct, Holiday, FL 34691Off Market
- $133,5000.26 acres0 Bluff Blvd LOT 15, Holiday, FL 34691Lot/Land
- $518,0002 bd1 ba1.3k sqft3124 Bluff Blvd, Holiday, FL 34691Sold
- $447,8003 bd2 ba1.9k sqft2007 Cove Ct, Holiday, FL 34691Off Market
Nearby schools
GreatSchools rating
- 3/10Gulf Trace Elementary SchoolGrades: PK-5Distance: 1.4 mi
- 2/10Paul R. Smith Middle SchoolGrades: 6-8Distance: 1.9 mi
- 3/10Anclote High SchoolGrades: 9-12Distance: 1.5 mi
Get a cash offer in 3 minutes
Find out how much your home could sell for in as little as 3 minutes with a no-obligation cash offer.
Estimated market value
$556,200
Get a cash offer in 3 minutes
Find out how much your home could sell for in as little as 3 minutes with a no-obligation cash offer.
Estimated market value
$556,200
- Florida
- Pasco County
- Holiday
- 34691
- Baileys Bluff Estates
- 3108 BLUFF BOULEVARD
