VIEWS OF THE COLLEYVILLE NATURE CENTER FROM YOUR BACKYARD! This opportunity doesn't come around often, so don't miss out on this TRANQUIL 1 story near cul-de-sac! As you enter, you'll immediately notice the custom iron door, open formal living & dining room combination w high ceilings, which leads you to the delicious gourmet style kitchen w island, gas cooktop, under cabinet lighting, instant hot water, & large breakfast bar open to the family room w custom built-in entertainment center & backyard view. The primary suite has a relaxing ensuite bath, garden tub, separate shower, walk-in closet & located separately from the 3 secondary bedrooms which share a secondary bathroom. Additional features include built-in cabinets, decorative lighting, 18 inch squared tiled areas, separate laundry room w full size washer & dryer connections, quiet neighborhood, mature trees, close to shopping, restaurants, schools & access to many miles of nature trails just steps away! HVAC & roof info coming.
Sold
Price Unknown
3108 Brazos Dr, Hurst, TX 76054
4beds
2,422sqft
Single Family Residence
Built in 1999
8,712 Square Feet Lot
$-- Zestimate®
$--/sqft
$3,125 Estimated rent
Home value
Not available
Estimated sales range
Not available
$3,125/mo
Zestimate® history
Owner options
List your home for rent
$3,125/mo
Rent Zestimate®
Find your next renter with Zillow Rental Manager. Plus, with online applications, you can quickly screen prospective tenants – for free.
$3,125/mo
Rent Zestimate®
Refinance and save
$120/mo
Est. payment
Refinancing to a lower rate could help reduce your monthly payments and save thousands over the life of the loan.
$120/mo
Est. payment
Explore your selling options
Work with a Zillow partner agent
Leverage their expertise and Zillow's premium Showcase listings to get your home seen by more buyers.
Get startedList with your own agent
Get your home in front of millions of buyers by listing it on Zillow.
Learn how to do itSell it yourself
Take full control of how buyers see your home on Zillow by listing For Sale by Owner (FSBO).
List your homeWhat's special
High ceilingsInstant hot waterBackyard viewDecorative lightingOpen formal livingBuilt-in cabinetsLarge breakfast bar
Zillow last checked:
Listing updated:
Listed by:
Tina Leigh 0456165 972-824-0631,
Tina Leigh Realty 972-824-0631
Bought with:
Hope Conner
All City
Source: NTREIS,MLS#: 20390658
Facts & features
Interior
Bedrooms & bathrooms
- Bedrooms: 4
- Bathrooms: 2
- Full bathrooms: 2
Primary bedroom
- Features: Sitting Area in Primary, Walk-In Closet(s)
- Level: First
- Dimensions: 15 x 15
Bedroom
- Level: First
- Dimensions: 13 x 11
Bedroom
- Level: First
- Dimensions: 11 x 12
Bedroom
- Level: First
- Dimensions: 10 x 10
Primary bathroom
- Features: Built-in Features, Double Vanity, Garden Tub/Roman Tub, Separate Shower
- Level: First
- Dimensions: 11 x 9
Breakfast room nook
- Level: First
- Dimensions: 9 x 7
Dining room
- Level: First
- Dimensions: 12 x 9
Family room
- Features: Ceiling Fan(s), Fireplace
- Level: First
- Dimensions: 19 x 11
Other
- Level: First
- Dimensions: 8 x 6
Kitchen
- Features: Breakfast Bar, Built-in Features, Kitchen Island, Walk-In Pantry
- Level: First
- Dimensions: 16 x 12
Living room
- Level: First
- Dimensions: 16 x 12
Utility room
- Features: Utility Room
- Level: First
- Dimensions: 10 x 5
Heating
- Central, Natural Gas
Cooling
- Central Air, Ceiling Fan(s), Electric
Appliances
- Included: Some Gas Appliances, Dishwasher, Electric Oven, Gas Cooktop, Disposal, Gas Water Heater, Microwave, Plumbed For Gas, Vented Exhaust Fan
- Laundry: Laundry in Utility Room
Features
- Decorative/Designer Lighting Fixtures, Kitchen Island, Cable TV, Walk-In Closet(s)
- Flooring: Carpet, Ceramic Tile
- Windows: Bay Window(s), Window Coverings
- Has basement: No
- Number of fireplaces: 1
- Fireplace features: Family Room, Gas, Gas Log, Gas Starter, Masonry
Interior area
- Total interior livable area: 2,422 sqft
Property
Parking
- Total spaces: 2
- Parking features: Garage Faces Side
- Attached garage spaces: 2
Features
- Levels: One
- Stories: 1
- Patio & porch: Patio, Covered
- Exterior features: Rain Gutters
- Pool features: None
- Fencing: Wood,Wrought Iron
- Has view: Yes
- View description: Water
- Has water view: Yes
- Water view: Water
Lot
- Size: 8,712 Square Feet
- Dimensions: 75 x 115
- Features: Cul-De-Sac, Backs to Greenbelt/Park, Interior Lot, Landscaped, Many Trees, Subdivision, Sprinkler System
Details
- Parcel number: 07242360
Construction
Type & style
- Home type: SingleFamily
- Architectural style: Detached
- Property subtype: Single Family Residence
Materials
- Brick
- Foundation: Slab
- Roof: Composition
Condition
- Year built: 1999
Utilities & green energy
- Sewer: Public Sewer
- Water: Public
- Utilities for property: Sewer Available, Underground Utilities, Water Available, Cable Available
Community & HOA
Community
- Features: Fenced Yard, Other, Playground, Park, Trails/Paths, Curbs, Sidewalks
- Security: Prewired, Security System Owned, Security System, Fire Alarm, Smoke Detector(s)
- Subdivision: Mill Creek West Add
HOA
- Has HOA: Yes
- Services included: All Facilities, Association Management
- HOA fee: $120 annually
- HOA name: Mill Creek West
- HOA phone: 469-693-5298
Location
- Region: Hurst
Financial & listing details
- Tax assessed value: $306,900
- Annual tax amount: $6,496
- Date on market: 8/14/2023
- Cumulative days on market: 7 days
- Exclusions: Surround sound receiver. Speakers and wiring will remain. OPEN HOUSE SUNDAY AUG 27 IS NOW CANCELED DUE TO CONTRACT PENDING.
Price history
| Date | Event | Price |
|---|---|---|
| 9/8/2023 | Sold | -- |
Source: NTREIS #20390658 Report a problem | ||
| 8/27/2023 | Pending sale | $515,000$213/sqft |
Source: NTREIS #20390658 Report a problem | ||
| 8/14/2023 | Listed for sale | $515,000+119.1%$213/sqft |
Source: NTREIS #20390658 Report a problem | ||
| 7/3/2008 | Listing removed | $235,000$97/sqft |
Source: NRT Dallas #11020259 Report a problem | ||
| 6/19/2008 | Listed for sale | $235,000$97/sqft |
Source: NRT Dallas #11020259 Report a problem | ||
Public tax history
| Year | Property taxes | Tax assessment |
|---|---|---|
| 2019 | $6,496 -11.4% | $306,900 +0.3% |
| 2018 | $7,328 +9.9% | $306,130 -7.2% |
| 2017 | $6,670 +9.5% | $330,000 +4.8% |
| 2016 | $6,090 +7.3% | $314,952 +36.9% |
| 2015 | $5,676 | $230,000 -8% |
| 2014 | $5,676 | $250,000 -3.9% |
| 2013 | -- | $260,100 +16.9% |
| 2012 | -- | $222,450 |
| 2011 | -- | $222,450 |
| 2010 | -- | $222,450 +1.8% |
| 2009 | -- | $218,600 -13.6% |
| 2008 | -- | $253,000 |
| 2007 | -- | $253,000 +15.7% |
| 2006 | -- | $218,600 |
| 2005 | -- | $218,600 |
| 2004 | -- | $218,600 |
| 2003 | -- | $218,600 -3.3% |
| 2002 | -- | $226,000 +4.4% |
| 2001 | -- | $216,500 +17.9% |
| 2000 | -- | $183,700 |
Find assessor info on the county website
Neighborhood: 76054
Nearby homes
- $505,800-- bd-- ba2.4k sqft3108 Brazos Dr, Hurst, TX 76054Off Market
- $618,9004 bd2 ba3k sqft3104 Brazos Dr, Hurst, TX 76054Off Market
- $512,8004 bd3 ba2.4k sqft3110 Brazos Dr, Hurst, TX 76054Off Market
- $659,7004 bd3 ba2.8k sqft3111 River Bend Dr, Hurst, TX 76054Off Market
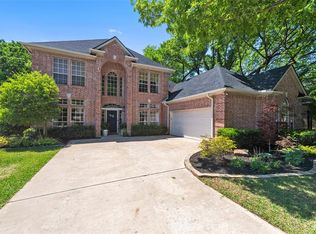
- $586,1004 bd2 ba2.8k sqft3201 River Bend Dr, Hurst, TX 76054Off Market
- $572,5004 bd3 ba-- sqft3107 River Bend Dr, Hurst, TX 76054Off Market
- $743,0004 bd3 ba3.9k sqft3105 Brazos Dr, Hurst, TX 76054Off Market
- $582,5005 bd3 ba2.4k sqft3200 Brazos Dr, Hurst, TX 76054Off Market
Nearby schools
GreatSchools rating
- 8/10W A Porter Elementary SchoolGrades: PK-5Distance: 0.9 mi
- 10/10Smithfield Middle SchoolGrades: 6-8Distance: 1.8 mi
- 6/10Birdville High SchoolGrades: 9-12Distance: 1.6 mi
Schools provided by the listing agent
- Elementary: Porter
- Middle: Smithfield
- High: Birdville
- District: Birdville ISD
Source: NTREIS. This data may not be complete. We recommend contacting the local school district to confirm school assignments for this home.
- Texas
- Tarrant County
- Hurst
- 76054
- 3108 Brazos Dr
