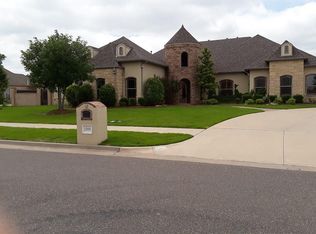
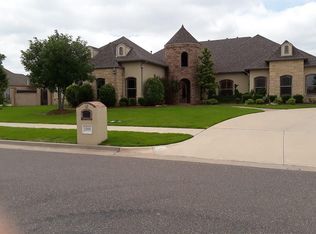
**UNDER CONTRACT** and no longer accepting showing requests. Crafted for grand-scale entertaining and refined everyday living, this newly updated estate in the coveted Willows community is a true work of art. Thoughtfully crafted across 5,000 square feet, the home offers five generously appointed bedrooms, three distinct living areas, a formal dining room, and a richly paneled executive study. A dramatic entry sets the tone with a sweeping staircase, designer lighting, and a striking wall of windows that reveal the stunning outdoor retreat beyond. The pool, spa, and cabana create a private, resort-style sanctuary ideal for hosting or unwinding in style. At the heart of the home, a chef’s kitchen blends elegance with utility, featuring custom wood cabinetry, dual islands, a pantry, stainless steel appliances, and a ton of storage. The primary suite offers a quiet sense of retreat with direct access to the pool and patio. The ensuite bath is clean and classic, featuring separate vanities, an oversized soaking tub, and a large shower. Understated and well-appointed, the space reflects the same thoughtful attention to function and finish found throughout the home. Upstairs, four bedrooms and an expansive game room opening to a covered balcony, offering sweeping views of the pool and grounds below. Additional features include full pool fencing(removable), an above ground storm room and a large laundry room. Perfectly positioned just minutes from the boutiques and dining at the vibrant “Fritz Farm” district and with immediate access to I-35, this home offers the rare opportunity to live expansively—both inside and out.
Sold for $870,000
$870,000
3108 Brush Arbor Dr, Moore, OK 73160
5beds
5,002sqft
Single Family Residence
Built in 2006
0.57 Acres Lot
$860,300 Zestimate®
$174/sqft
$5,315 Estimated rent
Home value
$860,300
$817,000 - $903,000
$5,315/mo
Zestimate® history
Owner options
List your home for rent
$5,315/mo
Rent Zestimate®
Find your next renter with Zillow Rental Manager. Plus, with online applications, you can quickly screen prospective tenants – for free.
$5,315/mo
Rent Zestimate®
Refinance and save
$5,596/mo
Est. payment
Refinancing to a lower rate could help reduce your monthly payments and save thousands over the life of the loan.
$5,596/mo
Est. payment
Explore your selling options
Work with a Zillow partner agent
Leverage their expertise and Zillow's premium Showcase listings to get your home seen by more buyers.
Get startedList with your own agent
Get your home in front of millions of buyers by listing it on Zillow.
Learn how to do itSell it yourself
Take full control of how buyers see your home on Zillow by listing For Sale by Owner (FSBO).
List your homeWhat's special
Full pool fencingPool spa and cabanaDual islandsFormal dining roomStunning outdoor retreatFive generously appointed bedroomsStainless steel appliances
Zillow last checked:
Listing updated:
Listed by:
Jenna Harper 405-465-6566,
Sage Sotheby's Realty,
Brooke K Wood 239-898-9953,
Sage Sotheby's Realty
Bought with:
Traci Thompson, 124053
RE/MAX First
Source: MLSOK/OKCMAR as distributed by MLS GRID,MLS#: 1182557
Facts & features
Interior
Bedrooms & bathrooms
- Bedrooms: 5
- Bathrooms: 4
- Full bathrooms: 3
- 1/2 bathrooms: 1
Bedroom
- Description: Lower Level,Shower,Sitting Area,Suite,Walk In Closet,Whirlpool
Bedroom
- Description: Ceiling Fan,Full Bath,Tub & Shower,Walk In Closet
Bedroom
- Description: Ceiling Fan,Full Bath,Tub & Shower,Walk In Closet
Bedroom
- Description: Full Bath,Walk In Closet
Bedroom
- Description: Cathedral Ceiling,Walk In Closet
Kitchen
- Description: Breakfast Bar,Built Ins,Eating Space,Island,Kitchen,Lower Level,Pantry
Living room
- Description: Formal,Lower Level
Living room
- Description: Built Ins,Family/Den,Fireplace,Half Bath,Wet Bar
Living room
- Description: Family/Den,Upper Level
Heating
- Central
Cooling
- Has cooling: Yes
Appliances
- Included: Dishwasher, Disposal, Instant Hot Water, Microwave, Electric Oven, Double Oven, Built-In Gas Range
- Laundry: Laundry Room
Features
- Ceiling Fan(s), Stained Wood
- Flooring: Carpet, Wood
- Windows: Window Treatments, Double Pane Windows
- Number of fireplaces: 1
- Fireplace features: Gas Log
Interior area
- Total structure area: 5,002
- Total interior livable area: 5,002 sqft
Property
Parking
- Total spaces: 4
- Parking features: Concrete
- Garage spaces: 4
Features
- Levels: Two
- Stories: 2
- Patio & porch: Deck, Patio
- Exterior features: Balcony
- Has private pool: Yes
- Pool features: Cabana, Fenced, Gunite/Concrete, Outdoor Pool
- Has spa: Yes
- Spa features: Spa/Hot Tub, Bath
- Fencing: Wood
- Has view: Yes
- View description: Water
- Has water view: Yes
- Water view: Water
Lot
- Size: 0.57 Acres
- Features: Corner Lot
Details
- Additional structures: Cabana
- Parcel number: 3108NONEBrushArbor73160
- Special conditions: None
Construction
Type & style
- Home type: SingleFamily
- Architectural style: Traditional
- Property subtype: Single Family Residence
Materials
- Brick
- Foundation: Slab
- Roof: Composition
Condition
- Year built: 2006
Utilities & green energy
- Utilities for property: Cable Available, Public
Community & HOA
HOA
- Has HOA: Yes
- Services included: Gated Entry, Greenbelt
- HOA fee: $1,200 annually
Location
- Region: Moore
Financial & listing details
- Price per square foot: $174/sqft
- Tax assessed value: $795,387
- Annual tax amount: $9,847
- Date on market: 7/26/2025
- Electric utility on property: Yes
Price history
| Date | Event | Price |
|---|---|---|
| 11/21/2025 | Sold | $870,000-3.2%$174/sqft |
Source:  MLSOK/OKCMAR as distributed by MLS GRID #1182557 Report a problem MLSOK/OKCMAR as distributed by MLS GRID #1182557 Report a problem | ||
| 10/27/2025 | Pending sale | $899,000$180/sqft |
Source: MLSOK/OKCMAR as distributed by MLS GRID #1182557 Report a problem | ||
| 7/26/2025 | Listed for sale | $899,000+26.6%$180/sqft |
Source: MLSOK/OKCMAR as distributed by MLS GRID #1182557 Report a problem | ||
| 9/2/2020 | Sold | $710,000-7.7%$142/sqft |
Source: MLSOK/OKCMAR as distributed by MLS GRID #902647 Report a problem | ||
| 7/16/2020 | Pending sale | $769,000$154/sqft |
Source: Keller Williams Realty Elite #902647 Report a problem | ||
| 3/5/2020 | Price change | $769,000-2.5%$154/sqft |
Source: Keller Williams Realty Elite #902647 Report a problem | ||
| 5/23/2019 | Listed for sale | $789,000-1.4%$158/sqft |
Source: Keller Williams Realty Elite #866714 Report a problem | ||
| 1/14/2019 | Listing removed | $800,000$160/sqft |
Source: Whittington Realty #819126 Report a problem | ||
| 6/30/2018 | Price change | $800,000-5.9%$160/sqft |
Source: Whittington Realty #819126 Report a problem | ||
| 5/11/2018 | Listed for sale | $850,000+30.8%$170/sqft |
Source: Whittington Realty #819126 Report a problem | ||
| 4/15/2016 | Sold | $650,000-3.7%$130/sqft |
Source: MLSOK/OKCMAR as distributed by MLS GRID #589457 Report a problem | ||
| 10/14/2015 | Price change | $675,000-2.9%$135/sqft |
Source: KERR TEAM REAL ESTATE #280048 Report a problem | ||
| 6/3/2015 | Listed for sale | $695,000+44.8%$139/sqft |
Source: KERR TEAM REAL ESTATE #280048 Report a problem | ||
| 12/14/2009 | Sold | $480,000-9.1%$96/sqft |
Source: Public Record Report a problem | ||
| 11/9/2009 | Price change | $528,000-3.1%$106/sqft |
Source: NCI #390001 Report a problem | ||
| 8/28/2009 | Price change | $544,900-8.4%$109/sqft |
Source: Churchill Brown #309842 Report a problem | ||
| 4/28/2009 | Price change | $594,900-0.8%$119/sqft |
Source: Churchill Brown #309842 Report a problem | ||
| 2/4/2009 | Listed for sale | $599,500+822.3%$120/sqft |
Source: Churchill Brown #309842 Report a problem | ||
| 8/15/2005 | Sold | $65,000$13/sqft |
Source: Public Record Report a problem | ||
Public tax history
| Year | Property taxes | Tax assessment |
|---|---|---|
| 2025 | $11,687 +6% | $95,446 +5% |
| 2024 | $11,027 +4.5% | $90,901 +5% |
| 2023 | $10,551 +3.5% | $86,572 +5% |
| 2022 | $10,199 +3% | $82,450 +3.5% |
| 2021 | $9,899 +2.7% | $79,647 +2.8% |
| 2020 | $9,636 +5.9% | $77,510 -0.1% |
| 2019 | $9,097 +0.9% | $77,570 +0.9% |
| 2018 | $9,019 -0.6% | $76,901 -0.6% |
| 2017 | $9,072 -7.9% | $77,350 +33% |
| 2016 | $9,847 | $58,154 +3% |
| 2015 | $9,847 | $56,461 |
| 2014 | -- | $56,461 -1.3% |
| 2013 | -- | $57,207 +1.9% |
| 2012 | -- | $56,129 -1% |
| 2011 | -- | $56,668 -0.9% |
| 2010 | -- | $57,207 +86.7% |
| 2009 | -- | $30,646 +1.8% |
| 2008 | -- | $30,113 +5549.7% |
| 2007 | -- | $533 |
| 2006 | -- | $533 |
| 2005 | -- | $533 |
Find assessor info on the county website
Neighborhood: 73160
Nearby homes
- $492,0003 bd1 ba2.8k sqft1305 Redbud Ct, Moore, OK 73160Off Market
- $646,0005 bd5 ba4.4k sqft1308 Willow Bend Blvd, Moore, OK 73160Off Market
- $717,0005 bd5 ba4.4k sqft1308 Willow Bnd, Moore, OK 73160Off Market
- $829,3005 bd2 ba4.8k sqft3109 Brush Arbor Dr, Moore, OK 73160Off Market
- $422,9003 bd1 ba2.5k sqft1308 Redbud Ct, Moore, OK 73160Off Market
- $581,2003 bd3 ba3.5k sqft1304 Willow Bend Blvd, Moore, OK 73160Off Market
- $759,1004 bd5 ba3.9k sqft3105 Brush Arbor Dr, Moore, OK 73160Off Market
- $660,3003 bd1 ba3.1k sqft3201 Brush Arbor Dr, Moore, OK 73160Off Market
Nearby schools
GreatSchools rating
- 5/10Plaza Towers Elementary SchoolGrades: PK-6Distance: 1.2 mi
- 3/10Highland West Junior High SchoolGrades: 7-8Distance: 2.6 mi
- 7/10Southmoore High SchoolGrades: 9-12Distance: 0.9 mi
Schools provided by the listing agent
- Elementary: Plaza Towers ES
- Middle: Highland West JHS
- High: Southmoore HS
Source: MLSOK/OKCMAR as distributed by MLS GRID. This data may not be complete. We recommend contacting the local school district to confirm school assignments for this home.
Get a cash offer in 3 minutes
Find out how much your home could sell for in as little as 3 minutes with a no-obligation cash offer.
Estimated market value
$860,300
Get a cash offer in 3 minutes
Find out how much your home could sell for in as little as 3 minutes with a no-obligation cash offer.
Estimated market value
$860,300
- Oklahoma
- Cleveland County
- Moore
- 73160
- 3108 Brush Arbor Dr
Nearby cities
Nearby zip codes
Other Moore Topics
