Skip main navigation
Sold for $2,850,000
  • Listed by: BHHS California Properties • Gabriela Cesena • 805-236-3814
    Bought with: eXp Realty
    Tax assessed value
    $2,850,000

    3108 Calle De Marejada, Camarillo, CA 93010

    5beds
    5,260sqft
    Single Family Residence
    Built in 1995
    1 Acres Lot
    $2,895,300 Zestimate®
    $542/sqft
    $7,657 Estimated rent

    Home value

    $2,895,300

    $2.63M - $3.18M

    $7,657/mo

    Zestimate® history
    Loading
    Loading...

    Owner options

    List your home for rent

    $7,657/mo

    Rent Zestimate®

    Find your next renter with Zillow Rental Manager. Plus, with online applications, you can quickly screen prospective tenants – for free.

    Learn more

    $7,657/mo

    Rent Zestimate®

    Refinance and save

    $18,750/mo

    Est. payment

    Refinancing to a lower rate could help reduce your monthly payments and save thousands over the life of the loan.

    See today's rates

    $18,750/mo

    Est. payment

    Explore your selling options

    Work with a Zillow partner agent

    Leverage their expertise and Zillow's premium Showcase listings to get your home seen by more buyers.

    Get started

    List with your own agent

    Get your home in front of millions of buyers by listing it on Zillow.

    Learn how to do it

    Sell it yourself

    Take full control of how buyers see your home on Zillow by listing For Sale by Owner (FSBO).

    List your home

    What's special

    Soothing waterfallsMajestic mature treesLuxurious en-suite bedroomsDesigner touchesBespoke finishesLush gardensCurated gardens
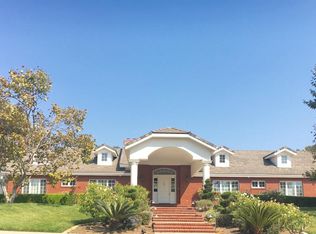
    Fabulous Mediterranean Estate in the prestigious Bella Vista enclave! **Seller is open to partially financing at 5%!**Step into a world of refined elegance and timeless luxury within the highly exclusive gated community! This exceptional one-story residence is a striking example of sophisticated living at its Best! It seamlessly combines architectural excellence with the serenity of its private, 1-acre park-like setting. This stunning home is defined by expansive indoor-outdoor living spaces, curated gardens, and impeccable attention to detail. From the grand entry and soaring ceilings to the bespoke finishes and designer touches, every element has been thoughtfully crafted to create an atmosphere of effortless refinement. It includes three luxurious en-suite bedrooms, a lovely guest en-suite, a dedicated office, an inviting recreational room, and, let's not forget, a beautifully appointed library--each space offering a perfect balance of comfort, wellness, and retreat. Thoughtful design ensures a seamless transition between everyday living and elevated entertaining. The outdoor living spaces are show-stopping, featuring a resort-style pool, soothing waterfalls, an inviting jacuzzi, and a fully equipped outdoor kitchen, ideal for al fresco dining and year-round gatherings. Meandering pathways wind through lush gardens, a blooming rose garden, and a landscape filled with majestic, mature trees, creating a serene, park-like setting that is both tranquil and inspiring. Whether hosting under the stars or enjoying quiet afternoons poolside, this remarkable residence offers a lifestyle of elegance, comfort, and prestige. Bella Vista is more than a location--it's a legacy of excellence. Welcome Home!

    Zillow last checked:

    Listing updated:

    Listed by:

    Gabriela Cesena DRE #01983530 805-236-3814,

    BHHS California Properties,

    Elias Cesena DRE #02228705,

    BHHS California Properties

    Bought with:

    Jennifer Wachsmuth, DRE #01974503

    eXp Realty

    Source: CRMLS,MLS#: V1-29256MLS LogoOriginating MLS: California Regional MLS (Ventura & Pasadena-Foothills AORs)

    Facts & features

    Interior

    Bedrooms & bathrooms
    • Bedrooms: 5
    • Bathrooms: 6
    • Full bathrooms: 5
    • 1/4 bathrooms: 1
    Rooms
    • Room types: Bonus Room, Bedroom, Entry/Foyer, Exercise Room, Family Room, Game Room, Guest Quarters, Great Room, Kitchen, Laundry, Library, Living Room, Primary Bathroom, Primary Bedroom, Other, Pantry, Retreat, Recreation, Dining Room
    Primary bedroom
    • Features: Primary Suite
    Bedroom
    • Features: Bedroom on Main Level
    Bedroom
    • Features: All Bedrooms Down
    Bathroom
    • Features: Bathtub, Dual Sinks, Linen Closet, Soaking Tub, Separate Shower
    Kitchen
    • Features: Butler's Pantry, Kitchen Island, Kitchen/Family Room Combo, Pots & Pan Drawers, Stone Counters, Tile Counters, Utility Sink, Walk-In Pantry
    Other
    • Features: Walk-In Closet(s)
    Pantry
    • Features: Walk-In Pantry
    Heating
    • Forced Air, Natural Gas
    Cooling
    • Central Air, Gas, Zoned
    Appliances
    • Included: 6 Burner Stove, Barbecue, Dishwasher, Electric Oven, Freezer, Microwave, Refrigerator, Water Heater
    • Laundry: Laundry Room
    Features
    • Breakfast Bar, Built-in Features, Crown Molding, Cathedral Ceiling(s), Separate/Formal Dining Room, High Ceilings, Open Floorplan, Pantry, Stone Counters, Recessed Lighting, Storage, All Bedrooms Down, Bedroom on Main Level, Dressing Area, Primary Suite, Walk-In Pantry, Walk-In Closet(s)
    • Flooring: Carpet, Stone, Wood
    • Has fireplace: Yes
    • Fireplace features: Living Room, Primary Bedroom, Outside
    • Common walls with other units/homes: No One Above
    Interior area
    • Total interior livable area: 5,260 sqft

    Property

    Parking
    • Total spaces: 4
    • Parking features: Concrete, Driveway, Garage
    • Attached garage spaces: 4
    Accessibility
    • Accessibility features: Safe Emergency Egress from Home, Parking, Accessible Hallway(s)
    Features
    • Levels: One
    • Stories: 1
    • Patio & porch: Concrete, Open, Patio
    • Has private pool: Yes
    • Pool features: Heated, In Ground, Permits, Waterfall
    • Has spa: Yes
    • Spa features: Heated, In Ground
    • Fencing: Excellent Condition
    • Has view: Yes
    • View description: Pool, Trees/Woods
    Lot
    • Size: 1 Acres
    • Features: Back Yard, Front Yard, Garden, Gentle Sloping, Lawn, Landscaped, Near Park, Percolate, Trees
    Details
    • Parcel number: 1520403085
    • Special conditions: Standard

    Construction

    Type & style
    • Home type: SingleFamily
    • Architectural style: Mediterranean,Patio Home
    • Property subtype: Single Family Residence
    • Attached to another structure: Yes
    Materials
    • Stucco
    • Foundation: Slab
    • Roof: Tile
    Condition
    • Turnkey
    • Year built: 1995

    Utilities & green energy

    • Sewer: Public Sewer
    • Water: Public
    • Utilities for property: Sewer Connected

    Community & HOA

    Community
    • Features: Biking, Foothills, Golf, Hiking, Suburban, Sidewalks, Valley, Park
    • Security: Carbon Monoxide Detector(s)
    • Subdivision: Bella Vista Estates - 3318
    HOA
    • Has HOA: Yes
    • Amenities included: Golf Course
    • HOA fee: $665 quarterly
    • HOA name: Bella Vista
    • HOA phone: 818-406-7653
    Location
    • Region: Camarillo

    Financial & listing details

    • Price per square foot: $542/sqft
    • Tax assessed value: $2,850,000
    • Date on market: 4/11/2025
    • Cumulative days on market: 172 days
    • Listing terms: Cash,Conventional
    • Road surface type: Paved

    Price history

    DateEventPrice
    10/8/2025Sold$2,850,000$542/sqft
    Source: CRMLS #V1-29256 Report a problem
    9/30/2025Pending sale$2,850,000$542/sqft
    Source: CRMLS #V1-29256 Report a problem
    8/29/2025Contingent$2,850,000$542/sqft
    Source: CRMLS #V1-29256 Report a problem
    8/2/2025Price change$2,850,000-4.9%$542/sqft
    Source: CRMLS #V1-29256 Report a problem
    6/14/2025Listed for sale$2,997,000$570/sqft
    Source: CRMLS #V1-29256 Report a problem
    5/27/2025Contingent$2,997,000$570/sqft
    Source: CRMLS #V1-29256 Report a problem
    4/11/2025Listed for sale$2,997,000+53.7%$570/sqft
    Source: CRMLS #V1-29256 Report a problem
    3/27/2018Sold$1,950,000-7%$371/sqft
    Source: CSMAOR #217010880 Report a problem
    1/26/2018Pending sale$2,096,000$398/sqft
    Source: RE/MAX OLSON & ASSOCIATES #217010880 Report a problem
    5/2/2017Listed for sale$2,096,000+1.3%$398/sqft
    Source: RE/MAX Olson & Associates #217004914 Report a problem
    12/7/2016Listing removed$2,069,000$393/sqft
    Source: RE/MAX Olson & Associates #216013351_VCRDS Report a problem
    9/15/2016Listed for sale$2,069,000-8%$393/sqft
    Source: RE/MAX Olson & Associates #216007416_VCRDS Report a problem
    12/21/2015Listing removed$2,249,000$428/sqft
    Source: RE/MAX OLSON & ASSOCIATES #215012017 Report a problem
    8/11/2015Listed for sale$2,249,000+11145%$428/sqft
    Source: RE/MAX OLSON & ASSOCIATES #215012017 Report a problem
    7/25/1994Sold$20,000$4/sqft
    Source: Public Record Report a problem

    Public tax history

    YearProperty taxesTax assessment
    2026-- $2,850,000 +28.4%
    2025$26,252 +4.3%$2,218,763 +2%
    2024$25,166 $2,175,258 +2%
    2023$25,166 +3.2%$2,132,606 +2%
    2022$24,394 +2%$2,090,791 +2%
    2021$23,917 +2.6%$2,049,796 +1%
    2020$23,321 -0.7%$2,028,780 +2%
    2019$23,488 +120.7%$1,989,000 +114.2%
    2018$10,643 +3.6%$928,664 +2%
    2017$10,271 +2.5%$910,456 +2%
    2016$10,022 +4.1%$892,605 +1.5%
    2015$9,629 $879,199
    Find assessor info on the county website

    Neighborhood: 93010

    Nearby schools

    GreatSchools rating
    Get a cash offer in 3 minutes
    Find out how much your home could sell for in as little as 3 minutes with a no-obligation cash offer.
    Estimated market value
    $2,895,300
    Get a cash offer in 3 minutes
    Find out how much your home could sell for in as little as 3 minutes with a no-obligation cash offer.
    Estimated market value
    $2,895,300