Skip main navigation
Closed
  • $180,000

    3108 Crane Pl, Hammond, IN 46323

    3beds
    1,160sqft
    Single Family Residence
    Built in 1942
    5,201 Square Feet Lot
    $211,100 Zestimate®
    $155/sqft
    $1,854 Estimated rent

    Home value

    $211,100

    $198,000 - $224,000

    $1,854/mo

    Zestimate® history
    Loading
    Loading...

    Owner options

    List your home for rent

    $1,854/mo

    Rent Zestimate®

    Find your next renter with Zillow Rental Manager. Plus, with online applications, you can quickly screen prospective tenants – for free.

    Learn more

    $1,854/mo

    Rent Zestimate®

    Refinance and save

    $1,180/mo

    Est. payment

    Refinancing to a lower rate could help reduce your monthly payments and save thousands over the life of the loan.

    See today's rates

    $1,180/mo

    Est. payment

    Explore your selling options

    Work with a Zillow partner agent

    Leverage their expertise and Zillow's premium Showcase listings to get your home seen by more buyers.

    Get started

    List with your own agent

    Get your home in front of millions of buyers by listing it on Zillow.

    Learn how to do it

    Sell it yourself

    Take full control of how buyers see your home on Zillow by listing For Sale by Owner (FSBO).

    List your home

    What's special

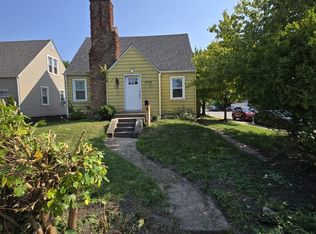
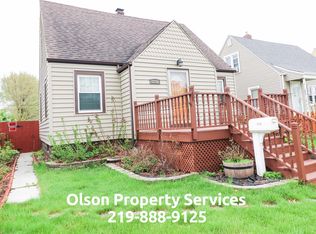
    Create Instant equity with a little bit of work!! Come take a look at this Fantastic 3 bed 1.5 Bath Home. This home also Features 2 living spaces on the main floor. Newer 22 x 30 2.5 car Detached Garage built in 2017 and Newer roof put on in 2020.

    Zillow last checked:

    Listing updated:

    Listed by:

    Brent Stegenga,

    Complete Asset Protection Serv 219-629-9231

    Bought with:

    Andrea Hunter, RB17000016

    Century 21 Circle

    Source: NIRA as distributed by MLS GRID,MLS#: 807220MLS Logo

    Facts & features

    Interior

    Bedrooms & bathrooms
    • Bedrooms: 3
    • Bathrooms: 2
    • Full bathrooms: 1
    • 1/2 bathrooms: 1
    Rooms
    • Room types: Bedroom 2, Primary Bedroom, Living Room, Kitchen, Bonus Room, Bedroom 3
    Primary bedroom
    • Area: 144
    • Dimensions: 12.0 x 12.0
    Bedroom 2
    • Area: 140
    • Dimensions: 10.0 x 14.0
    Bedroom 3
    • Area: 140
    • Dimensions: 10.0 x 14.0
    Bonus room
    • Area: 238
    • Dimensions: 14.0 x 17.0
    Kitchen
    • Area: 230
    • Dimensions: 10.0 x 23.0
    Living room
    • Area: 195
    • Dimensions: 13.0 x 15.0
    Heating
    • Forced Air
    Appliances
    • Included: Dishwasher, Washer, Refrigerator, Range, Microwave, Dryer
    • Laundry: In Basement
    Features
    • Other
    • Basement: Unfinished
    Interior area
    • Total structure area: 1,160
    • Total interior livable area: 1,160 sqft
    • Finished area above ground: 1,160

    Property

    Parking
    • Total spaces: 2.5
    • Parking features: Detached
    • Garage spaces: 2.5
    Features
    • Levels: Two
    • Exterior features: Other
    • Has view: Yes
    • View description: Neighborhood
    Lot
    • Size: 5,201 Square Feet
    • Dimensions: 40 x 130
    • Features: Other
    Details
    • Parcel number: 450704428002.000023

    Construction

    Type & style
    • Home type: SingleFamily
    • Property subtype: Single Family Residence
    Condition
    • New construction: No
    • Year built: 1942

    Utilities & green energy

    • Sewer: Public Sewer
    • Water: Public

    Community & HOA

    Community
    • Subdivision: Turner-Meyn Park
    HOA
    • Has HOA: No
    Location
    • Region: Hammond

    Financial & listing details

    • Price per square foot: $155/sqft
    • Tax assessed value: $156,100
    • Annual tax amount: $1,635
    • Date on market: 7/21/2024
    • Listing agreement: Exclusive Right To Sell
    • Listing terms: Cash,Conventional

    Price history

    DateEventPrice
    9/27/2024Sold$180,000-2.7%$155/sqft
    Source: NIRA as distributed by MLS GRID #807220 Report a problem
    8/17/2024Contingent$184,999$159/sqft
    Source: NIRA as distributed by MLS GRID #807220 Report a problem
    8/6/2024Price change$184,999-2.1%$159/sqft
    Source: NIRA as distributed by MLS GRID #807220 Report a problem
    7/21/2024Listed for sale$189,000+110.2%$163/sqft
    Source: NIRA as distributed by MLS GRID #807220 Report a problem
    6/7/2001Sold$89,900$78/sqft
    Source: NIRA as distributed by MLS GRID #31778 Report a problem

    Public tax history

    YearProperty taxesTax assessment
    2025$1,646 +0.7%$196,200 +17.6%
    2024$1,635 -3.7%$166,900 +6.9%
    2023$1,699 +20.4%$156,100 +6.8%
    2022$1,411 +37.7%$146,200 +12%
    2021$1,024 +3.1%$130,500 +5.7%
    2020$994 +22.9%$123,500 +2.6%
    2019$809 +133%$120,400 +6%
    2018$347 +152.6%$113,600 +17.5%
    2017$137 $96,700 +3%
    2016$137 -48%$93,900 -3.6%
    2014$264 +5.3%$97,400 +0.2%
    2013$251 -38.8%$97,200 -4%
    2012$410 +96.9%$101,300 +5.7%
    2011$208 $95,800 +12.6%
    2010-- $85,100 -21.6%
    2009-- $108,500 +9.5%
    2007-- $99,100 +10.4%
    2006-- $89,800
    2005-- $89,800
    2004-- $89,800 +422.1%
    2003-- $17,200
    2002-- $17,200 +200.2%
    2001-- $5,730
    Find assessor info on the county website

    Neighborhood: Hessville

    Nearby schools

    GreatSchools rating
    Get a cash offer in 3 minutes
    Find out how much your home could sell for in as little as 3 minutes with a no-obligation cash offer.
    Estimated market value
    $211,100
    Get a cash offer in 3 minutes
    Find out how much your home could sell for in as little as 3 minutes with a no-obligation cash offer.
    Estimated market value
    $211,100