Too many upgrades to list, this former model home showcases all the bells and whistles a custom builder could offer. The gourmet kitchen, anchoring the main level, is centered around an oversized quartz island, framed by abundant natural light, and flows seamlessly into the family room--ideal for both everyday living and entertaining. A butler's pantry, complete with a top-tier wine refrigerator, adds both function and a refined touch of luxury, seamlessly complementing the gourmet kitchen. Just off the kitchen, the main level also features a full in-law suite, a separate dining room, a spacious front office with soaring ceilings, and a functional mudroom just off the 3-car garage. Custom-built-ins in both the family room and office add style, storage, and character throughout the space. Gorgeous hardwoods run throughout the first floor, continue up the staircase, and extend through the second-floor hallway. Upstairs, the primary suite offers a true retreat, highlighted by an expansive luxury bath and an oversized shower with multiple shower heads. Four additional spacious bedrooms - one that doubles as a large bonus/flex room - complete the second floor. Outdoor living is equally impressive, with a large enclosed porch overlooking a breathtaking pond view, along with a custom patio and stone fireplace--creating the perfect setting for relaxing or entertaining against a quiet, pastoral backdrop. A walk-up unfinished third floor, already fully plumbed, offers ~1000 square feet of storage with the opportunity to finish and add even more living space in the future. Just a short distance to countless new retail, restaurants, shopping and I540 access.
Sold for $1,340,000
Street View
$1,340,000
3108 Curling Creek Dr, Apex, NC 27502
6beds
4,008sqft
Single Family Residence, Residential
Built in 2016
0.32 Acres Lot
$1,339,700 Zestimate®
$334/sqft
$5,514 Estimated rent
Home value
$1,339,700
$1.27M - $1.41M
$5,514/mo
Zestimate® history
Owner options
List your home for rent
$5,514/mo
Rent Zestimate®
Find your next renter with Zillow Rental Manager. Plus, with online applications, you can quickly screen prospective tenants – for free.
$5,514/mo
Rent Zestimate®
Refinance and save
$6,899/mo
Est. payment
Refinancing to a lower rate could help reduce your monthly payments and save thousands over the life of the loan.
$6,899/mo
Est. payment
Explore your selling options
Work with a Zillow partner agent
Leverage their expertise and Zillow's premium Showcase listings to get your home seen by more buyers.
Get startedList with your own agent
Get your home in front of millions of buyers by listing it on Zillow.
Learn how to do itSell it yourself
Take full control of how buyers see your home on Zillow by listing For Sale by Owner (FSBO).
List your homeWhat's special
Stone fireplaceFull in-law suiteAbundant natural lightGourmet kitchenExpansive luxury bathFunctional mudroomOversized quartz island
Zillow last checked:
Listing updated:
Listed by:
Alex Ambrose 919-802-4764,
Choice Residential Real Estate
Bought with:
Kirstie Alicia Spivey, 349671
Compass -- Cary
Source: Doorify MLS,MLS#: 10155027
Facts & features
Interior
Bedrooms & bathrooms
- Bedrooms: 6
- Bathrooms: 5
- Full bathrooms: 4
- 1/2 bathrooms: 1
Heating
- Fireplace(s), Forced Air, Natural Gas, Zoned
Cooling
- Ceiling Fan(s), Central Air, Zoned
Appliances
- Included: Dishwasher, Gas Cooktop, Microwave, Range Hood, Tankless Water Heater, Oven, Wine Refrigerator
- Laundry: Laundry Room, Upper Level
Features
- Bookcases, Pantry, Ceiling Fan(s), Coffered Ceiling(s), Entrance Foyer, Granite Counters, High Ceilings, Kitchen Island, Separate Shower, Shower Only, Smooth Ceilings, Tray Ceiling(s), Walk-In Closet(s), Walk-In Shower, Water Closet
- Flooring: Carpet, Hardwood, Tile
Interior area
- Total structure area: 4,008
- Total interior livable area: 4,008 sqft
- Finished area above ground: 4,008
- Finished area below ground: 0
Property
Parking
- Total spaces: 3
- Parking features: Garage - Attached
- Attached garage spaces: 3
Features
- Levels: Three Or More
- Stories: 2
- Patio & porch: Enclosed
- Exterior features: Rain Gutters
- Pool features: Association, Community
- Fencing: Fenced
- Has view: Yes
Lot
- Size: 0.32 Acres
- Features: Landscaped
Details
- Parcel number: 072101156038000 0436963
- Zoning: LD-CZ
- Special conditions: Standard
Construction
Type & style
- Home type: SingleFamily
- Architectural style: Contemporary, Farmhouse
- Property subtype: Single Family Residence, Residential
Materials
- Board & Batten Siding, Brick, Fiber Cement
- Roof: Shingle
Condition
- New construction: No
- Year built: 2016
Utilities & green energy
- Sewer: Public Sewer
- Water: Public
Community & HOA
Community
- Features: Clubhouse, Pool, Sidewalks
- Subdivision: Stillwater
HOA
- Has HOA: Yes
- Amenities included: Clubhouse, Pool, Trail(s)
- Services included: Maintenance Grounds, Storm Water Maintenance
- HOA fee: $475 semi-annually
Location
- Region: Apex
Financial & listing details
- Price per square foot: $334/sqft
- Tax assessed value: $1,211,585
- Annual tax amount: $10,598
- Date on market: 3/25/2026
Price history
| Date | Event | Price |
|---|---|---|
| 6/1/2026 | Sold | $1,340,000+1.1%$334/sqft |
Source:  Doorify MLS #10155027 Report a problem Doorify MLS #10155027 Report a problem | ||
| 3/31/2026 | Pending sale | $1,325,000$331/sqft |
Source: Doorify MLS #10155027 Report a problem | ||
| 3/25/2026 | Listed for sale | $1,325,000+35.9%$331/sqft |
Source: Doorify MLS #10155027 Report a problem | ||
| 6/4/2021 | Sold | $975,000+5.4%$243/sqft |
Source: Doorify MLS #2381526 Report a problem | ||
| 5/19/2021 | Pending sale | $925,000$231/sqft |
Source: Doorify MLS #2381526 Report a problem | ||
| 5/5/2021 | Contingent | $925,000$231/sqft |
Source: Doorify MLS #2381526 Report a problem | ||
| 5/3/2021 | Listed for sale | $925,000+22.5%$231/sqft |
Source: Doorify MLS #2381526 Report a problem | ||
| 8/31/2017 | Sold | $755,000+151.7%$188/sqft |
Source: Doorify MLS #2119553 Report a problem | ||
| 5/31/2016 | Sold | $300,000$75/sqft |
Source: Public Record Report a problem | ||
Public tax history
| Year | Property taxes | Tax assessment |
|---|---|---|
| 2025 | $10,598 +2.3% | $1,211,585 |
| 2024 | $10,361 +22.1% | $1,211,585 +57% |
| 2023 | $8,485 +6.5% | $771,646 |
| 2022 | $7,964 +4% | $771,646 |
| 2021 | $7,659 | $771,646 |
| 2020 | -- | $771,646 +16.1% |
| 2019 | -- | $664,479 |
| 2018 | -- | $664,479 +343% |
| 2017 | -- | $150,000 |
Find assessor info on the county website
Neighborhood: 27502
Nearby homes
- $1,354,600-- bd3 ba3.9k sqft3104 Curling Creek Dr, Apex, NC 27502Off Market
- $1,424,7005 bd6 ba4.2k sqft3112 Curling Creek Dr, Apex, NC 27502Off Market
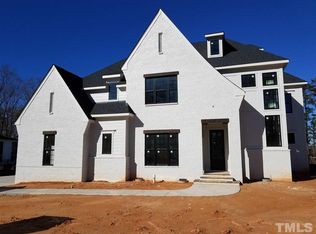
- $1,522,1005 bd7 ba5.1k sqft3113 Curling Creek Dr, Apex, NC 27502Off Market

- $1,447,4005 bd6 ba4.7k sqft3116 Curling Creek Dr, Apex, NC 27502Off Market
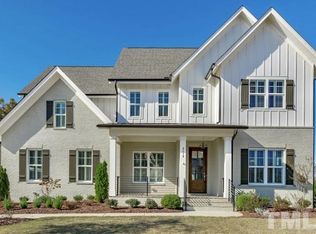
- $1,398,700-- bd6 ba4.4k sqft3120 Curling Creek Dr, Apex, NC 27502Off Market
- $1,380,000-- bd3 ba4.1k sqft3121 Curling Creek Dr, Apex, NC 27502Off Market
- $1,700,0005 bd7 ba5.6k sqft3126 Mantle Ridge, Apex, NC 27502Off Market
- $934,9005 bd4 ba3.3k sqft3061 Curling Creek Dr, Apex, NC 27502Off Market
Nearby schools
GreatSchools rating
- 8/10Apex Friendship ElementaryGrades: PK-5Distance: 1.3 mi
- 10/10Apex Friendship MiddleGrades: 6-8Distance: 1.4 mi
- 9/10Apex Friendship HighGrades: 9-12Distance: 1.3 mi
Schools provided by the listing agent
- Elementary: Wake - Olive Chapel
- Middle: Wake - Apex Friendship
- High: Wake - Apex Friendship
Source: Doorify MLS. This data may not be complete. We recommend contacting the local school district to confirm school assignments for this home.
Get a cash offer in 3 minutes
Find out how much your home could sell for in as little as 3 minutes with a no-obligation cash offer.
Estimated market value
$1,339,700
Get a cash offer in 3 minutes
Find out how much your home could sell for in as little as 3 minutes with a no-obligation cash offer.
Estimated market value
$1,339,700
- North Carolina
- Wake County
- Apex
- 27502
- 3108 Curling Creek Dr
Nearby cities
Nearby zip codes
Other Apex Topics
