Better than new and move-in ready! This well-maintained ranch offers a bright, open layout that flows easily between the kitchen, dining, and living areas-perfect for everyday living and entertaining. The popular Campion plan by Aspen Homes features 3 bedrooms and 2 bathrooms, with an eat-in kitchen including quartz countertops, a large island, pantry, and stainless steel appliances. The spacious, well-lit primary suite offers a private retreat with a large bath, walk-in spa-style shower, and walk-in closet.Daylight basement with room to grow. Pre-inspected for peace of mind and located in a no metro district community. Energy-efficient features include a 95% efficient furnace, tankless water heater, advanced sealing package, HERS rating, and Energy Star windows. Fully fenced and landscaped yard with irrigated raised garden beds-perfect for enjoying Colorado living.
Sold for $565,000
$565,000
3108 Da Vinci Dr, Loveland, CO 80538
3beds
2,812sqft
Single Family Residence
Built in 2022
7,320 Square Feet Lot
$562,200 Zestimate®
$201/sqft
$2,981 Estimated rent
Home value
$562,200
$534,000 - $590,000
$2,981/mo
Zestimate® history
Owner options
List your home for rent
$2,981/mo
Rent Zestimate®
Find your next renter with Zillow Rental Manager. Plus, with online applications, you can quickly screen prospective tenants – for free.
$2,981/mo
Rent Zestimate®
Refinance and save
$3,380/mo
Est. payment
Refinancing to a lower rate could help reduce your monthly payments and save thousands over the life of the loan.
$3,380/mo
Est. payment
Explore your selling options
Work with a Zillow partner agent
Leverage their expertise and Zillow's premium Showcase listings to get your home seen by more buyers.
Get startedList with your own agent
Get your home in front of millions of buyers by listing it on Zillow.
Learn how to do itSell it yourself
Take full control of how buyers see your home on Zillow by listing For Sale by Owner (FSBO).
List your homeWhat's special
Walk-in spa-style showerIrrigated raised garden bedsLarge bathLarge islandSpacious well-lit primary suiteStainless steel appliancesQuartz countertops
Zillow last checked:
Listing updated:
Listed by:
Meagan Griesel 970-691-0056,
Group Centerra
Bought with:
Alycia Martinez, 100040790
Group Centerra
Source: IRES as distributed by MLS GRID,MLS#: 1054124
Facts & features
Interior
Bedrooms & bathrooms
- Bedrooms: 3
- Bathrooms: 2
- Full bathrooms: 1
- 3/4 bathrooms: 1
- Main level bathrooms: 2
Primary bedroom
- Description: Carpet
- Features: 3/4 Primary Bath
- Level: Main
- Area: 156 Square Feet
- Dimensions: 13 x 12
Bedroom 2
- Description: Carpet
- Level: Main
- Area: 143 Square Feet
- Dimensions: 13 x 11
Bedroom 3
- Description: Carpet
- Level: Main
- Area: 110 Square Feet
- Dimensions: 10 x 11
Dining room
- Description: Luxury Vinyl
- Level: Main
- Area: 169 Square Feet
- Dimensions: 13 x 13
Kitchen
- Description: Luxury Vinyl
- Level: Main
- Area: 195 Square Feet
- Dimensions: 13 x 15
Laundry
- Description: Luxury Vinyl
- Level: Main
- Area: 48 Square Feet
- Dimensions: 6 x 8
Living room
- Description: Carpet
- Level: Main
- Area: 208 Square Feet
- Dimensions: 16 x 13
Heating
- Forced Air
Cooling
- Central Air
Appliances
- Included: Electric Range, Dishwasher, Refrigerator, Microwave
- Laundry: Washer/Dryer Hookup
Features
- Eat-in Kitchen, Open Floorplan, Pantry, Walk-In Closet(s), Kitchen Island
- Windows: Window Coverings
- Basement: Full,Unfinished,Daylight,Built-In Radon
Interior area
- Total structure area: 1,406
- Total interior livable area: 2,812 sqft
- Finished area above ground: 1,406
Property
Parking
- Total spaces: 2
- Parking features: Attached
- Attached garage spaces: 2
- Details: Attached
Accessibility
- Accessibility features: Main Floor Bath, Accessible Bedroom, Main Level Laundry
Features
- Levels: One
- Stories: 1
- Patio & porch: Patio
- Fencing: Fenced,Wood
Lot
- Size: 7,320 Square Feet
- Features: Corner Lot, Level, Paved, Curbs, Gutters, Sidewalks
Details
- Parcel number: R1638008
- Zoning: P-69
- Special conditions: Private Owner
Construction
Type & style
- Home type: SingleFamily
- Property subtype: Single Family Residence
Materials
- Frame, Stone
- Roof: Composition
Condition
- New construction: No
- Year built: 2022
Utilities & green energy
- Sewer: Public Sewer
- Water: City
- Utilities for property: Natural Gas Available
Green energy
- Energy efficient items: Windows, High Efficiency Furnace, Thermostat
Community & HOA
Community
- Features: Park
- Subdivision: Wilson Commons
HOA
- Has HOA: Yes
- Services included: Management
- HOA fee: $89 monthly
- HOA name: Wilson Commons
Location
- Region: Loveland
Financial & listing details
- Price per square foot: $201/sqft
- Tax assessed value: $542,700
- Annual tax amount: $2,901
- Date on market: 3/18/2026
- Listing terms: Cash,Conventional,FHA,VA Loan,1031 Exchange
- Exclusions: Clothes washer, clothes dryer, rack for electronics in the basement
- Road surface type: Asphalt
Price history
| Date | Event | Price |
|---|---|---|
| 6/2/2026 | Sold | $565,000$201/sqft |
Source:  IRES as distributed by MLS GRID #1054124 Report a problem IRES as distributed by MLS GRID #1054124 Report a problem | ||
| 4/20/2026 | Pending sale | $565,000$201/sqft |
Source:  REcolorado as distributed by MLS GRID #IR1054124 Report a problem REcolorado as distributed by MLS GRID #IR1054124 Report a problem | ||
| 4/13/2026 | Price change | $565,000-1.7%$201/sqft |
Source: IRES as distributed by MLS GRID #1054124 Report a problem | ||
| 3/18/2026 | Listed for sale | $575,000+8.7%$204/sqft |
Source: IRES as distributed by MLS GRID #1054124 Report a problem | ||
| 2/7/2023 | Sold | $529,000$188/sqft |
Source: IRES as distributed by MLS GRID #976017 Report a problem | ||
| 12/25/2022 | Pending sale | $529,000$188/sqft |
Source:  RE/MAX International #976017 Report a problem RE/MAX International #976017 Report a problem | ||
| 9/23/2022 | Listed for sale | $529,000$188/sqft |
Source: IRES as distributed by MLS GRID #976017 Report a problem | ||
Public tax history
| Year | Property taxes | Tax assessment |
|---|---|---|
| 2025 | $2,901 +13.5% | $33,919 -5% |
| 2024 | $2,555 +142.3% | $35,697 +74.3% |
| 2023 | $1,055 +18081.5% | $20,484 +54.6% |
| 2022 | $6 | $13,253 +100.4% |
| 2021 | -- | $6,612 +66020% |
| 2020 | $6 -0.5% | $10 |
| 2019 | $6 | $10 |
| 2018 | $6 | $10 |
| 2017 | $6 +1.9% | $10 |
| 2016 | $6 -0.3% | $10 |
| 2015 | $6 | $10 |
Find assessor info on the county website
Neighborhood: 80538
Nearby homes
- $615,3503 bd3 ba1.8k sqft4769 Blake Ave, Loveland, CO 80538Sold

- $513,0003 bd3 ba1.5k sqft3124 Da Vinci Dr, Loveland, CO 80538Off Market

- $615,350-- bd-- ba-- sqft4769 Blake Ave, Loveland, CO 80538Sold
- $582,8753 bd3 ba2.7k sqft3078 Da Vinci Dr, Loveland, CO 80538Sold
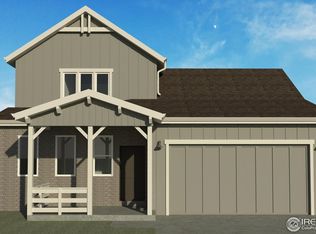
- $534,2003 bd2 ba1.4k sqft3140 Da Vinci Dr, Loveland, CO 80538Off Market
- $630,8133 bd2 ba1.7k sqft4747 Blake Ave, Loveland, CO 80538Sold
- $544,0003 bd1 ba1.4k sqft4792 Blake Ave, Loveland, CO 80538Sold
- $315,1002 bd2 ba949 sqft3103 Da Vinci Dr, Loveland, CO 80538Off Market
Nearby schools
GreatSchools rating
- 7/10Ponderosa Elementary SchoolGrades: PK-5Distance: 0.3 mi
- 5/10Lucile Erwin Middle SchoolGrades: 6-8Distance: 0.5 mi
- 5/10Loveland High SchoolGrades: 9-12Distance: 2.3 mi
Schools provided by the listing agent
- Elementary: Ponderosa
- Middle: Erwin, Lucile
- High: Loveland
Source: IRES as distributed by MLS GRID. This data may not be complete. We recommend contacting the local school district to confirm school assignments for this home.
Get a cash offer in 3 minutes
Find out how much your home could sell for in as little as 3 minutes with a no-obligation cash offer.
Estimated market value
$562,200
Get a cash offer in 3 minutes
Find out how much your home could sell for in as little as 3 minutes with a no-obligation cash offer.
Estimated market value
$562,200
- Colorado
- Larimer County
- Loveland
- 80538
- 3108 Da Vinci Dr
Nearby cities
Nearby zip codes
Other Loveland Topics
