Skip main navigation
Sold
  • $465,000

    3108 E 28th St, Vancouver, WA 98661

    3beds
    1,116sqft
    Residential, Single Family Residence
    Built in 1943
    5,227 Square Feet Lot
    $469,600 Zestimate®
    $417/sqft
    $2,329 Estimated rent

    Home value

    $469,600

    $446,000 - $498,000

    $2,329/mo

    Zestimate® history
    Loading
    Loading...

    Owner options

    List your home for rent

    $2,329/mo

    Rent Zestimate®

    Find your next renter with Zillow Rental Manager. Plus, with online applications, you can quickly screen prospective tenants – for free.

    Learn more

    $2,329/mo

    Rent Zestimate®

    Refinance and save

    $2,804/mo

    Est. payment

    Refinancing to a lower rate could help reduce your monthly payments and save thousands over the life of the loan.

    See today's rates

    $2,804/mo

    Est. payment

    Explore your selling options

    Work with a Zillow partner agent

    Leverage their expertise and Zillow's premium Showcase listings to get your home seen by more buyers.

    Get started

    List with your own agent

    Get your home in front of millions of buyers by listing it on Zillow.

    Learn how to do it

    Sell it yourself

    Take full control of how buyers see your home on Zillow by listing For Sale by Owner (FSBO).

    List your home

    What's special

    Bright and airy throughoutSolar panelsSpacious yardThoughtful updatesNewer roofTimeless character
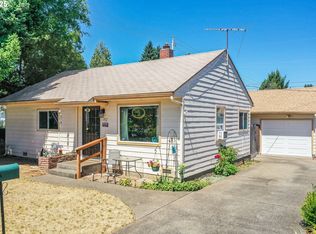
    Super charming and lovingly cared-for 1940s home that blends timeless character with thoughtful updates. Bright and airy throughout, featuring a newer roof and solar panels for peace of mind and efficiency. The spacious yard is a gardener’s dream with multiple fruit trees, including cherry and pear, plus plenty of room to grow. Enjoy outdoor living year-round under the covered patio. A standout feature is the 29x14 detached workshop, complete with a built-in pit for vehicle maintenance or projects and a bonus loft space above. Tucked into a quiet neighborhood while not being far from everything, this home is truly the best of both worlds.

    Zillow last checked:

    Listing updated:

    Listed by:

    Amy Asivido 360-831-4290,

    Keller Williams Realty,

    Karly Moore 503-369-6185,

    Keller Williams Premier Partners

    Bought with:

    Stephanie Lundin, 24030670

    Urban Nest Realty

    Source: RMLS (OR),MLS#: 235921544MLS Logo

    Facts & features

    Interior

    Bedrooms & bathrooms
    • Bedrooms: 3
    • Bathrooms: 2
    • Full bathrooms: 2
    • Main level bathrooms: 2
    Rooms
    • Room types: Bedroom 2, Bedroom 3, Dining Room, Family Room, Kitchen, Living Room, Primary Bedroom
    Primary bedroom
    • Features: Hardwood Floors, Closet
    • Level: Main
    Bedroom 2
    • Features: Hardwood Floors, Closet
    • Level: Main
    Bedroom 3
    • Features: Hardwood Floors, Closet
    • Level: Main
    Dining room
    • Features: Great Room, Hardwood Floors
    • Level: Main
    Family room
    • Features: Great Room, Hardwood Floors
    • Level: Main
    Kitchen
    • Features: Dishwasher, Free Standing Range, Tile Floor
    • Level: Main
    Heating
    • Wall Furnace
    Appliances
    • Included: Dishwasher, Free-Standing Range, Plumbed For Ice Maker, Stainless Steel Appliance(s), Electric Water Heater
    Features
    • Ceiling Fan(s), High Ceilings, High Speed Internet, Quartz, Closet, Great Room, Pantry
    • Flooring: Hardwood, Tile, Wood
    • Windows: Double Pane Windows, Wood Frames
    • Basement: Crawl Space
    Interior area
    • Total structure area: 1,116
    • Total interior livable area: 1,116 sqft

    Property

    Parking
    • Total spaces: 1
    • Parking features: Driveway, Parking Pad, RV Access/Parking, Extra Deep Garage
    • Garage spaces: 1
    • Has uncovered spaces: Yes
    Accessibility
    • Accessibility features: Main Floor Bedroom Bath, Minimal Steps, One Level, Utility Room On Main, Accessibility
    Features
    • Levels: One
    • Stories: 1
    • Patio & porch: Covered Patio, Patio
    • Exterior features: Garden
    Lot
    • Size: 5,227 Square Feet
    • Features: Level, Private, Trees, Sprinkler, SqFt 5000 to 6999
    Details
    • Additional structures: RVParking
    • Parcel number: 029275350

    Construction

    Type & style
    • Home type: SingleFamily
    • Architectural style: Ranch
    • Property subtype: Residential, Single Family Residence
    Materials
    • Cement Siding
    • Roof: Composition
    Condition
    • Resale
    • New construction: No
    • Year built: 1943

    Utilities & green energy

    • Sewer: Public Sewer
    • Water: Public

    Community & HOA

    HOA
    • Has HOA: No
    Location
    • Region: Vancouver

    Financial & listing details

    • Price per square foot: $417/sqft
    • Tax assessed value: $381,752
    • Annual tax amount: $457
    • Date on market: 2/6/2026
    • Cumulative days on market: 6 days
    • Listing terms: Cash,Conventional,FHA,VA Loan

    Price history

    DateEventPrice
    3/13/2026Sold$465,000+8.6%$417/sqft
    Source: RMLS (OR) #235921544 Report a problem
    2/12/2026Pending sale$428,000$384/sqft
    Source: RMLS (OR) #235921544 Report a problem
    2/6/2026Listed for sale$428,000+52.9%$384/sqft
    Source: RMLS (OR) #235921544 Report a problem
    10/24/2018Sold$279,900$251/sqft
    Source: RMLS (OR) #18667651 Report a problem
    9/13/2018Pending sale$279,900$251/sqft
    Source: Windermere Stellar #18667651 Report a problem
    9/10/2018Listed for sale$279,900$251/sqft
    Source: Windermere Stellar #18667651 Report a problem
    9/7/2018Pending sale$279,900$251/sqft
    Source: Windermere Stellar #18667651 Report a problem
    9/4/2018Listed for sale$279,900+8.6%$251/sqft
    Source: Windermere Stellar #18667651 Report a problem
    7/31/2017Sold$257,800+58.6%$231/sqft
    Source: Public Record Report a problem
    4/11/2017Sold$162,500-4.1%$146/sqft
    Source: Public Record Report a problem
    2/23/2006Sold$169,500+1.5%$152/sqft
    Source: Public Record Report a problem
    10/28/2005Sold$167,000$150/sqft
    Source: Public Record Report a problem

    Public tax history

    YearProperty taxesTax assessment
    2024$458 -7.2%$381,752 +1.7%
    2023$493 -49.1%$375,298 +2.5%
    2022$970 -63.8%$366,060 +16.4%
    2021$2,681 +10.4%$314,615 +24.6%
    2020$2,428 $252,476 +6.5%
    2019$2,428 +12.2%$236,975 +8.3%
    2018$2,164 -1.2%$218,734 +19.1%
    2017$2,189 +18.1%$183,715 +13.2%
    2016$1,854 $162,351 +13.8%
    2015$1,854 +22.8%$142,628 +19.5%
    2014$1,510 $119,381 +18.5%
    2013$1,510 -8.5%$100,717 -8.3%
    2012$1,649 +0.3%$109,882 -11.5%
    2011$1,644 -2.3%$124,230 -3.7%
    2010$1,682 -9.6%$128,951 -14%
    2009$1,860 $149,990 -21%
    2008-- $189,800
    2007-- $189,800 +55.8%
    2005-- $121,800 +62.6%
    2004-- $74,900
    2001$676 $74,900
    2000-- $74,900
    Find assessor info on the county website

    Neighborhood: Fourth Plain Village

    Nearby schools

    GreatSchools rating
    Schools provided by the listing agent
    • Elementary: Harney
    • Middle: Discovery
    • High: Hudsons Bay

    Source: RMLS (OR). This data may not be complete. We recommend contacting the local school district to confirm school assignments for this home.

    Get a cash offer in 3 minutes
    Find out how much your home could sell for in as little as 3 minutes with a no-obligation cash offer.
    Estimated market value
    $469,600
    Get a cash offer in 3 minutes
    Find out how much your home could sell for in as little as 3 minutes with a no-obligation cash offer.
    Estimated market value
    $469,600