Custom-built 2022 luxury home designed by the builder as his personal residence, with premium upgrades throughout. Features 3 bedrooms, 3 full baths, plus a flexible office/bonus room with its own private bath. Enjoy 10–12’ ceilings, porcelain tile flooring with matching trim around doors and baseboards, 8’ wood doors, and spa-style bathrooms with therapeutic jets and a jacuzzi tub in the primary suite. The sleek kitchen includes high-end appliances and under-cabinet lighting. Smart features: Bluetooth surround sound, security system w/cameras, and sprinkler systems. The expansive covered patio has a built-in fireplace, BBQ pit, and outdoor sink—perfect for entertaining—within a fully fenced yard and a sidewalk around the perimeter of the house. Energy-efficient with spray foam insulation and a 4.5-ton Carrier HVAC. The finished, mini-split–cooled garage offers space for a gym, workshop, or optional 4th bedroom. A rare Alton home blending luxury, function, and comfort.
Sold
Price Unknown
3108 E Bella Vista Ave, Alton, TX 78573
3beds
1,907sqft
Single Family Residence, Residential
Built in 2022
6,799 Square Feet Lot
$295,700 Zestimate®
$--/sqft
$2,068 Estimated rent
Home value
$295,700
$263,000 - $331,000
$2,068/mo
Zestimate® history
Owner options
List your home for rent
$2,068/mo
Rent Zestimate®
Find your next renter with Zillow Rental Manager. Plus, with online applications, you can quickly screen prospective tenants – for free.
$2,068/mo
Rent Zestimate®
Refinance and save
$400/mo
Est. payment
Refinancing to a lower rate could help reduce your monthly payments and save thousands over the life of the loan.
$400/mo
Est. payment
Explore your selling options
Work with a Zillow partner agent
Leverage their expertise and Zillow's premium Showcase listings to get your home seen by more buyers.
Get startedList with your own agent
Get your home in front of millions of buyers by listing it on Zillow.
Learn how to do itSell it yourself
Take full control of how buyers see your home on Zillow by listing For Sale by Owner (FSBO).
List your homeWhat's special
Zillow last checked:
Listing updated:
Listed by:
Michael D. Dubert 956-789-4141,
Wounded Warrior Realty, Llc
Source: Greater McAllen AOR,MLS#: 475622
Facts & features
Interior
Bedrooms & bathrooms
- Bedrooms: 3
- Bathrooms: 3
- Full bathrooms: 3
Dining room
- Description: Living Area(s): 1
Living room
- Description: Living Area(s): 1
Heating
- Has Heating (Unspecified Type)
Cooling
- Central Air, Wall Unit(s)
Appliances
- Included: Electric Water Heater, Smooth Electric Cooktop, Disposal, Double Oven
- Laundry: Laundry Room, Washer/Dryer Connection
Features
- Granite Counters, Countertops (Quartz), Bonus Room, Built-in Features, High Ceilings, Office/Study, Split Bedrooms, Walk-In Closet(s)
- Flooring: Porcelain Tile
- Windows: Double Pane Windows, Solar Screens, Wood/Faux Blinds
Interior area
- Total structure area: 1,907
- Total interior livable area: 1,907 sqft
Property
Parking
- Total spaces: 2
- Parking features: Attached, Garage Faces Side
- Attached garage spaces: 2
Features
- Patio & porch: Covered Patio
- Exterior features: Barbecue, Rain Gutters, Sprinkler System
- Has spa: Yes
- Fencing: Landscaped,Wood
Lot
- Size: 6,799 Square Feet
- Features: Curb & Gutters, Professional Landscaping, Sidewalks, Sprinkler System
Details
- Parcel number: S276802000018200
Construction
Type & style
- Home type: SingleFamily
- Property subtype: Single Family Residence, Residential
Materials
- Stucco
- Foundation: Slab
- Roof: Composition
Condition
- Year built: 2022
Utilities & green energy
- Water: Public
Green energy
- Energy efficient items: Attic Fans, Thermostat
Community & HOA
Community
- Features: Curbs, Sidewalks, Street Lights
- Security: Smoke Detector(s)
- Subdivision: Shary Estates Phase Ii
HOA
- Has HOA: Yes
- HOA fee: $400 annually
- HOA name: Shary Estates
Location
- Region: Alton
Financial & listing details
- Tax assessed value: $297,329
- Annual tax amount: $6,817
- Date on market: 7/13/2025
- Road surface type: Paved
Price history
| Date | Event | Price |
|---|---|---|
| 8/29/2025 | Sold | -- |
Source: Greater McAllen AOR #475622 Report a problem | ||
| 8/19/2025 | Pending sale | $299,000$157/sqft |
Source: Greater McAllen AOR #475622 Report a problem | ||
| 7/13/2025 | Listed for sale | $299,000-14.6%$157/sqft |
Source: Greater McAllen AOR #475622 Report a problem | ||
| 6/30/2025 | Listing removed | $350,000$184/sqft |
Source: Greater McAllen AOR #472214 Report a problem | ||
| 6/3/2025 | Listed for sale | $350,000-6.7%$184/sqft |
Source: Greater McAllen AOR #472214 Report a problem | ||
| 5/23/2025 | Listing removed | $375,000$197/sqft |
Source: Greater McAllen AOR #471258 Report a problem | ||
| 5/14/2025 | Listed for sale | $375,000$197/sqft |
Source: Greater McAllen AOR #471258 Report a problem | ||
| 3/8/2025 | Listing removed | $375,000$197/sqft |
Source:  RGVMLS #29761758 Report a problem RGVMLS #29761758 Report a problem | ||
| 12/23/2024 | Listed for sale | $375,000$197/sqft |
Source: Greater McAllen AOR #457265 Report a problem | ||
Public tax history
| Year | Property taxes | Tax assessment |
|---|---|---|
| 2025 | $6,088 +1.5% | $297,329 -2% |
| 2024 | $5,996 -5% | $303,406 +10% |
| 2023 | $6,312 | $275,824 |
Find assessor info on the county website
Neighborhood: 78573
Nearby homes
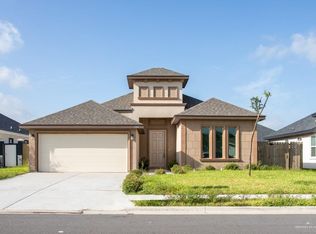
- $--4 bd3 ba1.7k sqft3104 E Bella Vista Ave, Alton, TX 78573Sold

- $--3 bd3 ba1.6k sqft3112 E Bella Vista Ave, Alton, TX 78573Sold
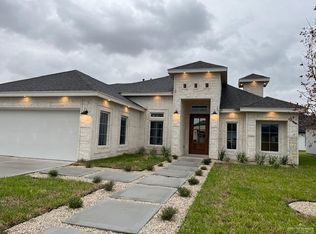
- $--3 bd3 ba1.6k sqft3109 E Rabbit Run Ave, Alton, TX 78573Sold
- $257,000-- bd2 ba1.8k sqft3118 E Bella Vista Ave, Alton, TX 78573Off Market
- $66,995-- bd-- ba-- sqft3105 E Rabbit Run Ave, Alton, TX 78573Off Market
- $--4 bd3 ba1.8k sqft3113 E Rabbit Run Ave, Alton, TX 78573Sold
- $292,3004 bd3 ba1.8k sqft3109 E Bella Vista Ave, Alton, TX 78573Off Market
- $291,400-- bd2 ba1.9k sqft3101 E Rabbit Run Ave, Alton, TX 78573Off Market
Nearby schools
GreatSchools rating
- 5/10Jessie L Jensen Elementary SchoolGrades: PK-6Distance: 1.2 mi
- 7/10Sharyland North Junior High SchoolGrades: 7-8Distance: 3.9 mi
- 6/10Sharyland Pioneer High SchoolGrades: 9-12Distance: 2.3 mi
Schools provided by the listing agent
- Elementary: Jensen
- Middle: Sharyland North Junior
- High: Sharyland Pioneer H.S.
- District: Sharyland ISD
Source: Greater McAllen AOR. This data may not be complete. We recommend contacting the local school district to confirm school assignments for this home.
- Texas
- Hidalgo County
- Alton
- 78573
- 3108 E Bella Vista Ave
Nearby cities
Nearby zip codes
Other Alton Topics
