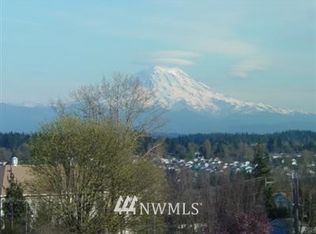
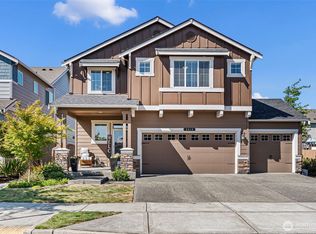
Move-in ready and waiting for you, this beautifully updated 4 bedroom, 3.5 bath home showcases sweeping views of the sound, city and Mount Rainier, all enjoyed from many rooms in the home! A brand new and fully completed basement added approx. 1,200 square feet of versatile living space with its own separate entrance, offering excellent flexibility for guests, entertaining, multi-generational living, or work-from-home needs. Fresh updates shine throughout, including new interior paint, updated flooring, and refreshed bathrooms, delivering a clean, modern feel with everyday comfort. Take in the scenery and incredible views day or night from two outdoor decks/patios, ideal for entertaining or unwinding, and relax in the brand-new hot tub, which stays! Additional highlights include a 3-car garage with easy home entry! A true commuter’s dream with quick access to I-5 and walking distance to McKinley park, this home offers everything you need! Space, style, and unforgettable views.. DON'T MISS OUT!
Active
Listed by: Windermere Real Estate/PSK Inc • Carly Peterson
$699,000
3108 E Valley View Terrace, Tacoma, WA 98404
4beds
3,824sqft
Single Family Residence
Built in 2009
5,749 Square Feet Lot
$696,900 Zestimate®
$183/sqft
$-- HOA
What's special
Updated flooringVersatile living spaceRefreshed bathroomsBrand-new hot tubNew interior paint
- 185 days |
- 398 |
- 23 |
Zillow last checked:
Listing updated:
Listed by:
Carly Peterson,
Windermere Real Estate/PSK Inc
Source: NWMLS as distributed by MLS GRID,MLS#: 2480356
Facts & features
Interior
Bedrooms & bathrooms
- Bedrooms: 4
- Bathrooms: 4
- Full bathrooms: 3
- 1/2 bathrooms: 1
- Main level bathrooms: 1
- Main level bedrooms: 1
Bedroom
- Level: Main
Heating
- Fireplace, Forced Air, Electric, Natural Gas
Cooling
- Ductless
Appliances
- Included: Dishwasher, Disposal, Dryer, Microwave, Refrigerator, Stove(s)/Range(s), Washer, Dishwasher(s), Dryer(s), Garbage Disposal, Microwave(s), Refrigerator(s), Washer(s), Water Heater: 50 gal gas tank, Water Heater Location: garage
Features
- Bath Off Primary, Ceiling Fan(s)
- Flooring: Vinyl, Vinyl Plank, Carpet
- Windows: Dbl Pane/Storm Window
- Basement: Daylight,Finished
- Number of fireplaces: 2
- Fireplace features: Gas, Main Level: 1, Upper Level: 1, Fireplace
Interior area
- Total interior livable area: 3,824 sqft
Video & virtual tour
Property
Parking
- Total spaces: 6
- Parking features: Driveway, Attached Garage
- Has attached garage: Yes
- Covered spaces: 3
- Uncovered spaces: 3
Features
- Levels: Two
- Stories: 2
- Entry location: Lower,Main
- Patio & porch: Bath Off Primary, Ceiling Fan(s), Dbl Pane/Storm Window, Fireplace, Fireplace (Primary Bedroom), Security System, Vaulted Ceiling(s), Walk-In Closet(s), Water Heater, Wine/Beverage Refrigerator
- Has spa: Yes
- Has view: Yes
- View description: City, Mountain(s), River, See Remarks, Sound, Territorial
- Has water view: Yes
- Water view: River,Sound
Lot
- Size: 5,749 Square Feet
- Features: Paved, Deck, Fenced-Partially, Gas Available, High Speed Internet, Hot Tub/Spa, Patio
- Topography: Partial Slope,Sloped,Steep Slope
- Residential vegetation: Brush, Garden Space
Details
- Parcel number: 2082360073
- Special conditions: Standard
Construction
Type & style
- Home type: SingleFamily
- Architectural style: 2 Stories w/Bsmnt
- Property subtype: Single Family Residence
Materials
- Cement Planked, Wood Products, Cement Plank
- Roof: Composition
Condition
- Year built: 2009
- Major remodel year: 2009
Utilities & green energy
- Electric: Company: TPU
- Sewer: Sewer Connected, Company: TPU
- Water: Public, Company: TPU
- Utilities for property: Xfinity, Xfinity
Community & HOA
Community
- Security: Security System
- Subdivision: McKinley
Location
- Region: Tacoma
Financial & listing details
- Price per square foot: $183/sqft
- Annual tax amount: $7,942
- Date on market: 2/17/2026
- Cumulative days on market: 188 days
- Listing terms: Conventional,FHA,VA Loan
- Inclusions: Dishwasher(s), Dryer(s), Garbage Disposal, Microwave(s), Refrigerator(s), Stove(s)/Range(s), Washer(s)
Estimated market value
$696,900
$662,000 - $732,000
$4,077/mo
Price history
| Date | Event | Price |
|---|---|---|
| 5/16/2026 | Price change | $699,000-6.8%$183/sqft |
Source:  NWMLS as distributed by MLS GRID #2480356 Report a problem NWMLS as distributed by MLS GRID #2480356 Report a problem | ||
| 3/18/2026 | Price change | $750,000-3.2%$196/sqft |
Source: NWMLS as distributed by MLS GRID #2480356 Report a problem | ||
| 2/19/2026 | Listed for sale | $775,000+29.2%$203/sqft |
Source: NWMLS as distributed by MLS GRID #2480356 Report a problem | ||
| 12/9/2022 | Listing removed | -- |
Source: Zillow Rentals Report a problem | ||
| 12/8/2022 | Listed for rent | $3,200$1/sqft |
Source: Zillow Rentals Report a problem | ||
| 11/24/2021 | Sold | $599,950$157/sqft |
Source: NWMLS as distributed by MLS GRID #1839336 Report a problem | ||
| 10/14/2021 | Pending sale | $599,950$157/sqft |
Source: NWMLS as distributed by MLS GRID #1839336 Report a problem | ||
| 9/14/2021 | Listed for sale | $599,950+445.4%$157/sqft |
Source: NWMLS as distributed by MLS GRID #1839336 Report a problem | ||
| 2/12/2007 | Sold | $110,000$29/sqft |
Source: NWMLS as distributed by MLS GRID #26156655 Report a problem | ||
Public tax history
Tax history is unavailable.
Monthly payment
Est. payment
Payment breakdown
Explore the cost of this home by adjusting the details. Changes won't be saved.Climate risks
Neighborhood: Eastside-ENACT
Nearby schools
GreatSchools rating
- 3/10Blix Elementary SchoolGrades: PK-5Distance: 0.9 mi
- 4/10Stewart Middle SchoolGrades: 6-8Distance: 1.8 mi
- 2/10Lincoln High SchoolGrades: 9-12Distance: 1.3 mi
- $344,3002 bd1 ba878 sqft3124 E Valley View Ter, Tacoma, WA 98404Off Market
- $502,9003 bd4 ba1.7k sqft3120 E Valley View Ter, Tacoma, WA 98404Off Market
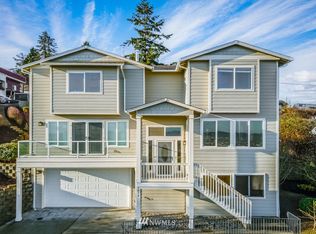
- $714,8004 bd4 ba3k sqft3016 Valley View Ter, Tacoma, WA 98404Off Market
- $612,0004 bd4 ba3.3k sqft3012 E Valley View Ter, Tacoma, WA 98404For Sale

- $599,9504 bd4 ba2.6k sqft1109 E 31st St, Tacoma, WA 98404For Sale
- $600,0003 bd3 ba1.8k sqft3010 E Valley View Ter, Tacoma, WA 98404Sold
- $350,0002 bd1 ba1.1k sqft3015 E L St, Tacoma, WA 98404Sold
- $399,9503 bd1 ba2.1k sqft1019 E 32nd St, Tacoma, WA 98404Pending
A local agent can set up tours, give advice and negotiate with sellers.
Similar homes
- $725,0003 bd3 ba3.4k sqft317 66th Avenue NE, Tacoma, WA 98422Active
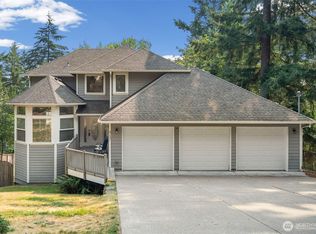 MLS ID #2564098, Sarah Asay. NWMLS as distributed by MLS GRID
 - $664,0004 bd2 ba2.3k sqftTuxedo Park, Tacoma, WA 98407Contingent
 MLS ID #2499625, Yorleny Clapper. NWMLS as distributed by MLS GRID
 - $714,0004 bd3 ba2.3k sqft38040 37th Place S, Auburn, WA 98001Active
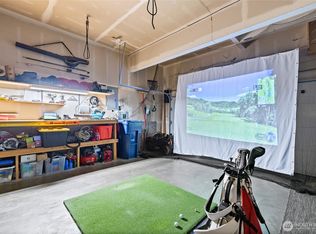 MLS ID #2537701, Summer Wilborn. NWMLS as distributed by MLS GRID
 - $674,9505 bd3 ba2.7k sqftStewart Crossing, Puyallup, WA 98371Active
 MLS ID #2568457, Lori DeVore. NWMLS as distributed by MLS GRID
 - $695,0003 bd2 ba2.5k sqft4610 N Defiance Street, Tacoma, WA 98407ActiveMLS ID #2542006, Jim McConville. NWMLS as distributed by MLS GRID
- $659,0003 bd3 ba2.6k sqft2902 N Orchard, Tacoma, WA 98407ActiveMLS ID #2536926, Charles Thomas. NWMLS as distributed by MLS GRID
- $675,0004 bd3 ba2.3k sqftVerona South, Auburn, WA 98092ActiveMLS ID #2567405, Ryan Jarman. NWMLS as distributed by MLS GRID
- $709,9504 bd3 ba2.3k sqft37008 20th Avenue S, Federal Way, WA 98003ActiveMLS ID #2527490, Joshua Kumar. NWMLS as distributed by MLS GRID
- $874,9995 bd4 ba3.3k sqftArborvue At Fruitland, Puyallup, WA 98373ActiveMLS ID #2571574, Elizabeth Rocha. NWMLS as distributed by MLS GRID
- $749,9504 bd3 ba3k sqft14012 63rd Avenue Ct E, Puyallup, WA 98373ActiveMLS ID #2567588, Jesse Nelson. NWMLS as distributed by MLS GRID
- $645,0004 bd3 ba2.9k sqft714 182nd Street E, Spanaway, WA 98387ActiveMLS ID #2568569, Jamie Nelson. NWMLS as distributed by MLS GRID
- $650,0004 bd3 ba2.7k sqft1009 29th Street NW, Puyallup, WA 98371ActiveMLS ID #2557300, Tanya Palacios. NWMLS as distributed by MLS GRID
- $899,0004 bd4 ba3.6k sqft5805 51st Ave CT E, Tacoma, WA 98443ContingentMLS ID #2490339, Carol Hinman. NWMLS as distributed by MLS GRID
- $700,0004 bd3 ba3k sqftColumbia Vista At Cascadia, Bonney Lake, WA 98391ActiveMLS ID #2559481, Elizabeth Johnson. NWMLS as distributed by MLS GRID
- $799,0004 bd3 ba2.8k sqft709 22nd Street SW, Puyallup, WA 98371ActiveMLS ID #2515258, Ashley Wise. NWMLS as distributed by MLS GRID
- $775,0003 bd3 ba2.1k sqft23823 109th Street Ct E, Buckley, WA 98321ActiveMLS ID #2570525, Jennifer Ruscher. NWMLS as distributed by MLS GRID
- $699,9503 bd3 ba2.5k sqftNo Name, Tacoma, WA 98466ActiveMLS ID #2498753, David Matzen. NWMLS as distributed by MLS GRID
- $790,0003 bd3 ba2.4k sqft10411 32nd Street E, Edgewood, WA 98372ActiveMLS ID #2507934, Zachary A. Entwistle. NWMLS as distributed by MLS GRID
- $774,9503 bd3 ba2.2k sqftDanville Station Div 01, Federal Way, WA 98023ActiveMLS ID #2557057, Bobby Mollish. NWMLS as distributed by MLS GRID
- $700,0003 bd2 ba2.1k sqft14401 80th Street E, Puyallup, WA 98372ActiveMLS ID #2504065, James Edwards. NWMLS as distributed by MLS GRID
