~Where Luxury Meets Efficiency~
Soak up the Manhattan Beach lifestyle in this brand new construction, thoughtfully designed home on an elevated street in the prestigious Tree Section. With 5 bedrooms & 5 bathrooms, including a downstairs ensuite perfect for guests or a private office, this 3,125 sq. ft. residence blends elegance with modern convenience and energy efficiency. Open floor plan with elevated 10’ ceilings, 8’ doors, and a grand 4’ wide entry door create an open, airy feel, while White Oak hardwood floors and custom stair railings add warmth and sophistication.
The chef’s kitchen is a standout, featuring Taj Mahal quartzite counters, Wolf & Asko appliances, a Sub-Zero refrigerator, 8-burner stove, a sleek drawer microwave and walk-in pantry. The primary suite offers a spa-like retreat with Porcelanosa tiles, a freestanding luxury soak tub and Hansgrohe fixtures, with a walk-in wardrobe that would make Oprah jealous. A fireplace with an El Dorado stone accent wall provides a cozy centerpiece to the living space.
Designed for effortless living, this home features Sierra Pacific casement windows, a 14’ multi-slide bypass door, and smart energy solutions like solar panels, a tankless water heater with a recirculating hot water line, and a Samsung dual-system HVAC. The insulated garage is equipped with an electric car charger. A conveniently located upstairs laundry room with a sink adds to the home’s functionality.
Best part may be the location! Leave the car at home and explore the nearby Veteran’s Parkway Greenbelt, now connected via tunnel to Manhattan Village’s shops, restaurants, and entertainment. Or follow its scenic 3.5-mile path that winds through Manhattan and Hermosa Beach to Redondo. Enjoy top-rated schools, stunning beaches, year-round sunshine, and a diverse dining and shopping scene—all with the laid-back charm and convenience that make Manhattan Beach one of the most desirable coastal communities in the world.
Sold for $4,725,000
Listed by: Y Realty • Anne Marie Reggie • Contact: 877-976-5348
Bought with: Compass
$4,725,000
3108 Elm Ave, Manhattan Beach, CA 90266
5beds
3,124sqft
Single Family Residence
Built in 2025
4,481 Square Feet Lot
$4,693,700 Zestimate®
$1,512/sqft
$7,291 Estimated rent
Home value
$4,693,700
$4.22M - $5.21M
$7,291/mo
Zestimate® history
Owner options
List your home for rent
$7,291/mo
Rent Zestimate®
Find your next renter with Zillow Rental Manager. Plus, with online applications, you can quickly screen prospective tenants – for free.
$7,291/mo
Rent Zestimate®
Refinance and save
$29,952/mo
Est. payment
Refinancing to a lower rate could help reduce your monthly payments and save thousands over the life of the loan.
$29,952/mo
Est. payment
Explore your selling options
Work with a Zillow partner agent
Leverage their expertise and Zillow's premium Showcase listings to get your home seen by more buyers.
Get startedList with your own agent
Get your home in front of millions of buyers by listing it on Zillow.
Learn how to do itSell it yourself
Take full control of how buyers see your home on Zillow by listing For Sale by Owner (FSBO).
List your homeWhat's special
Custom stair railingsFreestanding luxury soak tubWolf and asko appliancesUpstairs laundry roomPrimary suiteWhite oak hardwood floorsPorcelanosa tiles
Zillow last checked:
Listing updated:
Listed by:
Anne Marie Reggie DRE #01416507 562-972-2079,
Y Realty
Bought with:
Eric Fonoimoana, DRE #01432787
Compass
Jennifer Caskey, DRE #01075946
Compass
Source: CRMLS,MLS#: PW25062355 Originating MLS: California Regional MLS
Originating MLS: California Regional MLSFacts & features
Interior
Bedrooms & bathrooms
- Bedrooms: 5
- Bathrooms: 5
- Full bathrooms: 3
- 3/4 bathrooms: 1
- 1/2 bathrooms: 1
- Main level bathrooms: 2
- Main level bedrooms: 1
Rooms
- Room types: Bedroom, Primary Bedroom, Other, Pantry
Primary bedroom
- Features: Primary Suite
Bedroom
- Features: Bedroom on Main Level
Bathroom
- Features: Bathroom Exhaust Fan, Bathtub, Dual Sinks, Enclosed Toilet, Full Bath on Main Level, Multiple Shower Heads, Quartz Counters, Soaking Tub, Separate Shower, Tub Shower
Kitchen
- Features: Kitchen Island, Kitchen/Family Room Combo, Self-closing Cabinet Doors, Self-closing Drawers, Walk-In Pantry
Other
- Features: Walk-In Closet(s)
Pantry
- Features: Walk-In Pantry
Heating
- Central
Cooling
- Dual, Electric, High Efficiency
Appliances
- Included: Dishwasher, Disposal, Gas Oven, Gas Range, Refrigerator, Tankless Water Heater, Vented Exhaust Fan, Water To Refrigerator
- Laundry: Gas Dryer Hookup, Laundry Room, Upper Level
Features
- Breakfast Bar, Balcony, High Ceilings, Open Floorplan, Pantry, Stone Counters, Recessed Lighting, Wired for Data, Bedroom on Main Level, Primary Suite, Walk-In Pantry, Walk-In Closet(s)
- Flooring: Tile, Wood
- Doors: Sliding Doors
- Windows: Double Pane Windows
- Has fireplace: Yes
- Fireplace features: Gas, Gas Starter, Great Room
- Common walls with other units/homes: No Common Walls
Interior area
- Total interior livable area: 3,124 sqft
Property
Parking
- Total spaces: 4
- Parking features: Direct Access, Driveway, Electric Vehicle Charging Station(s), Garage Faces Front, Garage
- Attached garage spaces: 2
- Uncovered spaces: 2
Features
- Levels: Two
- Stories: 2
- Entry location: Front
- Patio & porch: Concrete, Covered, Front Porch, Patio
- Exterior features: Rain Gutters
- Pool features: None
- Spa features: None
- Fencing: Wood
- Has view: Yes
- View description: Park/Greenbelt, Neighborhood
Lot
- Size: 4,481 Square Feet
- Features: Back Yard, Front Yard, Sprinklers In Rear, Sprinklers In Front, Lawn, Sprinklers Timer
Details
- Parcel number: 4173031005
- Zoning: MNRS
- Special conditions: Standard
Construction
Type & style
- Home type: SingleFamily
- Architectural style: Contemporary
- Property subtype: Single Family Residence
Materials
- HardiPlank Type, Vertical Siding
- Foundation: Slab
- Roof: Composition
Condition
- Turnkey
- New construction: Yes
- Year built: 2025
Utilities & green energy
- Electric: 220 Volts in Garage, Photovoltaics Seller Owned
- Sewer: Public Sewer
- Water: Public
- Utilities for property: Electricity Connected, Sewer Connected, Water Connected
Community & HOA
Community
- Features: Biking, Curbs, Park, Preserve/Public Land, Street Lights, Sidewalks
- Security: Carbon Monoxide Detector(s), Smoke Detector(s)
Location
- Region: Manhattan Beach
Financial & listing details
- Price per square foot: $1,512/sqft
- Tax assessed value: $1,734,000
- Annual tax amount: $19,756
- Date on market: 3/27/2025
- Cumulative days on market: 26 days
- Listing terms: Cash to New Loan
- Exclusions: Staging furnishings
- Road surface type: Paved
Price history
| Date | Event | Price |
|---|---|---|
| 5/22/2025 | Sold | $4,725,000-1.5%$1,512/sqft |
Source:  CRMLS #PW25062355 Report a problem CRMLS #PW25062355 Report a problem | ||
| 5/8/2025 | Pending sale | $4,799,000$1,536/sqft |
Source: CRMLS #PW25062355 Report a problem | ||
| 3/28/2025 | Listed for sale | $4,799,000+182.3%$1,536/sqft |
Source: CRMLS #PW25062355 Report a problem | ||
| 7/14/2023 | Sold | $1,700,000+2.1%$544/sqft |
Source: eXp Realty #114265220 Report a problem | ||
| 7/6/2023 | Pending sale | $1,665,000$533/sqft |
Source: CRMLS #PW23112709 Report a problem | ||
| 7/2/2023 | Contingent | $1,665,000$533/sqft |
Source: CRMLS #PW23112709 Report a problem | ||
| 6/28/2023 | Listed for sale | $1,665,000$533/sqft |
Source: CRMLS #PW23112709 Report a problem | ||
Public tax history
| Year | Property taxes | Tax assessment |
|---|---|---|
| 2025 | $19,756 +1.2% | $1,734,000 +2% |
| 2024 | $19,521 +1356.6% | $1,700,000 +1905.5% |
| 2023 | $1,340 +1.3% | $84,769 +2% |
| 2022 | $1,324 -3.1% | $83,108 +2% |
| 2021 | $1,366 +0.8% | $81,480 +1% |
| 2020 | $1,356 | $80,646 +2% |
| 2019 | $1,356 +5.1% | $79,065 +2% |
| 2018 | $1,290 | $77,516 +2% |
| 2017 | $1,290 +23.3% | $75,997 +2% |
| 2016 | $1,046 +4.8% | $74,508 +1.5% |
| 2015 | $998 +2.1% | $73,390 +2% |
| 2014 | $978 | $71,953 +2.5% |
| 2012 | -- | $70,225 +2% |
| 2011 | -- | $68,849 +0.8% |
| 2010 | -- | $68,336 -0.2% |
| 2009 | -- | $68,500 +2% |
| 2008 | -- | $67,158 +2% |
| 2007 | -- | $65,842 +2% |
| 2006 | -- | $64,552 |
| 2005 | -- | $64,552 +4% |
| 2004 | -- | $62,047 +1.9% |
| 2003 | -- | $60,910 +2% |
| 2002 | -- | $59,717 +4% |
| 2000 | -- | $57,400 |
Find assessor info on the county website
Neighborhood: 90266
Nearby homes
- $3,472,3004 bd3 ba3.2k sqft3112 Elm Ave, Manhattan Beach, CA 90266Off Market

- $1,905,0002 bd1 ba823 sqft3104 Elm Ave, Manhattan Beach, CA 90266Sold
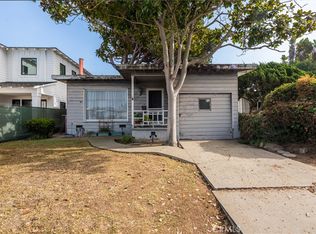
- $3,069,4003 bd1 ba2.6k sqft3116 Elm Ave, Manhattan Beach, CA 90266Off Market
- $2,134,5003 bd2 ba1.3k sqft3100 Elm Ave, Manhattan Beach, CA 90266Off Market
- $3,853,5004 bd4 ba3.2k sqft3109 Oak Ave, Manhattan Beach, CA 90266Off Market
- $3,177,6003 bd3 ba2.3k sqft3113 Oak Ave, Manhattan Beach, CA 90266Off Market
- $2,200,0003 bd2 ba1.9k sqft3105 Oak Ave, Manhattan Beach, CA 90266Sold
- $3,599,9995 bd5 ba3.1k sqft3200 Elm Ave, Manhattan Beach, CA 90266For Sale
Nearby schools
GreatSchools rating
- 10/10Pacific Elementary SchoolGrades: K-5Distance: 0.7 mi
- NAManhattan Beach PreschoolGrades: Distance: 0.8 mi
- 8/10Manhattan Beach Middle SchoolGrades: 6-8Distance: 1 mi
Schools provided by the listing agent
- Elementary: Pacific
- Middle: Manhattan Beach
- High: Mira Costa
Source: CRMLS. This data may not be complete. We recommend contacting the local school district to confirm school assignments for this home.
Get a cash offer in 3 minutes
Find out how much your home could sell for in as little as 3 minutes with a no-obligation cash offer.
Estimated market value
$4,693,700
Get a cash offer in 3 minutes
Find out how much your home could sell for in as little as 3 minutes with a no-obligation cash offer.
Estimated market value
$4,693,700
- California
- Los Angeles County
- Manhattan Beach
- 90266
- 3108 Elm Ave
Nearby cities
Nearby zip codes
Other Manhattan Beach Topics
