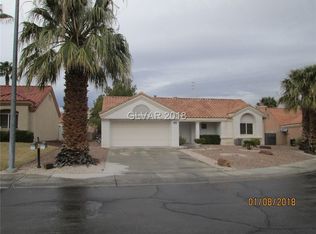
Rare 1/3-acre cul-de-sac lot in Sun City Summerlin! Beautifully remodeled 3-bedroom, 2-bath home featuring vaulted ceilings, recessed lighting, abundant natural light, and new flooring throughout. The updated kitchen offers quartz countertops, gold accents, KitchenAid appliances, ample cabinetry, and a large breakfast bar. The spacious primary suite includes a walk-in closet and spa-inspired bath with a freestanding soaking tub and separate shower. Additional upgrades include two newer HVAC units (2019) and a replumbed laundry room. Enjoy the oversized backyard with a covered patio, low-maintenance landscaping, and a 4-hole putting green. Resort-style 55+ living with golf, pools, fitness centers, clubs, and endless amenities.
Active
Price cut: $25K (8/11)
$640,000
3108 Endeavor Ct, Las Vegas, NV 89134
3beds
2,486sqft
Single Family Residence
Built in 1989
0.34 Acres Lot
$-- Zestimate®
$257/sqft
$207/mo HOA
What's special
Low-maintenance landscapingQuartz countertopsGold accentsSpa-inspired bathCovered patioAbundant natural lightSpacious primary suite
- 73 days
- 575
- 35
Zillow last checked:
Listing updated:
Listed by:
Kayla Delargy S.0193765 (702)994-5295,
Signature Real Estate Group
Source: LVR,MLS#: 2793511
Originating MLS: Greater Las Vegas Association of Realtors Inc
Facts & features
Interior
Bedrooms & bathrooms
- Bedrooms: 3
- Bathrooms: 2
- Full bathrooms: 1
- 3/4 bathrooms: 1
Primary bedroom
- Description: Ceiling Fan,Ceiling Light,Walk-In Closet(s)
- Dimensions: 16x15
Bedroom 2
- Description: Ceiling Fan,Ceiling Light,Closet,Walk-In Closet(s)
- Dimensions: 12x12
Bedroom 3
- Description: Ceiling Fan,Ceiling Light,Closet
- Dimensions: 12x12
Primary bathroom
- Description: Double Sink,Separate Shower,Separate Tub
Family room
- Description: Ceiling Fan,Entertainment Center,Vaulted Ceiling
- Dimensions: 20x15
Kitchen
- Description: Breakfast Bar/Counter,Lighting Recessed,Quartz Countertops,Stainless Steel Appliances,Vaulted Ceiling
Living room
- Description: Entry Foyer,Front,Vaulted Ceiling
- Dimensions: 30x20
Heating
- Central, Gas
Cooling
- Central Air, Electric
Appliances
- Included: Built-In Electric Oven, Double Oven, ENERGY STAR Qualified Appliances, Disposal, Gas Range, Microwave, Refrigerator, Warming Drawer
- Laundry: Gas Dryer Hookup, Main Level, Laundry Room
Features
- Bedroom on Main Level, Ceiling Fan(s), Primary Downstairs
- Flooring: Laminate
- Windows: Double Pane Windows
- Number of fireplaces: 1
- Fireplace features: Electric, Family Room
Interior area
- Total structure area: 2,486
- Total interior livable area: 2,486 sqft
Video & virtual tour
Property
Parking
- Total spaces: 2
- Parking features: Attached, Garage, Golf Cart Garage, Garage Door Opener, Inside Entrance, Private, Storage
- Attached garage spaces: 2
Features
- Stories: 1
- Patio & porch: Patio
- Exterior features: Patio, Private Yard
- Pool features: Community
- Fencing: Block,Back Yard,Metal
Lot
- Size: 0.34 Acres
- Features: 1/4 to 1 Acre Lot, Cul-De-Sac, Desert Landscaping, Landscaped, Synthetic Grass
Details
- Parcel number: 13817510032
- Zoning description: Single Family
- Horse amenities: None
Construction
Type & style
- Home type: SingleFamily
- Architectural style: One Story
- Property subtype: Single Family Residence
Materials
- Roof: Tile
Condition
- Resale
- Year built: 1989
Utilities & green energy
- Electric: Photovoltaics None
- Sewer: Public Sewer
- Water: Public
- Utilities for property: Underground Utilities
Green energy
- Energy efficient items: Windows
Community & HOA
Community
- Features: Pool
- Senior community: Yes
- Subdivision: Sun City Summerlin
HOA
- Has HOA: Yes
- Amenities included: Fitness Center, Golf Course, Indoor Pool, Park, Pool, Recreation Room, Spa/Hot Tub, Tennis Court(s)
- Services included: Association Management, Maintenance Grounds, Recreation Facilities
- HOA fee: $207 monthly
- HOA name: Sun City Summerlin
- HOA phone: 702-240-1300
Location
- Region: Las Vegas
Financial & listing details
- Price per square foot: $257/sqft
- Tax assessed value: $375,649
- Annual tax amount: $3,555
- Date on market: 6/22/2026
- Listing agreement: Exclusive Right To Sell
- Listing terms: Cash,Conventional,FHA,VA Loan
- Ownership: Single Family Residential
Estimated market value
Not available
Estimated sales range
Not available
Not available
Price history
| Date | Event | Price |
|---|---|---|
| 8/11/2026 | Price change | $640,000-3.8%$257/sqft |
Source: | ||
| 7/16/2026 | Price change | $665,000-1.5%$267/sqft |
Source: | ||
| 6/22/2026 | Listed for sale | $675,000$272/sqft |
Source: | ||
| 6/20/2026 | Listing removed | $675,000$272/sqft |
Source: | ||
| 5/7/2026 | Price change | $675,000-2.2%$272/sqft |
Source: | ||
| 4/8/2026 | Price change | $690,000-1.4%$278/sqft |
Source: | ||
| 2/25/2026 | Listed for sale | $700,000-1.4%$282/sqft |
Source: | ||
| 2/25/2026 | Listing removed | $709,999$286/sqft |
Source: | ||
| 11/28/2025 | Price change | $709,999-0.7%$286/sqft |
Source: | ||
| 10/24/2025 | Price change | $714,999-1.4%$288/sqft |
Source: | ||
| 9/21/2025 | Price change | $724,999-0.7%$292/sqft |
Source: | ||
| 8/25/2025 | Listed for sale | $730,000+24.8%$294/sqft |
Source: | ||
| 5/20/2025 | Sold | $585,000+119.9%$235/sqft |
Source: Public Record Report a problem | ||
| 6/15/1999 | Sold | $266,000$107/sqft |
Source: Public Record Report a problem | ||
Public tax history
| Year | Property taxes | Tax assessment |
|---|---|---|
| 2026 | $3,558 +8% | $131,477 -0.2% |
| 2025 | $3,294 +56.6% | $131,770 +9.2% |
| 2024 | $2,104 +0.4% | $120,700 +8.9% |
| 2023 | $2,096 +1.8% | $110,873 +4.7% |
| 2022 | $2,058 +3.8% | $105,851 +0.1% |
| 2021 | $1,983 +3.1% | $105,775 +6% |
| 2020 | $1,923 +2.7% | $99,751 +51.3% |
| 2019 | $1,873 +6.6% | $65,912 -29.1% |
| 2018 | $1,758 | $92,912 +2.3% |
| 2017 | $1,758 | $90,797 +2.4% |
| 2016 | $1,758 -0.4% | $88,708 +4.6% |
| 2015 | $1,766 +3.3% | $84,831 +4.2% |
| 2014 | $1,709 | $81,413 |
| 2013 | -- | $81,413 +13.4% |
| 2012 | -- | $71,810 -8.3% |
| 2011 | -- | $78,329 -7.1% |
| 2010 | -- | $84,345 -8.2% |
| 2009 | -- | $91,860 |
| 2008 | -- | $91,860 -25.7% |
| 2007 | -- | $123,610 -2.2% |
| 2006 | -- | $126,375 +15.6% |
| 2005 | -- | $109,312 +34.7% |
| 2004 | -- | $81,134 +4.3% |
| 2003 | -- | $77,819 +6.6% |
| 2002 | -- | $73,020 +3.6% |
| 2001 | -- | $70,500 |
Find assessor info on the county website
Monthly payment
Est. payment
Payment breakdown
Explore the cost of this home by adjusting the details. Changes won't be saved.Climate risks
Neighborhood: Sun City Summerlin
Nearby schools
Schools provided by the listing agent
- Elementary: Lummis, William,Lummis, William
- Middle: Becker
- High: Palo Verde
Source: LVR. This data may not be complete. We recommend contacting the local school district to confirm school assignments for this home.