Skip main navigation
Sold for $289,900
  • $289,900

    3108 Evyn Blvd, Yukon, OK 73099

    3beds
    1,459sqft
    Single Family Residence
    Built in 2026
    5,998 Square Feet Lot
    $289,900 Zestimate®
    $199/sqft
    $1,856 Estimated rent

    Home value

    $289,900

    $275,000 - $304,000

    $1,856/mo

    Zestimate® history
    Loading
    Loading...

    Owner options

    List your home for rent

    $1,856/mo

    Rent Zestimate®

    Find your next renter with Zillow Rental Manager. Plus, with online applications, you can quickly screen prospective tenants – for free.

    Learn more

    $1,856/mo

    Rent Zestimate®

    Refinance and save

    $2,122/mo

    Est. payment

    Refinancing to a lower rate could help reduce your monthly payments and save thousands over the life of the loan.

    See today's rates

    $2,122/mo

    Est. payment

    Explore your selling options

    Work with a Zillow partner agent

    Leverage their expertise and Zillow's premium Showcase listings to get your home seen by more buyers.

    Get started

    List with your own agent

    Get your home in front of millions of buyers by listing it on Zillow.

    Learn how to do it

    Sell it yourself

    Take full control of how buyers see your home on Zillow by listing For Sale by Owner (FSBO).

    List your home

    What's special

    Modern finishesLarge walk-in closetWelcoming covered entryFully fenced backyardOpen-concept layoutSpacious backyardPrivate primary suite
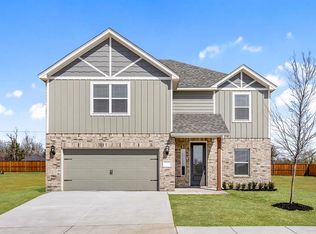
    This beautifully designed single-story home offers an open-concept layout that seamlessly connects the living room, dining area, and kitchen, creating a bright and functional space for everyday living and entertaining. The chef-ready kitchen features granite countertops, white cabinetry, stainless steel appliances, a subway tile backsplash, and a center island with an undermount sink and bar seating. Durable wood-look flooring runs throughout the main living areas, adding warmth and style while making maintenance easy. The spacious living room provides plenty of room to relax and gather, with large windows that bring in natural light. The private primary suite is thoughtfully positioned away from the secondary bedrooms and includes a large walk-in closet and an en-suite bathroom with a granite vanity and a walk-in tiled shower with glass doors. Additional bedrooms offer flexibility for guests, family, or a home office. Outside, the fully fenced backyard provides a generous lawn and plenty of space for outdoor enjoyment. The home also features an attached two-car garage and welcoming covered entry. With modern finishes, functional design, and a spacious backyard, this home offers comfort, style, and everyday convenience.

    Zillow last checked:

    Listing updated:

    Listed by:

    Ronald Fulton 817-239-2994,

    LGI Realty - Oklahoma, LLC

    Bought with:

    Ronald Fulton, 179084

    LGI Realty - Oklahoma, LLC

    Source: MLSOK/OKCMAR as distributed by MLS GRID,MLS#: 1217543MLS Logo

    Facts & features

    Interior

    Bedrooms & bathrooms
    • Bedrooms: 3
    • Bathrooms: 2
    • Full bathrooms: 2
    Primary bedroom
    • Description: Ceiling Fan,Suite
    • Area: 182 Square Feet
    • Dimensions: 13 x 14
    Bedroom
    • Area: 110 Square Feet
    • Dimensions: 10 x 11
    Bedroom
    • Area: 110 Square Feet
    • Dimensions: 10 x 11
    Bathroom
    • Description: Shower,Suite,Walk In Closet
    • Area: 84 Square Feet
    • Dimensions: 6 x 14
    Bathroom
    • Description: Tub & Shower
    • Area: 45 Square Feet
    • Dimensions: 9 x 5
    Dining room
    • Description: Eating Space
    • Area: 77 Square Feet
    • Dimensions: 7 x 11
    Kitchen
    • Description: Kitchen,Pantry
    • Area: 112 Square Feet
    • Dimensions: 7 x 16
    Living room
    • Description: Ceiling Fan,Living Room
    • Area: 252 Square Feet
    • Dimensions: 18 x 14
    Heating
    • Has Heating (Unspecified Type)
    Cooling
    • Has cooling: Yes
    Appliances
    • Included: Dishwasher, Disposal, Microwave, Refrigerator, Water Heater, Gas Oven, Gas Range
    Features
    • Flooring: Vinyl
    • Windows: Low-Emissivity Windows
    • Has fireplace: No
    • Fireplace features: None
    Interior area
    • Total structure area: 1,459
    • Total interior livable area: 1,459 sqft

    Property

    Parking
    • Total spaces: 2
    • Parking features: Concrete
    • Garage spaces: 2
    Features
    • Levels: One
    • Stories: 1
    • Patio & porch: Porch
    • Fencing: Wood
    Lot
    • Size: 5,998 Square Feet
    • Features: Interior Lot
    Details
    • Parcel number: 3108NONEEvyn73099
    • Special conditions: None

    Construction

    Type & style
    • Home type: SingleFamily
    • Architectural style: Traditional
    • Property subtype: Single Family Residence
    Materials
    • Brick & Frame
    • Foundation: Pillar/Post/Pier
    • Roof: Composition
    Condition
    • Year built: 2026
    Details
    • Builder name: LGI Homes

    Utilities & green energy

    • Utilities for property: Public

    Community & HOA

    HOA
    • Has HOA: Yes
    • Services included: Common Area Maintenance
    • HOA fee: $200 annually
    Location
    • Region: Yukon

    Financial & listing details

    • Price per square foot: $199/sqft
    • Annual tax amount: $4,176
    • Date on market: 3/5/2026
    • Electric utility on property: Yes

    Price history

    DateEventPrice
    8/7/2026Sold$289,900-3.7%$199/sqft
    Source: MLSOK/OKCMAR as distributed by MLS GRID #1217543 Report a problem
    4/2/2026Pending sale$300,900$206/sqft
    Source: MLSOK/OKCMAR as distributed by MLS GRID #1217543 Report a problem
    3/5/2026Listed for sale$300,900$206/sqft
    Source: MLSOK/OKCMAR as distributed by MLS GRID #1217543 Report a problem

    Public tax history

    Tax history is unavailable.

    Neighborhood: 73099

    Nearby schools

    GreatSchools rating
    Schools provided by the listing agent
    • Elementary: Riverwood ES
    • Middle: Meadow Brook Intermediate School,Mustang Central MS
    • High: Mustang HS

    Source: MLSOK/OKCMAR as distributed by MLS GRID. This data may not be complete. We recommend contacting the local school district to confirm school assignments for this home.

    Get a cash offer in 3 minutes
    Find out how much your home could sell for in as little as 3 minutes with a no-obligation cash offer.
    Estimated market value
    $289,900
    Get a cash offer in 3 minutes
    Find out how much your home could sell for in as little as 3 minutes with a no-obligation cash offer.
    Estimated market value
    $289,900