Situated just south of Downtown Orlando, this home was beautifully remodeled in 2022. A paver entry and cheerful Seafoam Green Front Door welcome you Home. Upon entering, you'll notice the gleaming, polished Terrazzo Floors which run throughout the entire Interior. An open floorplan with spacious Living Room, Dining area off the Kitchen and Sun-filled large rear Family Room. The Gorgeous Kitchen offers White Shaker-style Cabinetry, Exotic Dark Grey Granite, Stainless Steel Appliances featuring a Microwave Drawer and Brand new Dishwasher, Stainless Farm Sink and Classic white Subway Tile Backsplash. Roomy Primary Bedroom features a Rustic meets Modern Barn Door which leads to the Primary Bathroom highlighted by a Glass Shower Enclosure with glossy Lux Italian green Tile and numerous body sprays. Two additional Bedrooms share an additional Full Bathroom with ample storage and Shower/Tub Combo. Large Indoor Laundry Room off the Kitchen provides endless storage possibilities. Enjoy outdoor BBQ's on the newer rear Paver Patio within the fully Fenced backyard. This Home is situated on a street to street Lot which provides easy access for Boat or Trailer parking through the 10' double gate. In 2022 the Home had Roof replacement, Updated Electric, was Replumbed and had Exterior Steel Doors replaced. Waste-line pipe sleeves installed in 2024 and Drainfield was replaced in 2025. Exterior freshly Painted in 2026. This home is located within close proximity of the newer Pershing K-8 and just minutes from Boone High. Located within walking distance of Fort Gatlin Recreational Complex which offers a Playground, huge Swimming Pool, Tennis and Basketball Courts. A quick drive to many restaurants, stores and bars located in the SODO area. Minutes from MCO, ORMC and the areas major Highways.
Sold for $505,000
$505,000
3108 FLORENE DRIVE, ORLANDO, FL 32806
3beds
1,566sqft
Single Family Residence
Built in 1963
9,617 Square Feet Lot
$505,100 Zestimate®
$322/sqft
$2,579 Estimated rent
Home value
$505,100
$465,000 - $551,000
$2,579/mo
Zestimate® history
Owner options
List your home for rent
$2,579/mo
Rent Zestimate®
Find your next renter with Zillow Rental Manager. Plus, with online applications, you can quickly screen prospective tenants – for free.
$2,579/mo
Rent Zestimate®
Refinance and save
$3,651/mo
Est. payment
Refinancing to a lower rate could help reduce your monthly payments and save thousands over the life of the loan.
$3,651/mo
Est. payment
Explore your selling options
Work with a Zillow partner agent
Leverage their expertise and Zillow's premium Showcase listings to get your home seen by more buyers.
Get startedList with your own agent
Get your home in front of millions of buyers by listing it on Zillow.
Learn how to do itSell it yourself
Take full control of how buyers see your home on Zillow by listing For Sale by Owner (FSBO).
List your homeWhat's special
White shaker-style cabinetryTwo additional bedroomsExotic dark grey graniteStreet to street lotOpen floorplanNewer rear paver patioRoomy primary bedroom
Zillow last checked:
Listing updated:
Listed by:
Lenny Migliaccio 407-314-3255,
RE/MAX TOWN CENTRE 407-996-3200
Bought with:
Scottie Wilson, 3476812
CHARLES RUTENBERG REALTY ORLANDO
Source: Stellar MLS,MLS#: O6393274 Originating MLS: Orlando Regional
Originating MLS: Orlando Regional
Facts & features
Interior
Bedrooms & bathrooms
- Bedrooms: 3
- Bathrooms: 2
- Full bathrooms: 2
Rooms
- Room types: Attic, Family Room, Living Room, Utility Room
Primary bedroom
- Features: Built-in Closet
- Level: First
- Area: 165 Square Feet
- Dimensions: 15x11
Bedroom 2
- Features: Built-in Closet
- Level: First
- Area: 120 Square Feet
- Dimensions: 12x10
Bedroom 3
- Features: Built-in Closet
- Level: First
- Area: 120 Square Feet
- Dimensions: 12x10
Dining room
- Level: First
- Area: 90 Square Feet
- Dimensions: 10x9
Family room
- Level: First
Kitchen
- Level: First
- Area: 120 Square Feet
- Dimensions: 12x10
Living room
- Level: First
- Area: 195 Square Feet
- Dimensions: 15x13
Heating
- Central, Electric
Cooling
- Central Air
Appliances
- Included: Dishwasher, Disposal, Dryer, Electric Water Heater, Microwave, Range, Range Hood, Refrigerator, Washer
- Laundry: Inside, Laundry Room
Features
- Ceiling Fan(s), Stone Counters, Thermostat
- Flooring: Terrazzo
- Windows: Blinds
- Has fireplace: No
Interior area
- Total structure area: 2,031
- Total interior livable area: 1,566 sqft
Property
Parking
- Total spaces: 2
- Parking features: Driveway, Garage Door Opener
- Attached garage spaces: 2
- Has uncovered spaces: Yes
Features
- Levels: One
- Stories: 1
- Patio & porch: Patio
- Exterior features: Sidewalk
- Fencing: Wood
Lot
- Size: 9,617 Square Feet
- Features: Landscaped, Level, Sidewalk
Details
- Parcel number: 072330343800020
- Zoning: R-1A
- Special conditions: None
Construction
Type & style
- Home type: SingleFamily
- Architectural style: Ranch
- Property subtype: Single Family Residence
Materials
- Block, Brick
- Foundation: Slab
- Roof: Shingle
Condition
- Completed
- New construction: No
- Year built: 1963
Utilities & green energy
- Sewer: Septic Tank
- Water: Public
- Utilities for property: Cable Available, Electricity Connected, Public, Street Lights, Water Connected
Community & HOA
Community
- Pet fee: $0 monthly
- Subdivision: HARVEY HEIGHTS
HOA
- Has HOA: No
Location
- Region: Orlando
Financial & listing details
- Price per square foot: $322/sqft
- Tax assessed value: $434,560
- Annual tax amount: $6,439
- Date on market: 3/24/2026
- Cumulative days on market: 7 days
- Listing terms: Cash,Conventional,FHA,VA Loan
- Ownership: Fee Simple
- Total actual rent: 0
- Electric utility on property: Yes
- Road surface type: Paved, Asphalt
Price history
| Date | Event | Price |
|---|---|---|
| 5/4/2026 | Sold | $505,000+2%$322/sqft |
Source:  Stellar MLS #O6393274 Report a problem Stellar MLS #O6393274 Report a problem | ||
| 3/31/2026 | Pending sale | $495,000$316/sqft |
Source: Stellar MLS #O6393274 Report a problem | ||
| 3/24/2026 | Listed for sale | $495,000+5.5%$316/sqft |
Source: Stellar MLS #O6393274 Report a problem | ||
| 4/19/2022 | Sold | $469,000$299/sqft |
Source: Public Record Report a problem | ||
| 3/7/2022 | Pending sale | $469,000$299/sqft |
Source: Stellar MLS #O6008319 Report a problem | ||
| 3/5/2022 | Listed for sale | $469,000+54.8%$299/sqft |
Source: Stellar MLS #O6008319 Report a problem | ||
| 1/14/2022 | Sold | $303,000$193/sqft |
Source: Public Record Report a problem | ||
Public tax history
| Year | Property taxes | Tax assessment |
|---|---|---|
| 2024 | $6,166 +7.2% | $399,955 +3% |
| 2023 | $5,749 +243.4% | $388,306 +204.8% |
| 2022 | $1,674 +2.4% | $127,381 +3% |
| 2021 | $1,635 +1.8% | $123,671 +1.4% |
| 2020 | $1,606 +2.2% | $121,964 +2.3% |
| 2019 | $1,571 +1.7% | $119,222 +1.9% |
| 2018 | $1,545 | $116,999 -22.8% |
| 2017 | $1,545 +2.4% | $151,520 +0.9% |
| 2016 | $1,509 +2% | $150,104 +4.9% |
| 2015 | $1,480 -4% | $143,050 +17.8% |
| 2014 | $1,542 +2.2% | $121,444 +9.7% |
| 2013 | $1,508 +1.2% | $110,679 +0.4% |
| 2012 | $1,490 +3.6% | $110,267 -3.1% |
| 2011 | $1,438 +5.4% | $113,752 -14.6% |
| 2010 | $1,365 | $133,221 -12% |
| 2009 | -- | $151,376 -14.1% |
| 2008 | $1,247 -9.1% | $176,126 -7.4% |
| 2007 | $1,373 -5% | $190,133 +5.9% |
| 2006 | $1,445 +2.4% | $179,578 +25.4% |
| 2005 | $1,411 +5% | $143,245 +15.1% |
| 2004 | $1,344 +1.1% | $124,426 +11.4% |
| 2003 | $1,329 +3.4% | $111,687 +12.4% |
| 2002 | $1,286 +9.9% | $99,401 +6.9% |
| 2001 | $1,169 -7.7% | $92,956 +3.8% |
| 2000 | $1,267 | $89,566 |
Find assessor info on the county website
Neighborhood: 32806
Nearby homes
- $382,3003 bd2 ba1.3k sqft3114 Florene Dr, Orlando, FL 32806Off Market
- $406,9004 bd2 ba1.4k sqft3102 Florene Dr, Orlando, FL 32806Off Market
- $469,7003 bd2 ba2.1k sqft3120 Florene Dr, Orlando, FL 32806Off Market
- $326,6003 bd2 ba1.4k sqft2019 Rosewood Manor Ln, Orlando, FL 32806Off Market
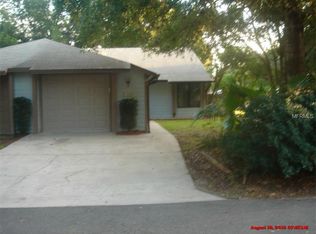
- $317,7003 bd2 ba1.2k sqft2020 Rosewood Manor Ln, Orlando, FL 32806Off Market
- $359,6003 bd2 ba1.3k sqft3107 Florene Dr, Orlando, FL 32806Off Market
- $274,7003 bd2 ba1.2k sqft2017 Rosewood Manor Ln, Orlando, FL 32806Off Market
- $477,0004 bd3 ba2.1k sqft3113 Florene Dr, Orlando, FL 32806Off Market
Nearby schools
GreatSchools rating
- 7/10Pershing Elementary SchoolGrades: K-8Distance: 0.5 mi
- 6/10William R Boone High SchoolGrades: 9-12Distance: 1.2 mi
Schools provided by the listing agent
- Elementary: Pershing Elem
- Middle: PERSHING K-8
- High: Boone High
Source: Stellar MLS. This data may not be complete. We recommend contacting the local school district to confirm school assignments for this home.
Get a cash offer in 3 minutes
Find out how much your home could sell for in as little as 3 minutes with a no-obligation cash offer.
Estimated market value
$505,100
Get a cash offer in 3 minutes
Find out how much your home could sell for in as little as 3 minutes with a no-obligation cash offer.
Estimated market value
$505,100
- Florida
- Orange County
- Orlando
- 32806
- 3108 FLORENE DRIVE
Nearby cities
Nearby neighborhoods
Nearby zip codes
Other Orlando Topics
