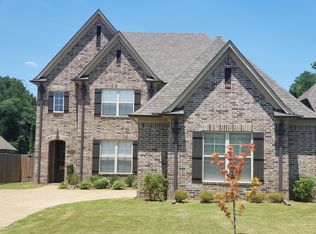
Welcome to this stunning, move-in ready 5-bedroom, 3-bath home in the highly desirable Snowden Grove area! Located just minutes from Silo Square, you'll enjoy convenient access to premier shopping, dining, and entertainment, as well as nearby Snowden Grove Park and BankPlus Amphitheater at Snowden Grove.
This beautifully maintained home features a spacious split floorplan with two bedrooms and two full bathrooms on the main level, offering both comfort and flexibility. Fresh paint, new carpet, porcelain flooring, crown molding, and updated ceiling fans throughout. The renovated kitchen is a true showstopper, featuring granite countertops, stylish backsplash, and modern finishes that complement the inviting living area with a cozy gas fireplace and built-in bookshelves perfect for relaxing or entertaining. A convenient mudroom greets you as you enter perfect for keeping shoes, bags, and everyday clutter from making it into the rest of the home (because life happens!). Large fenced backyard with covered patio.
An oversized laundry room and an energy-efficient tankless water heater. This home has it all! Schedule your showing today!
Closed
Price Unknown
3108 Forest Down Cv, Southaven, MS 38672
5beds
2,630sqft
Residential, Single Family Residence
Built in 2016
0.25 Acres Lot
$409,200 Zestimate®
$--/sqft
$2,682 Estimated rent
Home value
$409,200
$368,000 - $454,000
$2,682/mo
Zestimate® history
Owner options
List your home for rent
$2,682/mo
Rent Zestimate®
Find your next renter with Zillow Rental Manager. Plus, with online applications, you can quickly screen prospective tenants – for free.
$2,682/mo
Rent Zestimate®
Refinance and save
Refinancing to a lower rate could help reduce your monthly payments and save thousands over the life of the loan.
Explore your selling options
Work with a Zillow partner agent
Leverage their expertise and Zillow's premium Showcase listings to get your home seen by more buyers.
Get startedList with your own agent
Get your home in front of millions of buyers by listing it on Zillow.
Learn how to do itSell it yourself
Take full control of how buyers see your home on Zillow by listing For Sale by Owner (FSBO).
List your homeWhat's special
Oversized laundry roomCovered patioCozy gas fireplaceRenovated kitchenModern finishesBuilt-in bookshelvesPorcelain flooring
Zillow last checked:
Listing updated:
Listed by:
Chanel C Turner 901-721-6299,
Epique
Bought with:
Jon D Dickens, S60069
The Firm Real Estate LLC
Source: MLS United,MLS#: 4143102
Facts & features
Interior
Bedrooms & bathrooms
- Bedrooms: 5
- Bathrooms: 3
- Full bathrooms: 3
Primary bedroom
- Description: 16*13
- Level: First
Bedroom
- Description: 12*11
- Level: First
Bedroom
- Description: 11*11
- Level: Second
Bedroom
- Description: 13*11
- Level: Second
Bedroom
- Description: 17*15
- Level: Second
Primary bathroom
- Level: First
Bathroom
- Level: First
Bathroom
- Level: Second
Dining room
- Description: 12*11
- Level: First
Kitchen
- Level: First
Laundry
- Level: First
Living room
- Description: 16*14
- Level: First
Heating
- Central, Other, Natural Gas
Cooling
- Ceiling Fan(s), Central Air, Gas, Multi Units
Appliances
- Included: Cooktop, Disposal, Tankless Water Heater
- Laundry: Laundry Room, Main Level
Features
- Bookcases, Eat-in Kitchen, High Ceilings, Open Floorplan, Primary Downstairs, Vaulted Ceiling(s), Breakfast Bar
- Flooring: Other
- Windows: Blinds
- Has fireplace: Yes
Interior area
- Total structure area: 2,630
- Total interior livable area: 2,630 sqft
Property
Parking
- Total spaces: 2
- Parking features: Attached, Garage Door Opener
- Attached garage spaces: 2
Features
- Levels: Two
- Stories: 2
- Patio & porch: Patio, Porch
- Exterior features: Kennel, Rain Gutters
- Fencing: Back Yard
Lot
- Size: 0.25 Acres
- Features: Cul-De-Sac, Level
Details
- Parcel number: 2072032300057100
Construction
Type & style
- Home type: SingleFamily
- Property subtype: Residential, Single Family Residence
Materials
- Brick, Masonite
- Foundation: Slab
- Roof: Architectural Shingles
Condition
- Move In Ready
- New construction: No
- Year built: 2016
Utilities & green energy
- Sewer: Public Sewer
- Water: Public
- Utilities for property: Cable Available, Electricity Connected, Natural Gas Available, Water Available, Cat-5 Prewired
Community & HOA
Community
- Features: Biking Trails, Hiking/Walking Trails
- Security: Security System
- Subdivision: Snowden Grove
HOA
- Has HOA: Yes
- Services included: Other
- HOA fee: $265 monthly
Location
- Region: Southaven
Financial & listing details
- Tax assessed value: $284,073
- Annual tax amount: $3,143
- Date on market: 3/20/2026
- Electric utility on property: Yes
Price history
| Date | Event | Price |
|---|---|---|
| 4/9/2026 | Sold | -- |
Source: MLS United #4143102 Report a problem | ||
| 3/22/2026 | Pending sale | $435,000$165/sqft |
Source: MLS United #4143102 Report a problem | ||
| 3/20/2026 | Listed for sale | $435,000$165/sqft |
Source: MLS United #4143102 Report a problem | ||
| 10/11/2016 | Sold | -- |
Source: MLS United #2302222 Report a problem | ||
Public tax history
| Year | Property taxes | Tax assessment |
|---|---|---|
| 2025 | $3,143 +16.5% | $28,407 +37.2% |
| 2024 | $2,698 | $20,709 |
| 2023 | $2,698 +2.4% | $20,709 |
| 2022 | $2,635 | $20,709 |
| 2021 | $2,635 +8.1% | $20,709 +7.2% |
| 2020 | $2,436 | $19,310 |
| 2019 | $2,436 | $19,310 |
| 2018 | $2,436 +1.7% | $19,310 +2% |
| 2017 | $2,396 | $18,928 |
| 2016 | $2,396 | -- |
Find assessor info on the county website
Neighborhood: 38672
Nearby homes
- $430,5003 bd-- ba1.8k sqft3096 Forest Down Cv, Southaven, MS 38672Off Market
- $381,9003 bd-- ba1.8k sqft3116 Forest Down Cv, Southaven, MS 38672Off Market

- $386,8004 bd3 ba2.6k sqft3084 Forest Down Cv, Southaven, MS 38672Off Market
- $350,6004 bd-- ba1.4k sqft3126 Forest Down Cv, Southaven, MS 38672Off Market
- $406,0004 bd3 ba2.5k sqft3074 Forest Down Cv, Southaven, MS 38672Off Market
- $408,3004 bd-- ba1.7k sqft5304 Ashdown Place Cv, Southaven, MS 38672Off Market
- $348,0003 bd-- ba1.7k sqft3121 Forest Down Cv, Southaven, MS 38672Off Market
- $420,2005 bd3 ba3k sqft3060 Forest Down Cv, Southaven, MS 38672Off Market
Nearby schools
GreatSchools rating
- 6/10Desoto Central Elementary SchoolGrades: 3-5Distance: 0.7 mi
- 8/10Desoto Central Middle SchoolGrades: 6-8Distance: 0.6 mi
- 8/10Desoto Central High SchoolGrades: 9-12Distance: 0.3 mi
Schools provided by the listing agent
- Elementary: Desoto Central
- Middle: Desoto Central
- High: Desoto Central
Source: MLS United. This data may not be complete. We recommend contacting the local school district to confirm school assignments for this home.
Sell for more on Zillow
Get a Zillow Showcase℠ listing at no additional cost and you could sell for .
$409,200
2% more
+$8,184
With Zillow Showcase(estimated)
$417,384
Sell for more on Zillow
Get a Zillow Showcase℠ listing at no additional cost and you could sell for .
$409,200
2% more
+$8,184
With Zillow Showcase(estimated)
$417,384
- Mississippi
- DeSoto County
- Southaven
- 38672
- 3108 Forest Down Cv
