Welcome to 3108 Gilchrist Drive, a beautiful 4 bedroom, 2 bathroom home. Located in the highly sought after Midway ISD, this StyleCraft Builders home offers a perfect blend of modern design and everyday comfort. The open concept floor plan creates a seamless flow between the living, dining, and kitchen areas, making it ideal for entertaining and daily living. Thoughtfully designed built-ins add both character and functionality, providing stylish storage solutions that make this home truly unique. The gourmet kitchen features stainless steel appliances, granite countertops, and a spacious island. The primary suite provides a peaceful retreat with an ensuite bathroom, complete with dual vanities, a soaking tub, and a separate shower. Three additional bedrooms offer versatility, whether for family, guests, or a home office. The fourth bedroom is currently used as a home office but can easily be converted back into a bedroom to fit your needs. A rare three-car garage provides ample space for vehicles, storage, or a workshop. Step outside to enjoy the extended, covered patio and backyard, perfect for relaxing or entertaining. Situated in a quiet, welcoming neighborhood, this home offers easy access to parks, shopping, dining, and major highways for convenient commuting.
Sold
Price Unknown
3108 Gilchrist Dr, Lorena, TX 76655
4beds
1,877sqft
Single Family Residence
Built in 2018
7,797 Square Feet Lot
$327,400 Zestimate®
$--/sqft
$2,299 Estimated rent
Home value
$327,400
$301,000 - $357,000
$2,299/mo
Zestimate® history
Owner options
List your home for rent
$2,299/mo
Rent Zestimate®
Find your next renter with Zillow Rental Manager. Plus, with online applications, you can quickly screen prospective tenants – for free.
$2,299/mo
Rent Zestimate®
Refinance and save
$20/mo
Est. payment
Refinancing to a lower rate could help reduce your monthly payments and save thousands over the life of the loan.
$20/mo
Est. payment
Explore your selling options
Work with a Zillow partner agent
Leverage their expertise and Zillow's premium Showcase listings to get your home seen by more buyers.
Get startedList with your own agent
Get your home in front of millions of buyers by listing it on Zillow.
Learn how to do itSell it yourself
Take full control of how buyers see your home on Zillow by listing For Sale by Owner (FSBO).
List your homeWhat's special
Zillow last checked:
Listing updated:
Listed by:
Krista Tucker,
Magnolia Realty 254-218-5940
Bought with:
Tracy Childress
AG Real Estate & Associates
Source: NTREIS,MLS#: 228800
Facts & features
Interior
Bedrooms & bathrooms
- Bedrooms: 4
- Bathrooms: 2
- Full bathrooms: 2
Heating
- Central, Electric
Cooling
- Central Air, Electric
Appliances
- Included: Electric Water Heater, Disposal, Microwave
Features
- Built-in Features, Cable TV
- Flooring: Vinyl
- Windows: Window Coverings
- Has fireplace: No
- Fireplace features: None
Interior area
- Total interior livable area: 1,877 sqft
Property
Parking
- Total spaces: 3
- Parking features: Garage Faces Front
- Garage spaces: 3
Features
- Levels: One
- Stories: 1
- Patio & porch: Patio, Covered
- Pool features: None
- Fencing: Full,Wood
Lot
- Size: 7,797 Square Feet
Details
- Parcel number: 381563
Construction
Type & style
- Home type: SingleFamily
- Property subtype: Single Family Residence
Materials
- Rock, Stone, Stone Veneer
- Foundation: Slab
- Roof: Composition
Condition
- Year built: 2018
Utilities & green energy
- Utilities for property: Sewer Available, Cable Available
Community & HOA
Community
- Subdivision: Park Meadows Addn Ph 1-C
HOA
- Has HOA: Yes
- HOA fee: $20 monthly
Location
- Region: Lorena
Financial & listing details
- Tax assessed value: $321,160
- Annual tax amount: $7,274
- Date on market: 3/21/2025
- Cumulative days on market: 2 days
- Listing terms: Cash,Conventional,FHA,VA Loan
Price history
| Date | Event | Price |
|---|---|---|
| 4/30/2025 | Sold | -- |
Source: NTREIS #228800 Report a problem | ||
| 3/21/2025 | Pending sale | $330,000$176/sqft |
Source:  WMLS #228800 Report a problem WMLS #228800 Report a problem | ||
| 3/18/2025 | Listed for sale | $330,000$176/sqft |
Source: WMLS #228800 Report a problem | ||
Public tax history
| Year | Property taxes | Tax assessment |
|---|---|---|
| 2025 | $4,958 -4.5% | $321,160 +0.9% |
| 2024 | $5,193 +12.6% | $318,204 +10% |
| 2023 | $4,612 -11.7% | $289,276 +10% |
| 2022 | $5,222 +0.3% | $262,978 +10% |
| 2021 | $5,208 | $239,071 +10% |
| 2020 | -- | $217,337 |
| 2019 | $542 | $217,337 +994.9% |
| 2018 | $542 | $19,850 |
Find assessor info on the county website
Neighborhood: 76655
Nearby homes
- $368,8004 bd3 ba2.7k sqft3104 Gilchrist Dr, Lorena, TX 76655Off Market
- $372,8004 bd3 ba2.4k sqft3112 Gilchrist Dr, Lorena, TX 76655Off Market
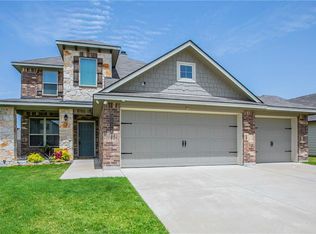
- $314,5003 bd2 ba1.7k sqft3109 Jackal Dr, Lorena, TX 76655Off Market
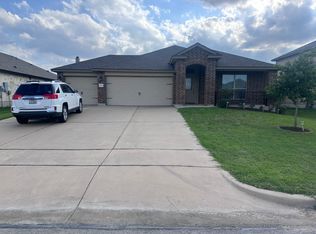
- $273,8004 bd2 ba1.5k sqft3116 Gilchrist Dr, Lorena, TX 76655Off Market
- $308,6004 bd3 ba2.1k sqft3105 Jackal Dr, Lorena, TX 76655Off Market
- $297,6004 bd2 ba1.8k sqft3113 Jackal Dr, Lorena, TX 76655Off Market
- $408,0004 bd3 ba2k sqft3100 Gilchrist Dr, Lorena, TX 76655Off Market
- $432,100-- bd-- ba-- sqftRitchie Rd, Lorena, TX 76655Off Market
Nearby schools
GreatSchools rating
- 10/10Park Hill ElementaryGrades: PK-5Distance: 0.8 mi
- 6/10Midway Middle SchoolGrades: 6-8Distance: 1.9 mi
- 8/10Midway High SchoolGrades: 9-12Distance: 2.4 mi
Schools provided by the listing agent
- Elementary: Park Hill
- District: Midway ISD
Source: NTREIS. This data may not be complete. We recommend contacting the local school district to confirm school assignments for this home.
- Texas
- McLennan County
- Lorena
- 76655
- 3108 Gilchrist Dr
Nearby cities
Nearby zip codes
Other Lorena Topics
