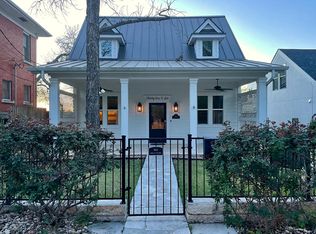
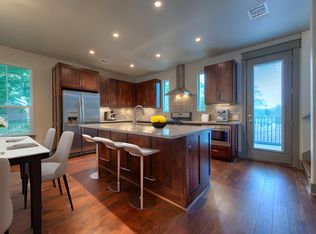
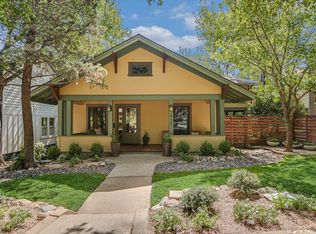
City living in luxury and style! Lots of space in a fantastic location, central to UT, Seton, Central Market and Uchiko! Walk everywhere! Ten minutes or less into Downtown. This home is 4-star green builder rated, has two tankless hot water heaters, zoned A/C, security, additional lighting features, and white oak flooring throughout. The main floor has an open plan with kitchen, living, dining, featuring a fireplace and large windows overlooking the deck. The kitchen has an island with barstools, lots of cabinets, a pantry, Subzero refrigerator, and commercial grade KitchenAid gas stove. Tucked away on the main floor is the primary suite. It has soft, natural light, two walk-in closets, plus a large master bath with soaking tub, a giant glass shower, and a dual vanity. The entire second floor is a huge bonus room with room for a large sectional, TV with surround Sonos speakers, and a pool table. The guest rooms have their own floor with 3 bedrooms, 2 full bathrooms, laundry, and walk-out to a covered deck. There is a lovely green yard that is fully fenced with 3 garden beds. Rear-entry 2-car carport inside the fence. Off-street parking spot in front and 2 additional driveway spots. Lots of spaces for outdoor entertaining! ROOM FOR A POOL! Ask about pool renderings.
Active
$1,740,000
3108 Grandview St, Austin, TX 78705
4beds
3,560sqft
Single Family Residence
Built in 2017
6,860 Square Feet Lot
$-- Zestimate®
$489/sqft
$-- HOA
What's special
Lots of cabinetsWhite oak flooring throughoutTwo walk-in closetsRoom for a poolAdditional lighting featuresSubzero refrigeratorDual vanity
- 2 days
- 434
- 47
Likely to sell faster than
Zillow last checked:
Listing updated:
Listed by:
Heather Witbeck (512) 920-2521,
Compass RE Texas, LLC (512) 575-3644
Source: Unlock MLS,MLS#: 9233328
Facts & features
Interior
Bedrooms & bathrooms
- Bedrooms: 4
- Bathrooms: 4
- Full bathrooms: 3
- 1/2 bathrooms: 1
- Main level bedrooms: 1
Heating
- Central, Forced Air, Heat Pump, Natural Gas, Zoned
Cooling
- Ceiling Fan(s), Central Air, Electric
Appliances
- Included: Bar Fridge, Dishwasher, Disposal, ENERGY STAR Qualified Appliances, ENERGY STAR Qualified Water Heater, Exhaust Fan, Gas Range, Microwave, Refrigerator, Stainless Steel Appliance(s), Vented Exhaust Fan, Washer/Dryer
Features
- Ceiling Fan(s), High Ceilings, Chandelier, Granite Counters, Stone Counters, Double Vanity, Electric Dryer Hookup, Gas Dryer Hookup, High Speed Internet, Interior Steps, Kitchen Island, Multiple Living Areas, Murphy Bed, Open Floorplan, Pantry, Primary Bedroom on Main, Recessed Lighting, Smart Home, Smart Thermostat, Soaking Tub, Sound System, Storage, Study/Home Office, Walk-In Closet(s), Washer Hookup
- Flooring: Carpet, Tile, Wood
- Windows: Blinds, Double Pane Windows
- Number of fireplaces: 1
- Fireplace features: Family Room, Gas
Interior area
- Total interior livable area: 3,560 sqft
Video & virtual tour
Property
Parking
- Total spaces: 2
- Parking features: Carport, Driveway, Off Street
- Garage spaces: 2
Accessibility
- Accessibility features: None
Features
- Levels: Three Or More
- Stories: 3
- Patio & porch: Deck, Front Porch, Rear Porch
- Exterior features: Exterior Steps, Garden, Gutters Full, Lighting, Private Yard
- Pool features: None
- Fencing: Back Yard, Gate, Wood
- Has view: Yes
- View description: Neighborhood
- Waterfront features: None
Lot
- Size: 6,860 Square Feet
- Features: Back Yard, Landscaped, Sprinkler - In-ground
Details
- Additional structures: None
- Parcel number: 02170202050000
- Special conditions: Standard
Construction
Type & style
- Home type: SingleFamily
- Property subtype: Single Family Residence
Materials
- Foundation: Slab
- Roof: Metal, Shingle
Condition
- Resale
- New construction: No
- Year built: 2017
Utilities & green energy
- Sewer: Public Sewer
- Water: Public
- Utilities for property: Electricity Connected, Internet-Fiber, Natural Gas Connected, Sewer Connected, Water Connected
Community & HOA
Community
- Features: None
- Subdivision: Oakwood
HOA
- Has HOA: No
Location
- Region: Austin
Financial & listing details
- Price per square foot: $489/sqft
- Tax assessed value: $1,673,174
- Annual tax amount: $29,522
- Date on market: 10/5/2026
- Listing terms: Cash,Conventional
- Electric utility on property: Yes
Estimated market value
Not available
Estimated sales range
Not available
Not available
Price history
| Date | Event | Price |
|---|---|---|
| 10/5/2026 | Listed for sale | $1,740,000-12.8%$489/sqft |
Source:  Unlock MLS #9233328 Report a problem Unlock MLS #9233328 Report a problem | ||
| 11/14/2025 | Listing removed | $1,995,000$560/sqft |
Source: Unlock MLS #9976694 Report a problem | ||
| 8/22/2025 | Listed for sale | $1,995,000$560/sqft |
Source: Unlock MLS #9976694 Report a problem | ||
| 5/16/2025 | Listing removed | $1,995,000$560/sqft |
Source: Unlock MLS #1768930 Report a problem | ||
| 3/3/2025 | Listed for sale | $1,995,000-13.1%$560/sqft |
Source: Unlock MLS #1768930 Report a problem | ||
| 7/8/2024 | Listing removed | -- |
Source: Unlock MLS #7594890 Report a problem | ||
| 4/26/2024 | Price change | $2,295,000-4.2%$645/sqft |
Source: Unlock MLS #7594890 Report a problem | ||
| 2/21/2024 | Listed for sale | $2,395,000-7.4%$673/sqft |
Source: Unlock MLS #7594890 Report a problem | ||
| 10/26/2023 | Listing removed | -- |
Source: Unlock MLS #4854364 Report a problem | ||
| 9/12/2023 | Price change | $2,585,000-1.9%$726/sqft |
Source: Unlock MLS #4854364 Report a problem | ||
| 6/7/2023 | Price change | $2,635,000-2.2%$740/sqft |
Source: Unlock MLS #4854364 Report a problem | ||
| 5/5/2023 | Listed for sale | $2,695,000+115.6%$757/sqft |
Source: Unlock MLS #4854364 Report a problem | ||
| 2/13/2019 | Listing removed | $1,250,000$351/sqft |
Source: Hindsite 20/20 Real Estate Inv #8093333 Report a problem | ||
| 2/5/2019 | Pending sale | $1,250,000$351/sqft |
Source: Hindsite 20/20 Real Estate Inv #8093333 Report a problem | ||
| 11/2/2018 | Price change | $1,250,000-3.8%$351/sqft |
Source: Hindsite 20/20 Real Estate Inv #8093333 Report a problem | ||
| 9/21/2018 | Price change | $1,299,900-3.4%$365/sqft |
Source: Hindsite 20/20 Real Estate Inv #8093333 Report a problem | ||
| 8/21/2018 | Price change | $1,345,000-2.2%$378/sqft |
Source: Hindsite 20/20 Real Estate Inv #8093333 Report a problem | ||
| 7/28/2018 | Price change | $1,375,000-3.2%$386/sqft |
Source: Hindsite 20/20 Real Estate Inv #8093333 Report a problem | ||
| 6/16/2018 | Price change | $1,420,000-0.4%$399/sqft |
Source: Asterra Properties #1499888 Report a problem | ||
| 6/11/2018 | Price change | $1,425,000-1%$400/sqft |
Source: Asterra Properties #1499888 Report a problem | ||
| 6/5/2018 | Price change | $1,440,000-0.7%$404/sqft |
Source: Asterra Properties #1499888 Report a problem | ||
| 5/31/2018 | Price change | $1,450,000-1.7%$407/sqft |
Source: Asterra Properties #1499888 Report a problem | ||
| 5/28/2018 | Price change | $1,475,000-0.3%$414/sqft |
Source: Asterra Properties #1499888 Report a problem | ||
| 5/22/2018 | Price change | $1,480,000-0.7%$416/sqft |
Source: Asterra Properties #1499888 Report a problem | ||
| 5/17/2018 | Listed for sale | $1,490,000$419/sqft |
Source: Asterra Properties #1499888 Report a problem | ||
Public tax history
| Year | Property taxes | Tax assessment |
|---|---|---|
| 2025 | $29,522 0% | $1,673,174 -1.5% |
| 2024 | $29,535 +20.9% | $1,698,536 +10% |
| 2023 | $24,434 -1.6% | $1,544,124 +10% |
| 2022 | $24,841 | $1,403,749 +10% |
| 2021 | -- | $1,276,135 +6.9% |
| 2020 | $24,497 -4.3% | $1,193,700 |
| 2019 | $25,603 +230.4% | $1,193,700 +21.4% |
| 2018 | $7,749 | $983,365 +181% |
| 2017 | $7,749 -31.5% | $350,000 -33.4% |
| 2016 | $11,315 | $525,198 -0.1% |
| 2015 | $11,315 | $525,745 +10.6% |
| 2014 | $11,315 | $475,448 +16.5% |
| 2013 | -- | $408,137 +24.5% |
| 2012 | -- | $327,900 +16.6% |
| 2011 | -- | $281,160 |
| 2010 | -- | $281,160 -18.1% |
| 2009 | -- | $343,480 |
| 2008 | -- | $343,480 |
| 2007 | -- | $343,480 +44.3% |
| 2006 | -- | $237,955 +6.6% |
| 2005 | -- | $223,219 |
Find assessor info on the county website
Monthly payment
Est. payment
Payment breakdown
Explore the cost of this home by adjusting the details. Changes won't be saved.Climate risks
Neighborhood: West University
Nearby schools
Schools provided by the listing agent
- Elementary: Bryker Woods
- Middle: O Henry
- High: Austin
- District: Austin ISD
Source: Unlock MLS. This data may not be complete. We recommend contacting the local school district to confirm school assignments for this home.
Similar homes
- $1,799,9004 bd4 ba3k sqft4502 Mountain Path Dr, Austin, TX 78759Active
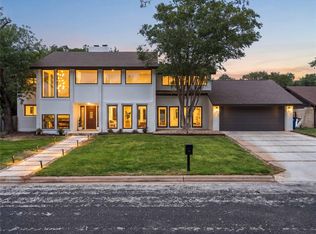
 MLS ID #7808625, Michael Seid, All City Real Estate Ltd. Co. Unlock MLS
 - $2,149,0004 bd3 ba3.1k sqft4509 Finley Dr, Austin, TX 78731Active
 MLS ID #8682895, Noa Levy, eXp Realty, LLC. Unlock MLS
 - $1,895,0007 bd6 ba4.3k sqft2617 Exposition Blvd, Austin, TX 78703Active
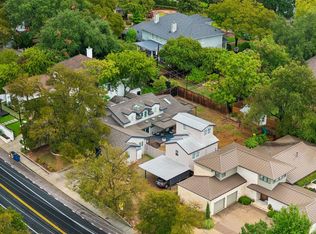 MLS ID #4937714, Wendell Meredith, JPAR Round Rock. Unlock MLS
 - $1,750,0004 bd4 ba2.6k sqft617 Oakland Ave, Austin, TX 78703Active
 MLS ID #8554964, John Richardson, Compass RE Texas, LLC. Unlock MLS
 - $2,095,0004 bd4 ba2.9k sqft714 Upson St, Austin, TX 78703ActiveMLS ID #3401614, Sammie Joseph, Joseph Companies, LLC. Unlock MLS
- $1,695,0004 bd3 ba2.9k sqft708 Upson St, Austin, TX 78703ActiveMLS ID #4985863, Kim Sherman, Resident Realty, LTD.. Unlock MLS
- $1,700,0003 bd4 ba3k sqft2105 Goodrich Ave APT 5, Austin, TX 78704ActiveMLS ID #7199426, Mary Fealkoff, Berkshire Hathaway TX Realty. Unlock MLS
- $1,850,0004 bd4 ba2.4k sqft1912 Hether St, Austin, TX 78704ActiveMLS ID #1411055, Sarah Cox, Zilker Properties of Austin. Unlock MLS
- $1,400,0004 bd3 ba2.4k sqft5110 Lucas Ln, Austin, TX 78731ActiveMLS ID #4914600, Lindsay Dillard, Douglas Elliman Real Estate. Unlock MLS
- $1,575,0004 bd4 ba3.3k sqft9512 Vera Cruz Rd, Austin, TX 78737ActiveMLS ID #2313261, Meredith Alderson, eXp Realty, LLC. Unlock MLS
- $1,750,0005 bd5 ba2.9k sqft1603 Willow St, Austin, TX 78702ActiveMLS ID #4347376, Seth Thompson, Kuper Sotheby's Int'l Realty. Unlock MLS
- $1,895,0005 bd4 ba3.9k sqft5801 Valley Cir, Austin, TX 78731ActiveMLS ID #7657060, Wendi Slaton Anderson, Compass RE Texas, LLC. Unlock MLS
- $1,650,0005 bd4 ba3k sqft1201 Georgian St, Austin, TX 78756ActiveMLS ID #3170782, Jenni Rivera, MINDSET REALTY LLC. Unlock MLS
- $1,999,0004 bd4 ba3.7k sqft3511 Arrowhead Dr, Austin, TX 78731ActiveMLS ID #2241117, Wyc Cummings, The Marye Company. Unlock MLS
- $1,675,0004 bd4 ba3k sqft5808 Tom Wooten Cv, Austin, TX 78731ActiveMLS ID #9953367, Andrew Ware, Moreland Properties. Unlock MLS
- $1,390,0004 bd3 ba2.9k sqft5721 Louise Ln, Austin, TX 78757ActiveMLS ID #2404451, Scott Michaels, Compass RE Texas, LLC. Unlock MLS
- $1,850,0005 bd3 ba2.7k sqft816 Terrace Mountain Dr, West Lake Hills, TX 78746ActiveMLS ID #5156111, Shelley Riley, KW-Austin Portfolio Real Estate. Unlock MLS
- $1,699,0004 bd3 ba4.2k sqft3600 Scenic Overlook Trl, Austin, TX 78734ActiveMLS ID #7370916, Andrew Allen, Keller Williams Realty. Unlock MLS
- $1,849,5005 bd4 ba3.7k sqft4604 Wild Cow Cv, Spicewood, TX 78669ActiveMLS ID #3597969, Steven Cady, Moreland Properties. Unlock MLS
