Price Just Reduced by $475,000-This Stunning Custom Stone Ranch Won't Last Long! Seize this rare opportunity to own a bespoke, custom-built stone ranch in the prestigious, gated community of Heritage Oaks! With the price just reduced by $475,000, this home is now more attainable than ever-but don't wait, this offer won't last. This extraordinary property spans 7,193 square feet of living space, blending luxurious design with peaceful tranquility. The expansive, open floor plan features dramatic high ceilings and massive windows that flood the home with natural light, offering panoramic views of the professionally landscaped acre-plus lot. Step inside to discover the perfect balance of elegance and functionality. The gourmet kitchen is a chef's dream, complete with newer appliances, a large island, and plenty of space for casual dining. Relax in the living and dining areas, beautifully divided by a striking see-through marble fireplace. Every room exudes sophistication with neutral tones, recessed lighting, and top-quality finishes. Your private oasis awaits in the primary suite, which boasts a spacious layout, a massive walk-in closet, and a luxurious bathroom with double sinks, a separate shower, and exquisite marble flooring. The finished lower level expands your living space with a wet bar, a fourth bedroom/office, and a media room with a projector and automatic screen-perfect for entertaining or quiet nights in. Outside, the serene patio invites relaxation amid beautifully manicured grounds, creating your own retreat within the gated community. This stunning home offers exclusivity, security, and the lifestyle you've been dreaming of-now at an unbeatable price. Act quickly before it's gone!
Closed
$1,831,000
3108 Heritage Oaks Cir, Oak Brook, IL 60523
4beds
5,190sqft
Single Family Residence
Built in 1992
1.03 Acres Lot
$2,040,400 Zestimate®
$353/sqft
$6,921 Estimated rent
Home value
$2,040,400
$1.86M - $2.24M
$6,921/mo
Zestimate® history
Owner options
List your home for rent
$6,921/mo
Rent Zestimate®
Find your next renter with Zillow Rental Manager. Plus, with online applications, you can quickly screen prospective tenants – for free.
$6,921/mo
Rent Zestimate®
Refinance and save
$12,486/mo
Est. payment
Refinancing to a lower rate could help reduce your monthly payments and save thousands over the life of the loan.
$12,486/mo
Est. payment
Explore your selling options
Work with a Zillow partner agent
Leverage their expertise and Zillow's premium Showcase listings to get your home seen by more buyers.
Get startedList with your own agent
Get your home in front of millions of buyers by listing it on Zillow.
Learn how to do itSell it yourself
Take full control of how buyers see your home on Zillow by listing For Sale by Owner (FSBO).
List your homeWhat's special
Top-quality finishesSee-through marble fireplaceDramatic high ceilingsLuxurious bathroomLarge islandRecessed lightingProfessionally landscaped acre-plus lot
Zillow last checked:
Listing updated:
Listed by:
Michael LaFido 630-674-3488,
LPT Realty
Bought with:
Edward Welch
Welch Real Estate,Ltd.
Source: MRED as distributed by MLS GRID,MLS#: 12183359
Facts & features
Interior
Bedrooms & bathrooms
- Bedrooms: 4
- Bathrooms: 4
- Full bathrooms: 2
- 1/2 bathrooms: 2
Rooms
- Room types: Breakfast Room, Recreation Room, Mud Room, Walk In Closet, Other Room
Primary bedroom
- Features: Flooring (Carpet), Window Treatments (Window Treatments), Bathroom (Full)
- Level: Main
- Area: 660 Square Feet
- Dimensions: 33X20
Bedroom 2
- Features: Flooring (Carpet), Window Treatments (Blinds)
- Level: Main
- Area: 240 Square Feet
- Dimensions: 16X15
Bedroom 3
- Features: Flooring (Carpet), Window Treatments (Plantation Shutters)
- Level: Main
- Area: 225 Square Feet
- Dimensions: 15X15
Bedroom 4
- Features: Flooring (Carpet)
- Level: Basement
- Area: 182 Square Feet
- Dimensions: 14X13
Breakfast room
- Features: Flooring (Ceramic Tile), Window Treatments (Blinds)
- Level: Main
- Area: 210 Square Feet
- Dimensions: 15X14
Dining room
- Features: Flooring (Carpet), Window Treatments (Window Treatments)
- Level: Main
- Area: 400 Square Feet
- Dimensions: 20X20
Family room
- Features: Flooring (Carpet), Window Treatments (Palladian Windows)
- Level: Main
- Area: 567 Square Feet
- Dimensions: 27X21
Kitchen
- Features: Kitchen (Island, Custom Cabinetry, Pantry), Flooring (Ceramic Tile), Window Treatments (Blinds)
- Level: Main
- Area: 350 Square Feet
- Dimensions: 25X14
Laundry
- Features: Flooring (Ceramic Tile), Window Treatments (Blinds)
- Level: Main
- Area: 121 Square Feet
- Dimensions: 11X11
Living room
- Features: Flooring (Carpet), Window Treatments (Window Treatments)
- Level: Main
- Area: 420 Square Feet
- Dimensions: 21X20
Mud room
- Features: Flooring (Ceramic Tile)
- Level: Main
- Area: 63 Square Feet
- Dimensions: 9X7
Other
- Features: Flooring (Marble), Window Treatments (Bay Window(s), Blinds)
- Level: Main
- Area: 260 Square Feet
- Dimensions: 20X13
Recreation room
- Features: Flooring (Carpet)
- Level: Basement
- Area: 1023 Square Feet
- Dimensions: 33X31
Walk in closet
- Features: Flooring (Carpet)
- Level: Main
- Area: 156 Square Feet
- Dimensions: 13X12
Heating
- Natural Gas, Forced Air
Cooling
- Central Air
Appliances
- Included: Double Oven, Microwave, Dishwasher, Refrigerator, Washer, Dryer, Disposal, Trash Compactor, Cooktop, Down Draft, Humidifier, Multiple Water Heaters
- Laundry: Main Level, Sink
Features
- Cathedral Ceiling(s), Wet Bar, 1st Floor Bedroom, 1st Floor Full Bath, Built-in Features, Walk-In Closet(s), Open Floorplan, Separate Dining Room, Pantry
- Windows: Screens
- Basement: Finished,Crawl Space,Partial
- Number of fireplaces: 1
- Fireplace features: Double Sided, Gas Log, Living Room, Dining Room
Interior area
- Total structure area: 7,193
- Total interior livable area: 5,190 sqft
- Finished area below ground: 2,003
Property
Parking
- Total spaces: 3
- Parking features: Brick Driveway, Circular Driveway, Side Driveway, Garage Door Opener, On Site, Garage Owned, Attached, Garage
- Attached garage spaces: 3
- Has uncovered spaces: Yes
Accessibility
- Accessibility features: No Disability Access
Features
- Stories: 1
- Patio & porch: Patio
- Exterior features: Outdoor Grill, Lighting
Lot
- Size: 1.03 Acres
- Dimensions: 236 X 185 X 258 X 118 X 62
- Features: Corner Lot, Cul-De-Sac, Landscaped, Mature Trees
Details
- Parcel number: 0633101044
- Special conditions: List Broker Must Accompany
- Other equipment: Central Vacuum, Intercom, Sump Pump, Sprinkler-Lawn, Backup Sump Pump;, Generator
Construction
Type & style
- Home type: SingleFamily
- Architectural style: Ranch
- Property subtype: Single Family Residence
Materials
- Stone
- Roof: Tile
Condition
- New construction: No
- Year built: 1992
Utilities & green energy
- Electric: 200+ Amp Service
- Sewer: Public Sewer
- Water: Lake Michigan
Community & HOA
Community
- Features: Gated, Street Paved
- Security: Security System, Closed Circuit Camera(s)
- Subdivision: Heritage Oaks
HOA
- Has HOA: Yes
- Services included: Other
- HOA fee: $1,800 annually
Location
- Region: Oak Brook
Financial & listing details
- Price per square foot: $353/sqft
- Tax assessed value: $580,102
- Annual tax amount: $28,984
- Date on market: 10/9/2024
- Listing terms: Cash
- Ownership: Fee Simple w/ HO Assn.
Price history
| Date | Event | Price |
|---|---|---|
| 1/10/2025 | Sold | $1,831,000-20.4%$353/sqft |
Source:  MRED as distributed by MLS GRID #12183359 Report a problem MRED as distributed by MLS GRID #12183359 Report a problem | ||
| 12/2/2024 | Contingent | $2,300,000$443/sqft |
Source: MRED as distributed by MLS GRID #12183359 Report a problem | ||
| 10/9/2024 | Listed for sale | $2,300,000-17.1%$443/sqft |
Source: MRED as distributed by MLS GRID #12183359 Report a problem | ||
| 8/29/2024 | Listing removed | $2,775,000$535/sqft |
Source: MRED as distributed by MLS GRID #12117692 Report a problem | ||
| 7/31/2024 | Listed for sale | $2,775,000$535/sqft |
Source: MRED as distributed by MLS GRID #12117692 Report a problem | ||
Public tax history
| Year | Property taxes | Tax assessment |
|---|---|---|
| 2024 | $28,105 -3% | $580,102 +0.9% |
| 2023 | $28,985 +4.9% | $575,030 +4% |
| 2022 | $27,636 +9.5% | $552,750 +2.6% |
| 2021 | $25,232 +2.2% | $539,000 +2.2% |
| 2020 | $24,686 +3.8% | $527,190 +5.2% |
| 2019 | $23,793 +4% | $501,220 +5.6% |
| 2018 | $22,869 +6.2% | $474,460 +4.9% |
| 2017 | $21,543 +3% | $452,120 +6.2% |
| 2016 | $20,908 +1.9% | $425,920 +7.3% |
| 2015 | $20,522 +4.4% | $396,800 +7.7% |
| 2014 | $19,655 +0.4% | $368,450 -1.4% |
| 2013 | $19,581 +0.8% | $373,640 -6.2% |
| 2012 | $19,417 +2% | $398,210 -7.9% |
| 2011 | $19,027 +2.4% | $432,360 -5.8% |
| 2010 | $18,578 -0.1% | $458,780 -6.8% |
| 2009 | $18,591 +3.6% | $492,260 |
| 2008 | $17,938 +7.8% | $492,260 +8.8% |
| 2007 | $16,634 -14.8% | $452,440 -10.9% |
| 2006 | $19,529 +4% | $507,790 +6.9% |
| 2005 | $18,772 +2.7% | $475,020 +6.3% |
| 2004 | $18,281 +4.5% | $446,870 +10.1% |
| 2003 | $17,501 +7.3% | $405,880 +13% |
| 2002 | $16,311 +4.5% | $359,120 +8.7% |
| 2001 | $15,611 +1.7% | $330,250 +5.2% |
| 2000 | $15,357 | $313,930 |
Find assessor info on the county website
Neighborhood: 60523
Nearby homes
- $2,450,1005 bd5 ba7k sqft3105 Heritage Oaks Cir, Oak Brook, IL 60523Off Market
- $2,060,5005 bd6 ba6.6k sqft3103 Heritage Oaks Ln, Oak Brook, IL 60523Off Market
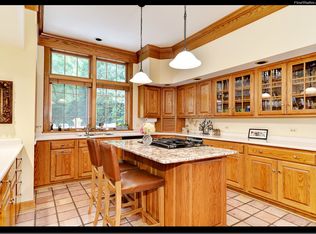
- $1,967,300-- bd-- ba4k sqft3116 Heritage Oaks Cir, Oak Brook, IL 60523Off Market
- $2,174,0004 bd4 ba6k sqft3315 Heritage Oaks Ct, Oak Brook, IL 60523Off Market
- $1,995,7004 bd5 ba5.8k sqft3111 Heritage Oaks Ln, Oak Brook, IL 60523Off Market
- $1,879,300-- bd-- ba5k sqft3115 Heritage Oaks Cir, Oak Brook, IL 60523Off Market
- $1,998,900-- bd-- ba4.6k sqft3323 Heritage Oaks Ct, Oak Brook, IL 60523Off Market
- $1,897,0006 bd5 ba6k sqft3017 Heritage Oaks Ln, Oak Brook, IL 60523Off Market
Nearby schools
GreatSchools rating
- 8/10Highland Elementary SchoolGrades: PK-6Distance: 1.1 mi
- 8/10Herrick Middle SchoolGrades: 7-8Distance: 1.8 mi
- 7/10Community H S Dist 99 - North High SchoolGrades: 9-12Distance: 1.7 mi
Schools provided by the listing agent
- Elementary: Highland Elementary School
- Middle: Herrick Middle School
- High: North High School
- District: 58
Source: MRED as distributed by MLS GRID. This data may not be complete. We recommend contacting the local school district to confirm school assignments for this home.
Get a cash offer in 3 minutes
Find out how much your home could sell for in as little as 3 minutes with a no-obligation cash offer.
Estimated market value
$2,040,400
Get a cash offer in 3 minutes
Find out how much your home could sell for in as little as 3 minutes with a no-obligation cash offer.
Estimated market value
$2,040,400
- Illinois
- DuPage County
- Oak Brook
- 60523
- 3108 Heritage Oaks Cir
Nearby cities
Nearby zip codes
Other Oak Brook Topics
