Skip main navigation
Sold
  • Price Unknown

    3108 Howell St, Kansas City, MO 64116

    3beds
    2,000sqft
    Townhouse
    Built in 2020
    1,373 Square Feet Lot
    $420,100 Zestimate®
    $--/sqft
    $3,130 Estimated rent

    Home value

    $420,100

    $395,000 - $450,000

    $3,130/mo

    Zestimate® history
    Loading
    Loading...

    Owner options

    List your home for rent

    $3,130/mo

    Rent Zestimate®

    Find your next renter with Zillow Rental Manager. Plus, with online applications, you can quickly screen prospective tenants – for free.

    Learn more

    $3,130/mo

    Rent Zestimate®

    Refinance and save

    $321/mo

    Est. payment

    Refinancing to a lower rate could help reduce your monthly payments and save thousands over the life of the loan.

    See today's rates

    $321/mo

    Est. payment

    Explore your selling options

    Work with a Zillow partner agent

    Leverage their expertise and Zillow's premium Showcase listings to get your home seen by more buyers.

    Get started

    List with your own agent

    Get your home in front of millions of buyers by listing it on Zillow.

    Learn how to do it

    Sell it yourself

    Take full control of how buyers see your home on Zillow by listing For Sale by Owner (FSBO).

    List your home

    What's special

    Large back deckOverlooking macken parkQuartz countertopsGorgeous primary bedroom suiteLarge double vanityBosch and kitchenaid appliancesFinished lower level
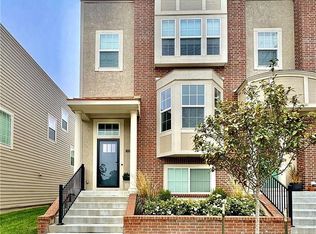
    Nestled in the heart of booming North Kansas City, just minutes from River Market and downtown Kansas City, Missouri, 3 years old, this 3 bedroom, 3.5 bath Northgate Village townhome welcomes you with traditional warmth and modern, custom touches. Overlooking Macken Park, first floor is light filled featuring large east-facing bay windows in the front, an open living/dining flow that continues through your gorgeous kitchen (quartz countertops, Bosch and Kitchenaid appliances, generous pantry) to the large back deck. Also on the first floor, a peaceful office/study and 1/2 bath. On the 2nd floor, gorgeous primary bedroom suite w/large double vanity and walk-in closet. A second large bedroom and full bathroom Finished lower level with 3rd bedroom and full bath ensuite. Washer and dryer stay! Attached 2 car garage! Maintenance provided! Just blocks from Screenland Armour, Mitch e Amaro, Rino, the new McClains and more!

    Zillow last checked:

    Listing updated:

    Listing Provided by:

    Robin Cazavilan 816-500-4973,

    ReeceNichols - Country Club Plaza,

    Rob Ellerman Team 816-304-4434,

    ReeceNichols - Lees Summit

    Bought with:

    Robin Cazavilan, 2016000510

    ReeceNichols - Country Club Plaza

    Source: Heartland MLS as distributed by MLS GRID,MLS#: 2511614MLS Logo

    Facts & features

    Interior

    Bedrooms & bathrooms
    • Bedrooms: 3
    • Bathrooms: 4
    • Full bathrooms: 3
    • 1/2 bathrooms: 1
    Primary bedroom
    • Features: Carpet, Walk-In Closet(s)
    • Level: Second
    Bedroom 1
    • Features: Carpet
    • Level: Second
    Bedroom 3
    • Features: Carpet
    • Level: Basement
    Primary bathroom
    • Features: Double Vanity, Shower Only
    • Level: Second
    Other
    • Level: First
    Kitchen
    • Features: Granite Counters, Kitchen Island, Pantry
    • Level: First
    Laundry
    • Level: Second
    Living room
    • Level: First
    Other
    • Features: Shower Only, Walk-In Closet(s)
    • Level: Second
    Office
    • Level: First
    Heating
    • Heatpump/Gas
    Cooling
    • Electric, Heat Pump
    Appliances
    • Laundry: Bedroom Level
    Features
    • Pantry, Walk-In Closet(s)
    • Flooring: Wood
    • Basement: Daylight
    • Has fireplace: No
    Interior area
    • Total structure area: 2,000
    • Total interior livable area: 2,000 sqft
    • Finished area above ground: 2,000
    • Finished area below ground: 0

    Property

    Parking
    • Total spaces: 2
    • Parking features: Attached, Garage Faces Rear
    • Attached garage spaces: 2
    Features
    • Patio & porch: Deck
    Lot
    • Size: 1,373 sqft
    Details
    • Parcel number: 176060001006.00

    Construction

    Type & style
    • Home type: Townhouse
    • Architectural style: Traditional
    • Property subtype: Townhouse
    Materials
    • Brick Trim, Stucco
    • Roof: Composition
    Condition
    • Year built: 2020
    Details
    • Builder model: Chouteau
    • Builder name: Aspen Homes

    Utilities & green energy

    • Sewer: Public Sewer
    • Water: Public

    Community & neighborhood

    Location
    • Region: Kansas City
    • Subdivision: Northgate Village

    HOA & financial

    HOA
    • Has HOA: Yes
    • HOA fee: $321 monthly
    • Services included: Maintenance Structure, Maintenance Grounds, Insurance, Snow Removal
    • Association name: Northgate Village

    Other

    Other facts
    • Listing terms: Cash,Conventional,FHA,VA Loan
    • Ownership: Private

    Price history

    DateEventPrice
    11/12/2024Sold--
    Source: Heartland MLS as distributed by MLS GRID #2511614 Report a problem
    10/16/2024Pending sale$400,000$200/sqft
    Source: Heartland MLS as distributed by MLS GRID #2511614 Report a problem
    10/10/2024Listed for sale$400,000+23.1%$200/sqft
    Source: Heartland MLS as distributed by MLS GRID #2511614 Report a problem
    1/10/2023Listing removed--
    Source: Hunt Midwest Report a problem
    6/30/2021Sold--
    Source: Heartland MLS as distributed by MLS GRID #2222557 Report a problem
    5/31/2020Pending sale$324,950$162/sqft
    Source: Heartland MLS as distributed by MLS GRID #2222557 Report a problem

    Public tax history

    YearProperty taxesTax assessment
    2025$5,068 +4.3%$73,400 +7.2%
    2024$4,858 +0.4%$68,480
    2023$4,841 $68,480 +15.8%
    2022-- $59,150 +315.1%
    2021-- $14,250

    Find assessor info on the county website

    Neighborhood: 64116

    Nearby schools

    GreatSchools rating
    Schools provided by the listing agent
    • Elementary: Briarcliff
    • Middle: Northgate
    • High: North Kansas City

    Source: Heartland MLS as distributed by MLS GRID. This data may not be complete. We recommend contacting the local school district to confirm school assignments for this home.

    Get a cash offer in 3 minutes
    Find out how much your home could sell for in as little as 3 minutes with a no-obligation cash offer.
    Estimated market value
    $420,100
    Get a cash offer in 3 minutes
    Find out how much your home could sell for in as little as 3 minutes with a no-obligation cash offer.
    Estimated market value
    $420,100