Discover elevated living in sought-after Highland Shores Community. This 5-bed, 5-bath, 3-car residence welcomes you with a custom round-top front door, soaring vaulted ceilings, and hand-scraped hardwood floors. A curved staircase sets a grand tone, while the formal sitting room offers French doors, built-ins, and a double-sided fireplace ideal as a second office. The formal living room impresses with floor-to-ceiling windows and a striking brick accent wall. A well-appointed laundry room includes built-ins and a mud bench.
The chef’s kitchen features wrap-around cabinetry, granite countertops, gas stainless appliances, custom built-in fridge, coffee station, appliance garage, under-cabinet lighting, pantry, Tiffany-style pendant lighting, island and breakfast bar. It opens to the breakfast room with a double sided fireplace and abundant natural light throughout the home. The main living room offers slate flooring, built-ins, and a focal-point fireplace.
A private guest suite sits on its own wing with an ensuite bath. The primary suite is tucked away in private wing of home beyond the wine grotto with built-ins and includes space for a sitting area, a large closet with custom storage, dual sinks, soaking tub, and walk-in shower. Upstairs, the dedicated office features French doors and built-ins. A spacious bonus room accommodates a pool table, while the media room includes a bar, mini-fridge, sink, and cabinetry. Additional bedrooms include an ensuite, a flex study space, and a private wing for the fifth bedroom. Surround sound enhances the entire home.
The oversized lot offers a custom outdoor living area with stone fireplace, durable stone decking, and a firepit beneath mature shade trees—perfect for year-round entertaining. Enjoy community pools, trails, pickleball and tennis courts, clubhouse events, and proximity to exemplary schools along with being minutes away from shopping and dining
Sold
Price Unknown
3108 Kimberlee Ln, Highland Village, TX 75077
5beds
4,731sqft
Single Family Residence
Built in 2003
0.35 Acres Lot
$926,700 Zestimate®
$--/sqft
$6,569 Estimated rent
Home value
$926,700
$880,000 - $982,000
$6,569/mo
Zestimate® history
Owner options
List your home for rent
$6,569/mo
Rent Zestimate®
Find your next renter with Zillow Rental Manager. Plus, with online applications, you can quickly screen prospective tenants – for free.
$6,569/mo
Rent Zestimate®
Refinance and save
$870/mo
Est. payment
Refinancing to a lower rate could help reduce your monthly payments and save thousands over the life of the loan.
$870/mo
Est. payment
Explore your selling options
Work with a Zillow partner agent
Leverage their expertise and Zillow's premium Showcase listings to get your home seen by more buyers.
Get startedList with your own agent
Get your home in front of millions of buyers by listing it on Zillow.
Learn how to do itSell it yourself
Take full control of how buyers see your home on Zillow by listing For Sale by Owner (FSBO).
List your homeWhat's special
Gas stainless appliancesHand-scraped hardwood floorsAppliance garageCustom built-in fridgeGranite countertopsTiffany-style pendant lightingSoaring vaulted ceilings
Zillow last checked:
Listing updated:
Listed by:
Tatum Dezzutti 0632310 817-310-5200,
RE/MAX Trinity 817-310-5200
Bought with:
Jack Fernandez, 0677606
Red Pear Realty
Source: NTREIS,MLS#: 21183584
Facts & features
Interior
Bedrooms & bathrooms
- Bedrooms: 5
- Bathrooms: 5
- Full bathrooms: 5
Primary bedroom
- Features: Built-in Features, Closet Cabinetry, Ceiling Fan(s), Dual Sinks, Double Vanity, Jetted Tub, Sitting Area in Primary, Separate Shower, Walk-In Closet(s)
- Level: First
- Dimensions: 20 x 17
Bedroom
- Features: Closet Cabinetry, Ceiling Fan(s), En Suite Bathroom, Split Bedrooms, Walk-In Closet(s)
- Level: First
- Dimensions: 12 x 11
Bedroom
- Features: Ceiling Fan(s), Split Bedrooms, Walk-In Closet(s)
- Level: Second
- Dimensions: 0 x 0
Bedroom
- Features: Ceiling Fan(s), En Suite Bathroom, Split Bedrooms, Walk-In Closet(s)
- Level: Second
- Dimensions: 0 x 0
Bedroom
- Features: Closet Cabinetry, Ceiling Fan(s), Split Bedrooms
- Level: Second
- Dimensions: 0 x 0
Bonus room
- Features: Ceiling Fan(s)
- Level: Second
- Dimensions: 0 x 0
Breakfast room nook
- Level: First
- Dimensions: 15 x 14
Dining room
- Level: First
- Dimensions: 18 x 13
Other
- Features: Built-in Features, En Suite Bathroom
- Level: First
- Dimensions: 0 x 0
Other
- Features: Built-in Features, Separate Shower
- Level: First
- Dimensions: 0 x 0
Other
- Features: Built-in Features
- Level: Second
- Dimensions: 0 x 0
Game room
- Features: Breakfast Bar
- Level: Second
- Dimensions: 0 x 0
Kitchen
- Features: Breakfast Bar, Built-in Features, Granite Counters, Kitchen Island, Pantry, Stone Counters
- Level: First
- Dimensions: 20 x 14
Laundry
- Features: Built-in Features, Utility Sink
- Level: First
- Dimensions: 15 x 6
Living room
- Features: Built-in Features, Ceiling Fan(s), Fireplace
- Level: First
- Dimensions: 22 x 20
Living room
- Features: Built-in Features, Ceiling Fan(s), Fireplace
- Level: First
- Dimensions: 24 x 16
Media room
- Features: Built-in Features
- Level: Second
- Dimensions: 32 x 20
Office
- Features: Built-in Features, Ceiling Fan(s)
- Level: Second
- Dimensions: 15 x 13
Other
- Features: Built-in Features
- Level: First
- Dimensions: 0 x 0
Heating
- Central, Fireplace(s), Natural Gas, Zoned
Cooling
- Central Air, Ceiling Fan(s), Electric, Zoned
Appliances
- Included: Some Gas Appliances, Built-In Refrigerator, Double Oven, Dishwasher, Electric Oven, Gas Cooktop, Disposal, Ice Maker, Microwave, Plumbed For Gas, Refrigerator, Some Commercial Grade, Tankless Water Heater, Vented Exhaust Fan, Wine Cooler
- Laundry: Washer Hookup, Dryer Hookup, ElectricDryer Hookup, Laundry in Utility Room, Stacked
Features
- Wet Bar, Built-in Features, Decorative/Designer Lighting Fixtures, Double Vanity, Granite Counters, High Speed Internet, In-Law Floorplan, Kitchen Island, Open Floorplan, Pantry, Paneling/Wainscoting, Cable TV, Vaulted Ceiling(s), Wired for Data, Natural Woodwork, Walk-In Closet(s), Wired for Sound
- Flooring: Carpet, Hardwood, Slate, Tile
- Windows: Bay Window(s), Window Coverings
- Has basement: No
- Number of fireplaces: 2
- Fireplace features: Den, Dining Room, Double Sided, Family Room, Gas, Gas Log, Gas Starter, Library, Living Room, See Through, Stone, Wood Burning
Interior area
- Total interior livable area: 4,731 sqft
Property
Parking
- Total spaces: 3
- Parking features: Door-Multi, Door-Single, Driveway, Electric Vehicle Charging Station(s), Garage Faces Front, Garage, Garage Door Opener, Kitchen Level, Garage Faces Side, Side By Side, Storage
- Attached garage spaces: 3
Features
- Levels: Two
- Stories: 2
- Patio & porch: Rear Porch, Patio, Side Porch, Covered
- Exterior features: Garden, Gas Grill, Lighting, Outdoor Living Area, Rain Gutters, Fire Pit
- Pool features: None, Community
Lot
- Size: 0.35 Acres
- Features: Back Yard, Interior Lot, Lawn, Landscaped, Many Trees, Subdivision, Sprinkler System
- Residential vegetation: Grassed, Partially Wooded
Details
- Parcel number: R212042
Construction
Type & style
- Home type: SingleFamily
- Architectural style: Detached
- Property subtype: Single Family Residence
Materials
- Foundation: Slab
- Roof: Composition
Condition
- Year built: 2003
Utilities & green energy
- Sewer: Public Sewer
- Water: Public
- Utilities for property: Natural Gas Available, Sewer Available, Separate Meters, Water Available, Cable Available
Green energy
- Water conservation: Water-Smart Landscaping
Community & HOA
Community
- Features: Clubhouse, Curbs, Lake, Playground, Park, Pickleball, Pool, Sidewalks, Tennis Court(s), Trails/Paths
- Security: Prewired, Security System Owned, Security System, Security Service
- Subdivision: Highland Shores Ph 17c I
HOA
- Has HOA: Yes
- Services included: All Facilities, Association Management, Maintenance Grounds
- HOA fee: $870 annually
- HOA name: Highland Shores Hoa
- HOA phone: 972-317-5319
Location
- Region: Highland Village
Financial & listing details
- Tax assessed value: $968,000
- Annual tax amount: $16,911
- Date on market: 3/27/2026
- Cumulative days on market: 34 days
Price history
| Date | Event | Price |
|---|---|---|
| 5/28/2026 | Sold | -- |
Source: NTREIS #21183584 Report a problem | ||
| 5/6/2026 | Pending sale | $950,000$201/sqft |
Source: NTREIS #21183584 Report a problem | ||
| 4/30/2026 | Contingent | $950,000$201/sqft |
Source: NTREIS #21183584 Report a problem | ||
| 3/27/2026 | Listed for sale | $950,000+69.6%$201/sqft |
Source: NTREIS #21183584 Report a problem | ||
| 5/19/2015 | Sold | -- |
Source: Agent Provided Report a problem | ||
| 4/11/2015 | Pending sale | $559,999$118/sqft |
Source: Keller Williams - Dallas Metro North #13108078 Report a problem | ||
| 3/18/2015 | Listed for sale | $559,999-1.8%$118/sqft |
Source: Sackborn Corp, LLC #13108078 Report a problem | ||
| 2/1/2015 | Listing removed | $569,999$120/sqft |
Source: Sackborn Corp, LLC #12165788 Report a problem | ||
| 12/24/2014 | Price change | $569,999-1.7%$120/sqft |
Source: Sackborn Corp, LLC #12165788 Report a problem | ||
| 11/14/2014 | Price change | $579,999-1.7%$123/sqft |
Source: Sackborn Corp, LLC #12165788 Report a problem | ||
| 7/25/2014 | Price change | $589,999-0.8%$125/sqft |
Source: Sackborn Corp, LLC #12165788 Report a problem | ||
| 6/21/2014 | Listed for sale | $595,000+2.8%$126/sqft |
Source: Sackborn Corp, LLC #12165788 Report a problem | ||
| 8/20/2012 | Sold | -- |
Source: Agent Provided Report a problem | ||
| 6/16/2012 | Price change | $579,000-1.7%$122/sqft |
Source: Ebby Halliday Realtors #11687544 Report a problem | ||
| 5/16/2012 | Price change | $589,000-4.2%$124/sqft |
Source: Ebby Halliday Realtors #11687544 Report a problem | ||
| 5/3/2012 | Price change | $615,000-1.5%$130/sqft |
Source: Ebby Halliday Realtors #11687544 Report a problem | ||
| 4/19/2012 | Price change | $624,500-0.1%$132/sqft |
Source: Ebby Halliday Realtors #11687544 Report a problem | ||
| 3/3/2012 | Price change | $625,000-2.3%$132/sqft |
Source: Ebby Halliday Realtors #11687544 Report a problem | ||
| 1/21/2012 | Price change | $639,900-3%$135/sqft |
Source: Ebby Halliday Realtors #11687544 Report a problem | ||
| 11/19/2011 | Listed for sale | $659,900$139/sqft |
Source: Active Website #11687544 Report a problem | ||
Public tax history
| Year | Property taxes | Tax assessment |
|---|---|---|
| 2025 | $15,328 +7.6% | $937,024 +10% |
| 2024 | $14,248 +10% | $851,840 +10% |
| 2023 | $12,953 -4.6% | $774,400 +10% |
| 2022 | $13,575 +3.4% | $704,000 +6.7% |
| 2021 | $13,129 -2.5% | $660,013 +2% |
| 2020 | $13,464 -0.1% | $647,000 -0.5% |
| 2019 | $13,483 -0.3% | $650,000 +5.5% |
| 2018 | $13,528 +1.7% | $616,000 +3.5% |
| 2017 | $13,300 | $595,000 +0.1% |
| 2016 | $13,300 -7% | $594,292 -0.4% |
| 2015 | $14,304 | $596,602 -4.8% |
| 2014 | $14,304 | $626,410 +9.2% |
| 2013 | $14,304 | $573,515 +15.8% |
| 2012 | -- | $495,059 +10% |
| 2011 | -- | $450,054 |
| 2010 | -- | $450,054 -0.3% |
| 2009 | -- | $451,227 +1.7% |
| 2007 | $10,590 -7.4% | $443,819 -1.9% |
| 2006 | $11,437 +1.7% | $452,515 +2% |
| 2005 | $11,249 | $443,828 -7.6% |
| 2004 | -- | $480,569 +1065% |
| 2002 | -- | $41,250 |
Find assessor info on the county website
Neighborhood: Highland Shores
Nearby homes
- $1,012,0004 bd6 ba4.7k sqft3106 Kimberlee Ln, Highland Village, TX 75077Off Market
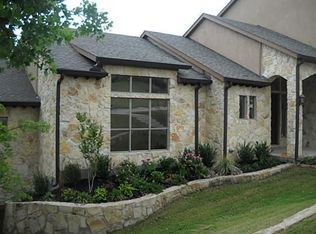
- $1,075,6004 bd4 ba4.6k sqft3110 Kimberlee Ln, Highland Village, TX 75077Off Market

- $1,145,5440.356 Acres3085 Whispering Oaks Dr, Highland Village, TX 75077Off Market
- $1,026,6001 bd1 ba2.1k sqft3083 Whispering Oaks Dr, Highland Village, TX 75077Off Market

- $741,8004 bd3 ba4.1k sqft3109 Kimberlee Ln, Highland Village, TX 75077Off Market
- $1,156,2005 bd5 ba4.7k sqft3087 Whispering Oaks Dr, Highland Village, TX 75077Off Market
- $1,018,6004 bd5 ba4.3k sqft3107 Kimberlee Ln, Highland Village, TX 75077Off Market
- $1,145,2005 bd5 ba4.7k sqft3111 Kimberlee Ln, Highland Village, TX 75077Off Market
Nearby schools
GreatSchools rating
- 10/10Heritage Elementary SchoolGrades: PK-5Distance: 1.6 mi
- 8/10Briarhill Middle SchoolGrades: 6-8Distance: 1.8 mi
- 8/10Marcus High SchoolGrades: 9-12Distance: 2.9 mi
Schools provided by the listing agent
- Elementary: Heritage
- Middle: Briarhill
- High: Marcus
- District: Lewisville ISD
Source: NTREIS. This data may not be complete. We recommend contacting the local school district to confirm school assignments for this home.
Get a cash offer in 3 minutes
Find out how much your home could sell for in as little as 3 minutes with a no-obligation cash offer.
Estimated market value
$926,700
Get a cash offer in 3 minutes
Find out how much your home could sell for in as little as 3 minutes with a no-obligation cash offer.
Estimated market value
$926,700
- Texas
- Denton County
- Highland Village
- 75077
- Highland Shores
- 3108 Kimberlee Ln
Nearby cities
Nearby neighborhoods
Nearby zip codes
Other Highland Village Topics
- Apartments for Rent in 75077
- Houses for Sale in 75077
- Houses for Rent in 75077
- 75077 Real Estate
- Highland Village Condos
- Houses for Sale in Highland Village
- Newest Listings in Highland Village
- Highland Village Home Values
- Highland Village Real Estate Agents
- Highland Village Refinance
- Highland Village Mortgage Rates
