Skip main navigation
Sold for $398,000
  • $398,000

    3108 Knollty Ct., Myrtle Beach, SC 29588

    5beds
    2,468sqft
    Single Family Residence
    Built in 2004
    0.45 Acres Lot
    $397,800 Zestimate®
    $161/sqft
    $2,789 Estimated rent

    Home value

    $397,800

    $378,000 - $418,000

    $2,789/mo

    Zestimate® history
    Loading
    Loading...

    Owner options

    List your home for rent

    $2,789/mo

    Rent Zestimate®

    Find your next renter with Zillow Rental Manager. Plus, with online applications, you can quickly screen prospective tenants – for free.

    Learn more

    $2,789/mo

    Rent Zestimate®

    Refinance and save

    $2,273/mo

    Est. payment

    Refinancing to a lower rate could help reduce your monthly payments and save thousands over the life of the loan.

    See today's rates

    $2,273/mo

    Est. payment

    Explore your selling options

    Work with a Zillow partner agent

    Leverage their expertise and Zillow's premium Showcase listings to get your home seen by more buyers.

    Get started

    List with your own agent

    Get your home in front of millions of buyers by listing it on Zillow.

    Learn how to do it

    Sell it yourself

    Take full control of how buyers see your home on Zillow by listing For Sale by Owner (FSBO).

    List your home

    What's special

    Gas fireplaceHalf bathroom for guestsBrand new lvp flooringFreshly painted throughoutSpacious homeNew mulchHigh ceilings
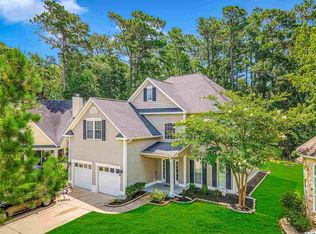
    If you are looking for a fully renovated five bedroom home in an amazing location look no further. This spacious home sits on a private lot in a cul-de-sac and boasts plenty of living space. The community itself is just minutes from the popular Surfside Beach as well as Garden City Beach. This home has undergone an entire renovation and is a true move-in ready home. When you walk in the front door, you immediately notice the high ceilings as well as the custom light fixtures, shiplap accent wall, and gas fireplace. The large living room opens right up into an eat in Kitchen. The kitchen has been updated with quartz countertops, a new sink and faucet as well as brand new stainless steel appliances! The entire home has been freshly painted throughout and also has brand new LVP flooring. The laundry room is located on the ground level as well as a half bathroom for guests. The primary bedroom is also on the ground level and has a massive walk-in closet and the bathroom is to die for. It has been updated with a brand new soaker tub as well as dual vanity with quartz countertops, custom lighting, and fog proof dual mirrors. There is also a custom walk-in tile shower in the primary bathroom that makes this a true custom bathroom. Off the back of the home there is also a screened in porch with an easy breeze system installed and a patio off of the porch perfect for grilling and entertaining. Once you go upstairs, you’ll realize how much space this home really has. There are three large bedrooms upstairs and there is a fourth bedroom upstairs that could be a great bonus room or man cave. There is a shared full bathroom upstairs, and it has been updated with new lighting, mirror, quartz counter for the vanity and more. The outside landscaping has been freshly trimmed and manicured, and new mulch has just gone down as well. There is a large two car garage and the floor has been freshly epoxied. If you were looking for a true turn key home in a highly desired community, that is just minutes from two great beaches, this is the home for you. Don’t miss out on this opportunity. The home can be shown on short notice so schedule a showing today. Stainless steel appliances to be installed soon! *Sellers are licensed SC Agents!*

    Zillow last checked:

    Listing updated:

    Listed by:

    Desiree Rowles 843-450-2535,

    Rowles Real Estate,

    Jonathan Edmund 843-957-3872,

    Wave Beach Realty, LLC

    Bought with:

    Jonathan Edmund, 87349

    Wave Beach Realty, LLC

    Source: CCAR,MLS#: 2601272MLS LogoOriginating MLS: Coastal Carolinas Association of Realtors

    Facts & features

    Interior

    Bedrooms & bathrooms
    • Bedrooms: 5
    • Bathrooms: 3
    • Full bathrooms: 2
    • 1/2 bathrooms: 1
    Primary bedroom
    • Features: Ceiling Fan(s), Walk-In Closet(s)
    Primary bathroom
    • Features: Dual Sinks, Separate Shower, Vanity
    Dining room
    • Features: Kitchen/Dining Combo
    Kitchen
    • Features: Breakfast Bar, Dishwasher, Pantry, Stainless Steel Appliances
    Living room
    • Features: Ceiling Fan(s), Fireplace, Vaulted Ceiling(s)
    Other
    • Features: Utility Room
    Heating
    • Central, Electric, Forced Air
    Cooling
    • Central Air
    Appliances
    • Included: Dishwasher, Disposal, Microwave, Range
    • Laundry: Washer Hookup
    Features
    • Ceiling Fan(s), Dual Sinks, Sitting Area in Primary, Separate Shower, Vanity, Walk-In Closet(s), Breakfast Bar, Stainless Steel Appliances
    • Flooring: Carpet, Tile
    • Doors: Insulated Doors
    • Windows: Storm Window(s)
    Interior area
    • Total structure area: 2,868
    • Total interior livable area: 2,468 sqft

    Property

    Parking
    • Total spaces: 4
    • Parking features: Attached, Garage, Two Car Garage, Garage Door Opener
    • Attached garage spaces: 2
    Features
    • Levels: Two
    • Stories: 2
    • Patio & porch: Rear Porch, Front Porch, Patio, Porch, Screened
    • Exterior features: Sprinkler/Irrigation, Porch, Patio
    • Pool features: Community, Outdoor Pool
    Lot
    • Size: 0.45 Acres
    • Features: Cul-De-Sac
    Details
    • Additional parcels included: ,
    • Parcel number: 45712040023
    • Zoning: PUD
    • Special conditions: None

    Construction

    Type & style
    • Home type: SingleFamily
    • Architectural style: Traditional
    • Property subtype: Single Family Residence
    Materials
    • Vinyl Siding
    • Foundation: Slab
    Condition
    • Resale
    • Year built: 2004

    Utilities & green energy

    • Water: Public
    • Utilities for property: Cable Available, Electricity Available, Phone Available, Sewer Available, Underground Utilities, Water Available
    Green energy
    • Energy efficient items: Doors, Windows

    Community & neighborhood

    Security
    • Security features: Fire Sprinkler System
    Community
    • Community features: Clubhouse, Recreation Area, Long Term Rental Allowed, Pool
    Location
    • Region: Myrtle Beach
    • Subdivision: The Gates

    HOA & financial

    HOA
    • Has HOA: Yes
    • HOA fee: $42 monthly
    • Amenities included: Clubhouse, Owner Allowed Motorcycle
    • Services included: Association Management, Common Areas, Legal/Accounting

    Other

    Other facts
    • Listing terms: Cash,Conventional,FHA

    Price history

    DateEventPrice
    5/15/2026Sold$398,000+34.9%$161/sqft
    Source: CCAR #2601272 Report a problem
    10/24/2025Sold$295,000+34.1%$120/sqft
    Source: Public Record Report a problem
    7/21/2016Sold$220,000+16.7%$89/sqft
    Source: CCAR #1603926 Report a problem
    1/26/2015Sold$188,500-30.8%$76/sqft
    Source: CCAR #1414037 Report a problem
    5/30/2014Sold$272,400-3.7%$110/sqft
    Source: Public Record Report a problem
    12/2/2005Sold$283,000+25.8%$115/sqft
    Source: Public Record Report a problem
    4/7/2005Sold$225,000+8.4%$91/sqft
    Source: Public Record Report a problem
    7/23/2004Sold$207,535+505.9%$84/sqft
    Source: Public Record Report a problem
    4/29/2004Sold$34,250$14/sqft
    Source: Public Record Report a problem

    Public tax history

    YearProperty taxesTax assessment
    2025$1,104 -2.9%$275,914
    2024$1,137 +10.3%$275,914 +15%
    2023$1,031 $239,925
    2022-- $239,925
    2021$1,147 +30.4%--
    2020$880 --
    2019-- --
    2018$793 $8,340 -0.1%
    2017-- $8,345
    2016-- $8,345 0%
    2015-- $8,346 -33.3%
    2014$778 $12,518
    2013-- --
    2012-- --
    2010-- $8,540 +41.6%
    2009-- $6,032
    2008-- $6,032 -33.3%
    2007-- $9,048 +50%
    2005-- $6,032
    2004$1,060 +503.2%$6,032 +503.2%
    2003$176 $1,000

    Find assessor info on the county website

    Neighborhood: 29588

    Nearby schools

    GreatSchools rating
    Schools provided by the listing agent
    • Elementary: Burgess Elementary School
    • Middle: Saint James Middle School
    • High: Saint James High School

    Source: CCAR. This data may not be complete. We recommend contacting the local school district to confirm school assignments for this home.

    Get pre-qualified for a loan
    At Zillow Home Loans, we can pre-qualify you in as little as 5 minutes with no impact to your credit score.

    An equal housing lender. NMLS #10287.

    Sell for more on Zillow
    Get a Zillow Showcase℠ listing at no additional cost and you could sell for .
    $397,800
    2% more
    +$7,956
    With Zillow Showcase(estimated)
    $405,756