Skip main navigation
Off market
  • $2,471,800

    3108 Lake Creek Dr, Highland Village, TX 75077

    5beds
    6,910sqft
    SingleFamily
    Built in 2004
    0.51 Acres Lot
    $2,471,800 Zestimate®
    $358/sqft
    $7,562 Estimated rent

    Home value

    $2,471,800

    $2.20M - $2.77M

    $7,562/mo

    Zestimate® history
    Loading
    Loading...

    Owner options

    List your home for rent

    $7,562/mo

    Rent Zestimate®

    Find your next renter with Zillow Rental Manager. Plus, with online applications, you can quickly screen prospective tenants – for free.

    Learn more

    $7,562/mo

    Rent Zestimate®

    Refinance and save

    $16,516/mo

    Est. payment

    Refinancing to a lower rate could help reduce your monthly payments and save thousands over the life of the loan.

    See today's rates

    $16,516/mo

    Est. payment

    Explore your selling options

    Work with a Zillow partner agent

    Leverage their expertise and Zillow's premium Showcase listings to get your home seen by more buyers.

    Get started

    List with your own agent

    Get your home in front of millions of buyers by listing it on Zillow.

    Learn how to do it

    Sell it yourself

    Take full control of how buyers see your home on Zillow by listing For Sale by Owner (FSBO).

    List your home

    What's special

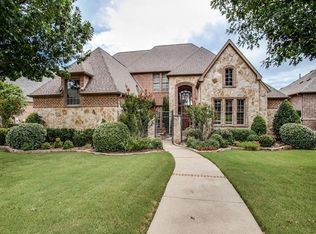
    Stunning custom home on .5 acre hill top, lake front lot with gorgeous views of Lake Lewisville. Luxurious details, stunning millwork and superior finishes throughout make this a must see to appreciate the quality craftsmanship. Lush hardwood floors along with marble, travertine & stone flooring, custom trim, moldings & wainscoting, dual staircases and bricked walls & arched entryways are just some of the endless amenities. The spacious floor plan begins in the dramatic entry with a stained glass dome and stunning views of the backyard and lake through the two story wall of windows that grace the formal dining room. The wood drenched study with built-ins, wainscoting and bay window is up three steps off the entry. Gracious formal dining room boasts stone floor, fabulous views and a Wine Grotto with wine fridge across from Butler's pantry. Great room includes family living, breakfast & kitchen is perfect for family & entertaining. The spacious family room features fireplace, built-ins, bricked wall arched entry & tons of windows to bring the outdoors in. The gourmet island kitchen offers professional grade appliances including 8 gas burner Miele range with pot filler, built-in fridge, freezer, 2 dishwashers, double ovens & breakfast bar. Exotic granite, 2 walk-in pantries, plenty of custom cabinetry, raised fireplace and a large breakfast area with a built-in planning station. The impressive master suite features a coffee bar with fridge, built-ins, sitting area with lake views & access to pool & patio. Sumptuous spa-like bath has marble floors, modern claw foot tub, separate shower, separate vanities and large walk-in closet. Guest bedroom down with full bath with outdoor access can also be pool bath. The wonderful amenities continue upstairs w-3 large bedrooms, 2 en-suite, 2 w- walk-in closets, a Jack n Jill bath, game room and an extra large flex-media space with full bath. A screened in balcony running the length of the game room is perfect for catching lake breezes and enjoying the outstanding views. Tiered backyard offers multi level patios-covered & open, fountain feature falls into lower level lap pool with spa and multiple sitting areas all with lake views galore! All windows replaced. Tons of extra storage tucked away everywhere. 3 car oversized garage. Sought after schools and neighborhood amenities include club house, pool, hike-bike trails, playground & tennis. This home is ideal for entertaining yet is the perfect sanctuary for serene family living!

    This property is not currently displayed as for sale or rent on Zillow. This may be different from what's on other websites or public sources.
    Facts & features

    Interior

    Bedrooms & bathrooms
    • Bedrooms: 5
    • Bathrooms: 6
    • Full bathrooms: 5
    • 1/2 bathrooms: 1
    Heating
    • Forced air
    Cooling
    • Central
    Appliances
    • Included: Dishwasher, Freezer, Microwave, Refrigerator
    Features
    • Flooring: Tile, Carpet, Hardwood, Slate
    • Has fireplace: Yes
    Interior area
    • Total interior livable area: 6,910 sqft

    Property

    Parking
    • Parking features: Garage - Attached
    Features
    • Exterior features: Brick
    • Has spa: Yes
    • Has view: Yes
    • View description: Water
    • Has water view: Yes
    • Water view: Water
    Lot
    • Size: 0.51 Acres
    Details
    • Parcel number: R194579

    Construction

    Type & style
    • Home type: SingleFamily
    Materials
    • Foundation: Slab
    • Roof: Composition
    Condition
    • Year built: 2004

    Community & HOA

    HOA
    • Has HOA: Yes
    • HOA fee: $68 monthly
    Location
    • Region: Highland Village

    Financial & listing details

    • Price per square foot: $358/sqft
    • Tax assessed value: $2,561,000
    • Annual tax amount: $38,600

    Price history

    DateEventPrice
    3/30/2017Sold--
    Source: Agent Provided Report a problem
    12/22/2016Pending sale$1,325,000$192/sqft
    Source: Ebby Halliday Realtors #13486586 Report a problem
    11/4/2016Listed for sale$1,325,000-11.1%$192/sqft
    Source: Ebby Halliday Realtors #13486586 Report a problem
    2/10/2016Listing removed$1,490,000$216/sqft
    Source: Keller Williams - Dallas Metro North #13294915 Report a problem
    1/7/2016Listed for sale$1,490,000$216/sqft
    Source: Keller Williams Realty-FM #13294915 Report a problem

    Public tax history

    YearProperty taxesTax assessment
    2025$38,600 +9%$2,228,178 +10%
    2024$35,415 +9.4%$2,025,616 +10%
    2023$32,364 -1.8%$1,841,469 +10%
    2022$32,964 +4.1%$1,674,063 +10%
    2021$31,669 +8.6%$1,521,875 +10%
    2020$29,174 -0.5%$1,383,523 -0.8%
    2019$29,313 -3.6%$1,394,630 -0.4%
    2018$30,393 +14.7%$1,400,000 +6.1%
    2017$26,501 $1,320,000 +94.4%
    2016$26,501 -5%$679,182 -49.1%
    2015$27,901 $1,334,087 +10%
    2014$27,901 $1,212,806 +10%
    2013$27,901 $1,102,551 +10%
    2012-- $1,002,319 -21.5%
    2011-- $1,276,642 +0.6%
    2010-- $1,268,433 +7.5%
    2009-- $1,179,712 +0.3%
    2007$28,461 -4.8%$1,175,769 +0.8%
    2006$29,885 +2.8%$1,165,868 +4%
    2005$29,079 $1,120,819 +410.9%
    2003-- $219,375 +42.5%
    2002-- $154,000
    Find assessor info on the county website

    Neighborhood: Highland Shores

    Nearby schools

    GreatSchools rating
    Schools provided by the listing agent
    • Elementary: Mcauliffe
    • High: Marcus

    Source: The MLS. This data may not be complete. We recommend contacting the local school district to confirm school assignments for this home.

    Get a cash offer in 3 minutes
    Find out how much your home could sell for in as little as 3 minutes with a no-obligation cash offer.
    Estimated market value
    $2,471,800
    Get a cash offer in 3 minutes
    Find out how much your home could sell for in as little as 3 minutes with a no-obligation cash offer.
    Estimated market value
    $2,471,800