This move-in-ready home is located in Original Carrollwood, one of Tampa’s most sought-after communities. Residents enjoy exclusive access to Lake Carroll, a 200-acre ski lake, along with three private parks, boating, and tennis at the recreation center — all in a beautifully established neighborhood known for its charm and convenience. This thoughtfully modernized pool home has been updated while preserving the character that makes Original Carrollwood so special. The welcoming front porch offers the perfect spot to relax and enjoy the peaceful surroundings. Inside, the desirable split-bedroom floor plan provides privacy, with the primary suite separate from the two secondary bedrooms. The centrally located kitchen features freshly painted wood cabinetry, new appliances, and opens seamlessly to the family room — ideal for everyday living and entertaining. A spacious formal living and dining area offers additional flexibility and features sliding glass doors that lead to the screened porch and backyard oasis. Outdoor living is effortless with a covered, screened patio overlooking the sparkling pool and beautifully landscaped, fenced yard — perfect for gatherings or quiet evenings at home. Additional highlights include an interior laundry room with custom cabinetry and excellent storage, as well as an oversized two-car garage offering ample space for storage and hobbies. Situated on a quiet street, this home truly delivers comfort, functionality, and the lifestyle Original Carrollwood is known for. *Full air conditioning replacement in 2024. Seller will replace the roof prior to closing with accepted offer*
Sold for $575,000
$575,000
3108 LAKE ELLEN DRIVE, TAMPA, FL 33618
3beds
1,753sqft
Single Family Residence
Built in 1972
10,625 Square Feet Lot
$568,400 Zestimate®
$328/sqft
$3,062 Estimated rent
Home value
$568,400
$529,000 - $614,000
$3,062/mo
Zestimate® history
Owner options
List your home for rent
$3,062/mo
Rent Zestimate®
Find your next renter with Zillow Rental Manager. Plus, with online applications, you can quickly screen prospective tenants – for free.
$3,062/mo
Rent Zestimate®
Refinance and save
$4,003/mo
Est. payment
Refinancing to a lower rate could help reduce your monthly payments and save thousands over the life of the loan.
$4,003/mo
Est. payment
Explore your selling options
Work with a Zillow partner agent
Leverage their expertise and Zillow's premium Showcase listings to get your home seen by more buyers.
Get startedList with your own agent
Get your home in front of millions of buyers by listing it on Zillow.
Learn how to do itSell it yourself
Take full control of how buyers see your home on Zillow by listing For Sale by Owner (FSBO).
List your homeWhat's special
Three private parksNew appliancesWelcoming front porchCentrally located kitchenDesirable split-bedroom floor planFreshly painted wood cabinetryBeautifully landscaped fenced yard
Zillow last checked:
Listing updated:
Listed by:
Becky Slocum 813-240-2615,
SMITH & ASSOCIATES REAL ESTATE 813-839-3800
Bought with:
Leah Herzwurm, 3362981
COMPASS FLORIDA LLC
Source: Stellar MLS,MLS#: TB8480098 Originating MLS: Suncoast Tampa
Originating MLS: Suncoast Tampa
Facts & features
Interior
Bedrooms & bathrooms
- Bedrooms: 3
- Bathrooms: 2
- Full bathrooms: 2
Rooms
- Room types: Dining Room, Living Room, Utility Room
Primary bedroom
- Features: Walk-In Closet(s)
- Level: First
- Area: 186 Square Feet
- Dimensions: 12x15.5
Bedroom 2
- Features: Built-in Closet
- Level: First
- Area: 165 Square Feet
- Dimensions: 15x11
Bedroom 3
- Features: Built-in Closet
- Level: First
- Area: 162.5 Square Feet
- Dimensions: 13x12.5
Balcony porch lanai
- Level: First
- Area: 180 Square Feet
- Dimensions: 18x10
Dining room
- Level: First
- Area: 120 Square Feet
- Dimensions: 10x12
Family room
- Level: First
- Area: 240 Square Feet
- Dimensions: 20x12
Foyer
- Level: First
- Area: 54 Square Feet
- Dimensions: 9x6
Kitchen
- Level: First
- Area: 169 Square Feet
- Dimensions: 13x13
Living room
- Level: First
- Area: 210 Square Feet
- Dimensions: 15x14
Heating
- Central, Electric
Cooling
- Central Air
Appliances
- Included: Dishwasher, Disposal, Electric Water Heater, Range, Refrigerator
- Laundry: Inside, Laundry Room
Features
- Kitchen/Family Room Combo, Living Room/Dining Room Combo, Primary Bedroom Main Floor, Solid Wood Cabinets, Split Bedroom, Walk-In Closet(s)
- Flooring: Ceramic Tile, Concrete
- Doors: Sliding Doors
- Windows: Blinds, Drapes, Window Treatments
- Has fireplace: No
Interior area
- Total structure area: 2,536
- Total interior livable area: 1,753 sqft
Property
Parking
- Total spaces: 2
- Parking features: Driveway, Garage Door Opener
- Attached garage spaces: 2
- Has uncovered spaces: Yes
Features
- Levels: One
- Stories: 1
- Patio & porch: Covered, Front Porch, Rear Porch, Screened
- Exterior features: Irrigation System, Private Yard
- Has private pool: Yes
- Pool features: Heated
- Spa features: In Ground
- Fencing: Wood
- Waterfront features: Lake, Lake Privileges, Boat Ramp - Private, Fishing Pier, Private Lake Dues Required, Skiing Allowed
- Body of water: LAKE CARROLL
Lot
- Size: 10,625 Square Feet
- Dimensions: 85 x 125
- Features: Landscaped
- Residential vegetation: Mature Landscaping
Details
- Parcel number: U1028180Z400002300011.0
- Zoning: RSC-6
- Special conditions: None
Construction
Type & style
- Home type: SingleFamily
- Architectural style: Mid-Century Modern
- Property subtype: Single Family Residence
Materials
- Block, Brick
- Foundation: Slab
- Roof: Shingle
Condition
- New construction: No
- Year built: 1972
Utilities & green energy
- Sewer: Public Sewer
- Water: Public
- Utilities for property: BB/HS Internet Available, Electricity Connected, Sewer Connected, Water Connected
Community & HOA
Community
- Features: Community Boat Ramp, Dock, Fishing, Lake, Association Recreation - Owned, Park, Playground
- Security: Security System
- Pet fee: $0 monthly
- Subdivision: CARROLLWOOD SUB UN 27
HOA
- Has HOA: Yes
- Amenities included: Park, Playground
- Services included: Recreational Facilities
- HOA fee: $67 monthly
- HOA name: Carrollwood Civic Association
- HOA phone: 813-932-1257
Location
- Region: Tampa
Financial & listing details
- Price per square foot: $328/sqft
- Tax assessed value: $400,861
- Annual tax amount: $5,636
- Date on market: 2/26/2026
- Cumulative days on market: 29 days
- Listing terms: Cash,Conventional
- Ownership: Fee Simple
- Total actual rent: 0
- Electric utility on property: Yes
- Road surface type: Asphalt
Price history
| Date | Event | Price |
|---|---|---|
| 5/4/2026 | Sold | $575,000$328/sqft |
Source:  Stellar MLS #TB8480098 Report a problem Stellar MLS #TB8480098 Report a problem | ||
| 4/7/2026 | Pending sale | $575,000$328/sqft |
Source: Stellar MLS #TB8480098 Report a problem | ||
| 3/30/2026 | Listed for sale | $575,000$328/sqft |
Source: Stellar MLS #TB8480098 Report a problem | ||
| 3/26/2026 | Pending sale | $575,000$328/sqft |
Source: Stellar MLS #TB8480098 Report a problem | ||
| 2/26/2026 | Listed for sale | $575,000+11.7%$328/sqft |
Source: Stellar MLS #TB8480098 Report a problem | ||
| 3/11/2024 | Sold | $515,000+3%$294/sqft |
Source: Public Record Report a problem | ||
| 4/4/2023 | Sold | $500,000-5.5%$285/sqft |
Source: Public Record Report a problem | ||
| 2/13/2023 | Pending sale | $529,000$302/sqft |
Source: Stellar MLS #T3420144 Report a problem | ||
| 1/13/2023 | Price change | $529,000-3.8%$302/sqft |
Source: Stellar MLS #T3420144 Report a problem | ||
| 12/28/2022 | Listed for sale | $550,000$314/sqft |
Source: Stellar MLS #T3420144 Report a problem | ||
Public tax history
| Year | Property taxes | Tax assessment |
|---|---|---|
| 2025 | $8,036 +42.6% | $400,861 +1.7% |
| 2024 | $5,636 -26.3% | $394,136 +9.9% |
| 2023 | $7,645 +140.9% | $358,731 +137% |
| 2022 | $3,173 +8.4% | $151,392 +3% |
| 2021 | $2,927 +2.8% | $146,983 +1.4% |
| 2020 | $2,847 +3% | $144,954 +2.3% |
| 2019 | $2,763 +1.9% | $141,695 +1.9% |
| 2018 | $2,712 +1.3% | $139,053 -42.3% |
| 2017 | $2,676 +1.3% | $240,857 +80.6% |
| 2016 | $2,641 +0.1% | $133,392 +0.7% |
| 2015 | $2,637 | $132,465 +0.8% |
| 2014 | $2,637 -0.1% | $131,414 +1.5% |
| 2013 | $2,639 +0.4% | $129,472 +1.7% |
| 2012 | $2,629 +2.8% | $127,308 +3% |
| 2011 | $2,558 +2.2% | $123,600 +1.5% |
| 2010 | $2,503 +7.8% | $121,773 +2.7% |
| 2009 | $2,321 +0.3% | $118,572 +0.1% |
| 2008 | $2,314 -8.2% | $118,454 +3% |
| 2007 | $2,521 -3.5% | $115,004 +2.5% |
| 2006 | $2,613 +3.5% | $112,199 +3% |
| 2005 | $2,524 +4.7% | $108,931 +3% |
| 2004 | $2,411 +118.5% | $105,758 +1.9% |
| 2003 | $1,103 | $103,786 +2.4% |
| 2002 | -- | $101,354 +1.6% |
| 2001 | -- | $99,758 -10.1% |
| 2000 | $2,253 | $110,981 |
Find assessor info on the county website
Neighborhood: 33618
Nearby homes
- $585,6003 bd2 ba2.3k sqft3110 Lake Ellen Dr, Tampa, FL 33618Off Market
- $760,0005 bd4 ba2.3k sqft3106 Lake Ellen Dr, Tampa, FL 33618Sold
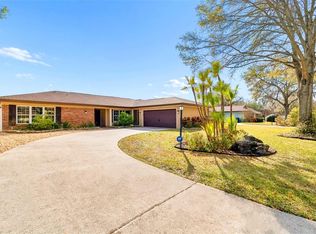
- $657,9003 bd2 ba1.9k sqft11808 Lipsey Rd, Tampa, FL 33618Off Market
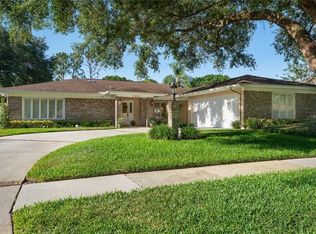
- $552,7004 bd2 ba1.9k sqft11810 Lipsey Rd, Tampa, FL 33618Off Market
- $601,8004 bd2 ba2.1k sqft11806 Lipsey Rd, Tampa, FL 33618Off Market
- $517,0004 bd2 ba2.1k sqft11806 Lipsey Rd #APPLIANCES, Tampa, FL 33618Off Market
- $517,0004 bd2 ba2.1k sqft11806 Lipsey Rd #HOA, Tampa, FL 33618Off Market
- $562,3004 bd2 ba1.8k sqft3112 Lake Ellen Dr, Tampa, FL 33618Off Market
Nearby schools
GreatSchools rating
- 6/10Carrollwood Elementary SchoolGrades: PK-8Distance: 0.6 mi
- 2/10Chamberlain High SchoolGrades: 9-12Distance: 2.3 mi
Schools provided by the listing agent
- Elementary: Carrollwood K-8 School
- Middle: Carrollwood K-8 School
- High: Chamberlain-HB
Source: Stellar MLS. This data may not be complete. We recommend contacting the local school district to confirm school assignments for this home.
Get a cash offer in 3 minutes
Find out how much your home could sell for in as little as 3 minutes with a no-obligation cash offer.
Estimated market value
$568,400
Get a cash offer in 3 minutes
Find out how much your home could sell for in as little as 3 minutes with a no-obligation cash offer.
Estimated market value
$568,400
- Florida
- Hillsborough County
- Tampa
- 33618
- 3108 LAKE ELLEN DRIVE
Nearby cities
Nearby neighborhoods
Nearby zip codes
Other Tampa Topics
