Skip main navigation
Off market
  • $480,400

    3108 Lea Sterling Way #412, Rancho Cordova, CA 95670

    0beds
    0baths
    1,444sqft
    SingleFamily
    Built in 2009
    2,613 Square Feet Lot
    $480,400 Zestimate®
    $333/sqft
    $2,640 Estimated rent

    Home value

    $480,400

    $452,000 - $504,000

    $2,640/mo

    Zestimate® history
    Loading
    Loading...

    Owner options

    List your home for rent

    $2,640/mo

    Rent Zestimate®

    Find your next renter with Zillow Rental Manager. Plus, with online applications, you can quickly screen prospective tenants – for free.

    Learn more

    $2,640/mo

    Rent Zestimate®

    Refinance and save

    $3,074/mo

    Est. payment

    Refinancing to a lower rate could help reduce your monthly payments and save thousands over the life of the loan.

    See today's rates

    $3,074/mo

    Est. payment

    Explore your selling options

    Work with a Zillow partner agent

    Leverage their expertise and Zillow's premium Showcase listings to get your home seen by more buyers.

    Get started

    List with your own agent

    Get your home in front of millions of buyers by listing it on Zillow.

    Learn how to do it

    Sell it yourself

    Take full control of how buyers see your home on Zillow by listing For Sale by Owner (FSBO).

    List your home

    What's special

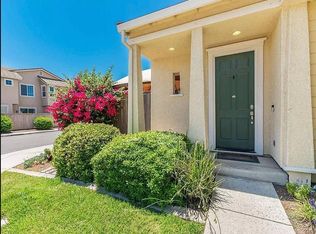
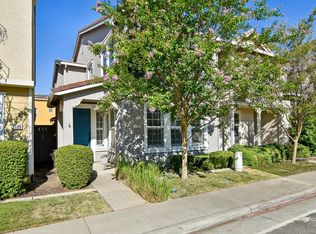
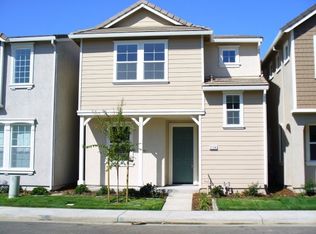
    Well maintained 3 bedroom home located in Capital Village on corner lot. 2 car garage on interior street plus street parking.1/2 bath downstairs with large storage area. Kitchen with granite counters & new kitchen appliances. Master suite, bedrooms and laundry upstairs. Carpet is only 2 years old. Master suite has walk-in closet and dual links. Landscaped front yard. Fenced backyard with nice storage shed. Gazebo cover with new top. Solar thru Solar City. Artificial grass on side for easy care. Short walk to parks, shopping, dining & Town Center where community events are held.

    This property is off market, which means it's not currently listed for sale or rent on Zillow. This may be different from what's available on other websites or public sources.
    Facts & features

    Interior

    Bedrooms & bathrooms
    • Bedrooms: 0
    • Bathrooms: 0
    Appliances
    • Laundry: Inside Room, Upper Floor
    Features
    • Windows: Dual Pane Full
    Interior area
    • Total interior livable area: 1,444 sqft

    Property

    Parking
    • Total spaces: 2
    Features
    • Fencing: Back Yard
    Lot
    • Size: 2,613 sqft
    • Features: Corner
    • Topography: Level
    Details
    • Additional structures: Shed(s)

    Construction

    Type & style
    • Home type: SingleFamily
    • Architectural style: Contemporary
    Condition
    • Year built: 2009

    Utilities & green energy

    • Electric: Solar Panel-On Grid
    • Sewer: Sewer Connected
    • Water: Public
    • Utilities for property: Natural Gas Connected

    Community & neighborhood

    Security
    • Security features: Carbon Mon Detector, Smoke Detector
    Location
    • Region: Rancho Cordova

    HOA & financial

    HOA
    • Has HOA: Yes
    • HOA fee: $30 monthly
    • Services included: Common Areas, Management

    Other

    Other facts
    • Broker Approved: TRUE
    • Lease Type: Net
    • Multiple Listing Service: Calaveras County Association of Realtors
    • Property Subtype 1: Single Family Reside
    • Construction Materials: Wood Siding
    • Cooling: Central
    • Flooring: Carpet, Tile, Vinyl, Laminate
    • Parking Features: Attached
    • Appliances: Dishwasher, Microwave, Free Standing Gas Range
    • Lot Features: Corner
    • Laundry Features: Inside Room, Upper Floor
    • Master Bathroom Features: Walk-In Closet, Double Sinks, Tub w/Shower Over
    • Sewer: Sewer Connected
    • Topography: Level
    • Architectural Style: Contemporary
    • Terms: Cash, Conventional, FHA, VA Loan
    • Water Source: Public
    • Window Features: Dual Pane Full
    • Year Built Source: Assessor Agent-Fill
    • Transaction Type: Sale
    • Foundation: Slab
    • Area: Out of Calav. County
    • School District: Other-See Remarks
    • Upper Level: Master Bedroom, Full Bath(s), Bedroom(s)
    • Association Mandatory: Yes
    • Status: Pending
    • Other Structures: Shed(s)
    • Association Fee Frequency: Monthly
    • Street Suffix: Way
    • Bath Features: Tub w/Shower Over
    • Subtype Description: Detached
    • Roof: Tile
    • Association Fee Includes: Common Areas, Management
    • Heating: Central
    • Security Features: Carbon Mon Detector, Smoke Detector
    • Picture Provided By: 3rd Party Photograph
    • Driveway/Sidewalks: Level
    • Kitchen Features: Granite Counter
    • Lower Level: Kitchen, Living Room, Garage, Dining Room, Partial Bath(s)
    • Electric: Solar Panel-On Grid
    • Utilities: Natural Gas Connected
    • Fencing: Back Yard
    • County: Sacramento
    • View Description: City

    Price history

    DateEventPrice
    8/6/2020Listing removed$369,000$256/sqft
    Source: Rw Classic Foothill Properties #2001487 Report a problem
    7/16/2020Pending sale$369,000$256/sqft
    Source: Rw Classic Foothill Properties #2001487 Report a problem
    7/16/2020Listed for sale$369,000$256/sqft
    Source: Rw Classic Foothill Properties #2001487 Report a problem

    Public tax history

    Tax history is unavailable.

    Neighborhood: Capital Village

    Nearby schools

    GreatSchools rating
    Get a cash offer in 3 minutes
    Find out how much your home could sell for in as little as 3 minutes with a no-obligation cash offer.
    Estimated market value
    $480,400
    Get a cash offer in 3 minutes
    Find out how much your home could sell for in as little as 3 minutes with a no-obligation cash offer.
    Estimated market value
    $480,400