Discover a unique opportunity in Houston's French Town 5th Ward: 3 brand new residences offered together as a single portfolio. This gated community provides both privacy and a shared experience with its inviting central courtyard. This property represents a fantastic opportunity for investors, perfectly configured for use as short-term rentals (like Airbnb/VRBO) or as a cohesive long-term rental community.
Each of the 3 distinct homes offers 2 bedrooms, 2.5 bathrooms, and impresses with high ceilings and luxurious finishes. Modern fixtures, gourmet kitchens with quartz countertops and stainless steel appliances, and elegant porcelain tile/laminate flooring define the interiors. The primary suite in each unit serves as a private retreat with an en-suite bathroom. Enjoy the convenience of being just 2 minutes from Downtown and 20 minutes from George Bush Intercontinental Airport (IAH). This is your chance to own a multi-unit residential asset in a sought-after location. Enquire today!
New construction
$659,700
3108 Lee St, Houston, TX 77026
2beds
2,880sqft
Multi Family
Built in ----
-- sqft lot
$636,900 Zestimate®
$229/sqft
$-- HOA
What's special
Gated communityModern fixturesInviting central courtyardHigh ceilingsLuxurious finishesStainless steel appliancesQuartz countertops
- 111 days
- 32
- 8
Zillow last checked:
Listing updated:
Listed by:
Andre Beraud TREC #0667248 832-524-4526,
Brooks & Davis Real Estate,
Jessica Wilhite
Source: HAR,MLS#: 9598911
Facts & features
Interior
Bedrooms & bathrooms
- Bedrooms: 2
- Bathrooms: 3
- Full bathrooms: 3
Heating
- Natural Gas
Cooling
- Attic Fan, Ceiling Fan(s), Electric
Appliances
- Included: Dishwasher
Features
- Flooring: Laminate, Tile, Vinyl
Interior area
- Total structure area: 2,880
- Total interior livable area: 2,880 sqft
Property
Features
- Stories: 2
Lot
- Size: 5,100 Square Feet
- Features: Cleared, 0 Up To 1/4 Acre
Details
- Parcel number: 1478230010003
Construction
Type & style
- Home type: MultiFamily
- Property subtype: Multi Family
Materials
- Cement Siding
- Roof: Composition
Condition
- New construction: Yes
Details
- Builder name: Yes To Real Estate
Utilities & green energy
Green energy
- Energy efficient items: Attic Vents, Thermostat
Community & HOA
Community
- Subdivision: Yes Square
Location
- Region: Houston
Financial & listing details
- Price per square foot: $229/sqft
- Tax assessed value: $26,602
- Annual tax amount: $2,267
- Date on market: 6/17/2026
- Listing terms: Cash,Conventional,FHA,VA Loan
Estimated market value
$636,900
$605,000 - $669,000
$1,470/mo
Price history
| Date | Event | Price |
|---|---|---|
| 11/11/2025 | Listed for sale | $659,700+159.8%$229/sqft |
Source:  HAR #92479578 Report a problem HAR #92479578 Report a problem | ||
| 1/5/2025 | Listed for sale | $253,900$88/sqft |
Source: HAR #29303792 Report a problem | ||
Public tax history
| Year | Property taxes | Tax assessment |
|---|---|---|
| 2025 | $565 | $26,602 |
Find assessor info on the county website
Monthly payment
Est. payment
Payment breakdown
Explore the cost of this home by adjusting the details. Changes won't be saved.Climate risks
Neighborhood: Greater Fifth Ward
Nearby schools
Schools provided by the listing agent
- Elementary: Dogan Elementary School
- Middle: Fleming Middle School
- High: Wheatley High School
Source: HAR. This data may not be complete. We recommend contacting the local school district to confirm school assignments for this home.
Similar homes
- $649,9002 bd2 ba3k sqft1907 Hailey St #A-c, Houston, TX 77026New Construction
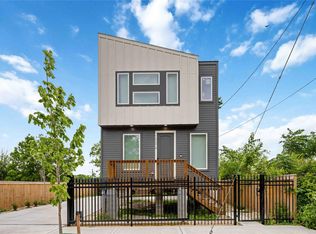 MLS ID #38943698, Andre Beraud, Brooks & Davis Real Estate. HAR
 - $624,9903 bd2 ba3.6k sqft3020 Retta St, Houston, TX 77026For Sale
 MLS ID #12852972, Leneice Lewis, Walzel Properties - Corporate Office. HAR
 - $439,9002 bd3 ba1.9k sqft3104 Lee St #A-b, Houston, TX 77026New Construction
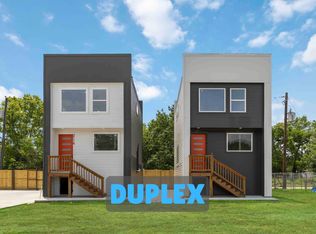 MLS ID #48593217, Andre Beraud, Brooks & Davis Real Estate. HAR
 - $625,0003 bd2 ba3.1k sqft3804 & 3806 Sayers St, Houston, TX 77026New Construction
 MLS ID #4722731, Norisha Johnson, Nextgen Real Estate Properties. HAR
