

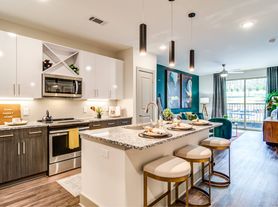
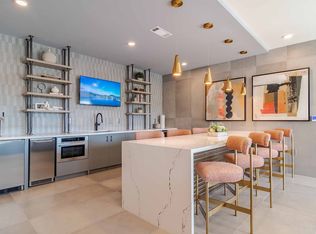
Discover the A6 Floor Plan in Suwanee, offering a meticulously designed 1 bed 1 bath layout. With a comfortable square footage range to suit your needs, this floor plan harmoniously blends functionality and style. Residents can enjoy premium amenities including a state-of-the-art fitness center and a relaxing swimming pool designed for modern lifestyles. Embrace the contemporary living experience in this vibrant community, where every detail caters to your lifestyle. Contact us today to schedule your tour of this exceptional floor plan.
Apartment for rent
Special offer
$1,800/moFees may apply
3108 McGinnis Ferry Rd, # 1000-D-251, Suwanee, GA 30024
1beds
784sqft
Price may not include required fees and charges. Learn more|
Apartment
Available now
Cats, dogs OK
In unit laundry
What's special
- 383 days |
- -- |
- -- |
Zillow last checked:
Listing updated:
Travel times

Let’s turn your rent into credit progress
Build credit history with every on-time payment and get credit for the payment you’re already making.
Facts & features
Interior
Bedrooms & bathrooms
- Bedrooms: 1
- Bathrooms: 1
- Full bathrooms: 1
Appliances
- Included: Dryer, Washer
- Laundry: In Unit
Features
- Bar, Ceiling Fan(s), Storage
- Flooring: Carpet
Interior area
- Total interior livable area: 784 sqft
Property
Parking
- Details: Contact manager
Features
- Stories: 5
- Exterior features: Classic Shaker-Style Cabinetry, Offering Clean Lines And Timeless Appeal, Controlled Access, Courtyard, Designer Accent-Wall In The Primary Bedroom, Offering A Unique And Curated Focal Point, EV Car-Charging Stations, Elevators, Fire Pit, Lighting, Luxurious Frameless Glass Shower Enclosure With A Satin Black Finish In The Primary Bath, Lvp Flooring, Outdoor Entertainment Lounges, Package Room, Pet Spa & Grooming Station, Pets Allowed, Premium Samsung Smart Stainless Steel Appliance Package, Blending Functionality With Innovation, Sleek Matte Black Plumbing Fixtures And Hardware, Adding A Modern And Bold Finish, Sophisticated Tile Kitchen Backsplash For A Refined Culinary Aesthetic, Storage, Striking Granite Countertops, Blending Timeless Appeal With Enduring Quality, Thoughtfully Designed Custom-Built Closets In The Primary Suite For Elevated Organization
- Pool features: Pool
Lot
- Features: Landscaped
Details
- Additional structures: Storage
Construction
Type & style
- Home type: Apartment
- Property subtype: Apartment
Condition
- Year built: 2025
Building
Details
- Building name: The Jayne
Management
- Pets allowed: Yes
Community & HOA
Community
- Features: Clubhouse, Fitness Center, Pool
HOA
- Amenities included: Clubhouse, Fitness Center
Location
- Region: Suwanee
Financial & listing details
- Lease term: 12 months, 13 months, 14 months, 15 months
Price history
| Date | Event | Price |
|---|---|---|
| 9/4/2025 | Listed for rent | $1,800$2/sqft |
Source: Zillow Rentals Report a problem | ||
Neighborhood: 30024
Nearby schools
GreatSchools rating
- 9/10Burnette Elementary SchoolGrades: PK-5Distance: 0.3 mi
- 9/10Hull Middle SchoolGrades: 6-8Distance: 2.7 mi
- 8/10Peachtree Ridge High SchoolGrades: 9-12Distance: 1.8 mi
Nearby apartments for rent
Similar homes for rent
There are 24 available units in this apartment building
- Special offer! Receive 8 Weeks Free on All Floorplans + $500 Gift Card on All A6 Floorplans: Schedule Your Tour Today!