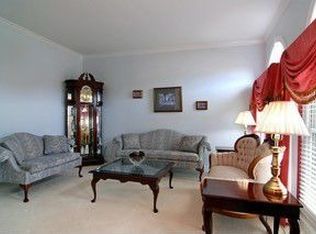
** Multiple Offers Received - Sellers ask for Highest & Best offers by Monday (6/8) @ 5PM ** Nestled in the prestigious Tall Grass subdivision, this beautifully four bedroom east facing home offers the perfect blend of timeless style and everyday functionality. From the moment you step inside, you'll be captivated by the warm hardwood floors, open foyer and staircase. The heart of the home is a stunning kitchen, thoughtfully designed with modern finishes, gorgeous cabinetry, and generous counter space that any home chef will appreciate. The open-concept layout connects seamlessly to the main living areas (family room with brick fireplace, living room, dining room and separate office space), creating an inviting atmosphere that's perfect for gathering family and friends. Step outside from the kitchen to your private outdoor entertaining space with mature landscaping and room for summer barbecues, evening gatherings, and quiet morning coffee. Upstairs, four spacious bedrooms with huge closet storage provide room to grow, work from home, or welcome guests in comfort and style. The primary bedroom is a perfect retreat with an updated bathroom (dual vanities, separate shower, whirlpool tub and linen closet), a quiet area for morning yoga and a large walk in closet. And when you need even more space, head downstairs to the finished basement complete with dedicated storage to keep everything organized and out of sight. But the lifestyle doesn't stop at your front door. The Tall Grass HOA delivers resort-style amenities right in your neighborhood. Get ready to dive into the community pool, challenge friends on the tennis or pickleball courts, or host gatherings at the clubhouse. It's the kind of community where neighbors become friends and every season brings something to look forward to. Top rated Naperville School District 204 right in the neighborhood, with easy access to Route 59 shopping, dining, and Metra commuter rail.
Contingent
$850,000
3108 Mistflower Ln, Naperville, IL 60564
4beds
3,317sqft
Single Family Residence
Built in 2002
10,018 Square Feet Lot
$-- Zestimate®
$256/sqft
$69/mo HOA
What's special
Modern finishesFinished basementPickleball courtsMature landscapingFour spacious bedroomsUpdated bathroomSeparate office space
- --
- on Zillow |
- 452
- views |
- 13
- saves |
Zillow last checked:
Listed by:
Kristen Jungles, CNC (630)816-6841,
LPT Realty
Source: MRED as distributed by MLS GRID,MLS#: 12654463

Facts & features
Interior
Bedrooms & bathrooms
- Bedrooms: 4
- Bathrooms: 3
- Full bathrooms: 2
- 1/2 bathrooms: 1
Rooms
- Room types: Office, Breakfast Room, Walk In Closet, Recreation Room, Utility Room-Lower Level
Primary bedroom
- Features: Flooring (Carpet), Bathroom (Full)
- Level: Second
- Area: 368 Square Feet
- Dimensions: 23X16
Bedroom 2
- Features: Flooring (Carpet)
- Level: Second
- Area: 180 Square Feet
- Dimensions: 15X12
Bedroom 3
- Features: Flooring (Carpet)
- Level: Second
- Area: 180 Square Feet
- Dimensions: 15X12
Bedroom 4
- Features: Flooring (Carpet)
- Level: Second
- Area: 132 Square Feet
- Dimensions: 12X11
Breakfast room
- Features: Flooring (Hardwood)
- Level: Main
- Area: 180 Square Feet
- Dimensions: 18X10
Dining room
- Features: Flooring (Hardwood)
- Level: Main
- Area: 168 Square Feet
- Dimensions: 14X12
Family room
- Features: Flooring (Hardwood)
- Level: Main
- Area: 315 Square Feet
- Dimensions: 21X15
Kitchen
- Features: Kitchen (Eating Area-Breakfast Bar, Eating Area-Table Space, Island, Pantry-Butler, Pantry-Walk-in), Flooring (Hardwood)
- Level: Main
- Area: 224 Square Feet
- Dimensions: 16X14
Laundry
- Features: Flooring (Ceramic Tile)
- Level: Main
- Area: 66 Square Feet
- Dimensions: 11X6
Living room
- Features: Flooring (Carpet)
- Level: Main
- Area: 192 Square Feet
- Dimensions: 16X12
Office
- Features: Flooring (Hardwood)
- Level: Main
- Area: 120 Square Feet
- Dimensions: 12X10
Recreation room
- Level: Basement
- Area: 986 Square Feet
- Dimensions: 34X29
Other
- Level: Basement
- Area: 253 Square Feet
- Dimensions: 23X11
Walk in closet
- Features: Flooring (Carpet)
- Level: Second
- Area: 180 Square Feet
- Dimensions: 15X12
Heating
- Natural Gas, Forced Air
Cooling
- Central Air
Appliances
- Included: Range, Microwave, Dishwasher, Refrigerator, Washer, Dryer, Stainless Steel Appliance(s), Humidifier
- Laundry: Main Level, Electric Dryer Hookup, Sink
Features
- Vaulted Ceiling(s), Cathedral Ceiling(s), Dry Bar, Walk-In Closet(s)
- Flooring: Hardwood
- Basement: Finished,Crawl Space,Partial
- Number of fireplaces: 1
- Fireplace features: Wood Burning, Gas Starter, Family Room
Interior area
- Total structure area: 0
- Total interior livable area: 3,317 sqft
Property
Parking
- Total spaces: 3
- Parking features: Asphalt, Garage Door Opener, Yes, Garage Owned, Attached, Garage
- Attached garage spaces: 3
- Has uncovered spaces: Yes
Accessibility
- Accessibility features: No Disability Access
Features
- Stories: 2
- Patio & porch: Patio
Lot
- Size: 10,018 Square Feet
- Dimensions: 81X124
Details
- Parcel number: 0701094040310000
- Special conditions: None
- Other equipment: TV-Cable, Ceiling Fan(s), Sump Pump
Construction
Type & style
- Home type: SingleFamily
- Property subtype: Single Family Residence
Materials
- Brick, Cedar
- Foundation: Concrete Perimeter
- Roof: Asphalt
Condition
- New construction: No
- Year built: 2002
Utilities & green energy
- Sewer: Public Sewer
- Water: Lake Michigan
Community & HOA
Community
- Security: Security System, Carbon Monoxide Detector(s)
- Subdivision: Tall Grass
HOA
- Has HOA: Yes
- Services included: Insurance, Security, Clubhouse, Pool
- HOA fee: $828 annually
Location
- Region: Naperville
Financial & listing details
- Price per square foot: $256/sqft
- Tax assessed value: $680,265
- Annual tax amount: $14,328
- Ownership: Fee Simple w/ HO Assn.
Estimated market value
Not available
Estimated sales range
Not available
Not available
Price history
| Date | Event | Price |
|---|---|---|
| 12/27/2019 | Sold | $400,000-8.9%$121/sqft |
Source: | ||
| 12/7/2019 | Pending sale | $439,000$132/sqft |
Source: Baird & Warner #10586116 Report a problem | ||
| 12/4/2019 | Listed for sale | $439,000$132/sqft |
Source: Baird & Warner #10586116 Report a problem | ||
| 11/25/2019 | Pending sale | $439,000$132/sqft |
Source: Baird & Warner #10586116 Report a problem | ||
| 11/8/2019 | Price change | $439,000-1.1%$132/sqft |
Source: Baird & Warner #10586116 Report a problem | ||
| 10/23/2019 | Price change | $444,000-0.2%$134/sqft |
Source: Baird & Warner #10586116 Report a problem | ||
| 10/2/2019 | Price change | $445,000-3.1%$134/sqft |
Source: Baird & Warner #10586116 Report a problem | ||
| 9/26/2019 | Price change | $459,000-0.6%$138/sqft |
Source: Baird & Warner #10586116 Report a problem | ||
| 9/16/2019 | Price change | $462,000-1.5%$139/sqft |
Source: Baird & Warner #10484266 Report a problem | ||
| 8/13/2019 | Price change | $469,000-1.3%$141/sqft |
Source: Baird & Warner #10484266 Report a problem | ||
| 7/22/2019 | Price change | $475,000-2.1%$143/sqft |
Source: john greene Realtor #10400724 Report a problem | ||
| 7/11/2019 | Price change | $485,000-2.6%$146/sqft |
Source: Keller Williams Realty Infinity #10292164 Report a problem | ||
| 6/22/2019 | Price change | $498,000-0.4%$150/sqft |
Source: Keller Williams Realty Infinity #10292164 Report a problem | ||
| 5/16/2019 | Price change | $500,000-2%$151/sqft |
Source: Keller Williams Realty Infinity #10292164 Report a problem | ||
| 4/4/2019 | Price change | $510,000-3.8%$154/sqft |
Source: Keller Williams Realty Infinity #10292164 Report a problem | ||
| 3/15/2019 | Listed for sale | $530,000+16%$160/sqft |
Source: Keller Williams Infinity #10292164 Report a problem | ||
| 3/25/2003 | Sold | $457,000-29.3%$138/sqft |
Source: Public Record Report a problem | ||
| 1/11/2002 | Sold | $646,000$195/sqft |
Source: Public Record Report a problem | ||
Public tax history
| Year | Property taxes | Tax assessment |
|---|---|---|
| 2024 | $14,328 +4.8% | $226,755 +13.2% |
| 2023 | $13,668 +38.5% | $200,313 +40.8% |
| 2022 | $9,872 +4.7% | $142,253 +5% |
| 2021 | $9,431 +2% | $135,479 -28.2% |
| 2020 | $9,251 -29.1% | $188,766 +2.9% |
| 2019 | $13,053 +2% | $183,446 +3.8% |
| 2018 | $12,791 +1.5% | $176,758 +2.6% |
| 2017 | $12,598 +0.2% | $172,195 +2.2% |
| 2016 | $12,576 -1.9% | $168,488 +4% |
| 2015 | $12,824 | $162,008 +1.7% |
| 2014 | $12,824 +1.7% | $159,343 |
| 2013 | $12,614 +4.1% | $159,343 |
| 2012 | $12,122 +1.1% | $159,343 -6.3% |
| 2011 | $11,990 +4.8% | $170,000 -1.1% |
| 2010 | $11,437 -16.5% | $171,809 -22.1% |
| 2009 | $13,704 +0.6% | $220,410 |
| 2008 | $13,616 | $220,410 +25.1% |
| 2007 | -- | $176,133 +13.1% |
| 2006 | $9,830 +2.2% | $155,682 +6.2% |
| 2005 | $9,622 -2.1% | $146,552 +1.3% |
| 2004 | $9,830 +9% | $144,685 +11% |
| 2003 | $9,019 | $130,397 |
Find assessor info on the county website
Monthly payment
Est. payment$--/mo
Payment breakdown
Explore the cost of this home by adjusting the details. Changes won't be saved.All calculations are estimates and provided by Zillow, Inc. for informational purposes only. Actual amounts may vary.
HOA fees may include property taxes on listings classified as Co-Ops. Contact the listing agent and/or owner for fee details.
Mortgage interest rates are dependent on a number of factors, including credit score, down payment, and repayment length. Interest rate data provided by Zillow Group Marketplace, Inc. as of 1/1/1970 from various mortgage lenders with which we have lead or other similar arrangements; the Estimated Payment is an average of those rates.
See how much you could borrow to make a competitive offer.
Climate risks
Neighborhood: Tall Grass
Nearby schools
GreatSchools rating
- 10/10Fry Elementary SchoolGrades: K-5Distance: 0.5 mi
- 9/10Scullen Middle SchoolGrades: 6-8Distance: 0.3 mi
- 9/10Waubonsie Valley High SchoolGrades: 9-12Distance: 3.6 mi
Schools provided by the listing agent
- Elementary: Fry Elementary School
- Middle: Scullen Middle School
- High: Waubonsie Valley High School
- District: 204
Source: MRED as distributed by MLS GRID. This data may not be complete. We recommend contacting the local school district to confirm school assignments for this home.
A local agent can set up tours, give advice and negotiate with sellers.
A local lender can help you make sure your offer is ready when you are.
- Illinois
- Will County
- Naperville
- 60564
- Tall Grass
- 3108 Mistflower Ln