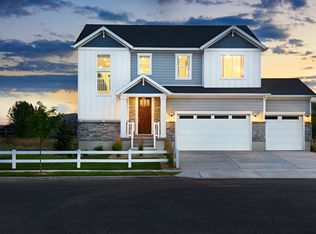
The 3-story Conway A1 townhome floor plan offers 4 beds and 3.5 baths, and is an exterior unit. With both a living room on the main floor and a family room on the second floor, you'll love spending time with friends and family in the comfort of your new home. The kitchen features a walk-in pantry and island, with most of the bedrooms on the top floor. Relax after a long day in your owner's suite with an owner's bath and a walk-in closet showcasing a window. With an open to below feature from the loft on the top floor to the second floor.
This property is not currently displayed as for sale or rent on Zillow. This may be different from what's on other websites or public sources.