Skip main navigation
Sold for $865,000
  • $865,000

    3108 N Gaylord Street, Denver, CO 80205

    4beds
    2,475sqft
    Single Family Residence
    Built in 1907
    4,690 Square Feet Lot
    $898,800 Zestimate®
    $349/sqft
    $4,323 Estimated rent

    Home value

    $898,800

    $845,000 - $962,000

    $4,323/mo

    Zestimate® history
    Loading
    Loading...

    Owner options

    List your home for rent

    $4,323/mo

    Rent Zestimate®

    Find your next renter with Zillow Rental Manager. Plus, with online applications, you can quickly screen prospective tenants – for free.

    Learn more

    $4,323/mo

    Rent Zestimate®

    Refinance and save

    $4,995/mo

    Est. payment

    Refinancing to a lower rate could help reduce your monthly payments and save thousands over the life of the loan.

    See today's rates

    $4,995/mo

    Est. payment

    Explore your selling options

    Work with a Zillow partner agent

    Leverage their expertise and Zillow's premium Showcase listings to get your home seen by more buyers.

    Get started

    List with your own agent

    Get your home in front of millions of buyers by listing it on Zillow.

    Learn how to do it

    Sell it yourself

    Take full control of how buyers see your home on Zillow by listing For Sale by Owner (FSBO).

    List your home

    What's special

    Modern updatesFarm-to-table gardenSkyline viewsRaised front lawnUptown funColorado oasisPerfect theater room
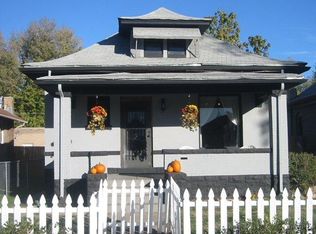
    Turn-of-the-century charm effortlessly blends with modern updates to create an urban haven in this quintessential two-story Denver home. The raised front lawn sets the home above the street, showcasing the quaint covered front porch. Have a seat on the porch swing and take in the skyline views! Step inside the inviting foyer, where you can take in the tall ceilings, open floor plan, hardwood floors, and large windows. The main floor allows for easy entertaining with a large living room, dining area with ample space for 8 or more, and an updated kitchen with island, stainless steel appliances, granite counters, and easy access to the backyard and deck. The main floor is complete with powder room tucked away providing privacy. Upstairs provides two sizable bedrooms with walk-in closets. West bedroom features DUAL walk-in closets and views of downtown. Clean and classic bathroom with jetted soaking tub, shower, and dual vanities. Third bedroom is ideal for office or nursery & also has walk-in closet. Laundry conveniently located near the bedrooms. Downstairs to the basement level you will find an additional living area for a perfect theater room or teen hang space. Fourth bedroom with suited 3/4 bath, egress window, and another expansive closet. Additional room creates opportunity for meditation/yoga room, wine cellar, private office...endless potential. Side entrance allows for easy access to potential long or short-term rental options. The backyard is a Colorado oasis, styled with bistro lights, have your farm-to-table garden AND room to play. Don't miss the oversized 2-car garage with storage and pull-through for outdoor equipment and toys. Central location near City Park - commuter dream with easy access to highway and RTD. Out the door to all the Rino or Uptown fun. Don't wait - come tour!

    Zillow last checked:

    Listing updated:

    Listed by:

    Jennifer Apel 303-570-9690 jenny@nostalgichomes.com,

    Compass - Denver,

    Jill Samuels 303-912-0606,

    Compass - Denver

    Bought with:

    Clark Thomas, 100044561

    Milehimodern

    Source: REcolorado as distributed by MLS GRID,MLS#: 4156684MLS Logo

    Facts & features

    Interior

    Bedrooms & bathrooms
    • Bedrooms: 4
    • Bathrooms: 3
    • Full bathrooms: 1
    • 3/4 bathrooms: 1
    • 1/2 bathrooms: 1
    • Main level bathrooms: 1
    Primary bedroom
    • Level: Basement
    Bedroom
    • Level: Upper
    Bedroom
    • Level: Upper
    Bedroom
    • Level: Upper
    Primary bathroom
    • Level: Basement
    Bathroom
    • Level: Main
    Bathroom
    • Level: Upper
    Bonus room
    • Level: Basement
    Family room
    • Level: Basement
    Kitchen
    • Level: Main
    Laundry
    • Level: Upper
    Living room
    • Level: Main
    Utility room
    • Level: Basement
    Heating
    • Forced Air
    Cooling
    • Central Air
    Appliances
    • Included: Dishwasher, Disposal, Dryer, Gas Water Heater, Microwave, Oven, Range, Refrigerator, Washer
    Features
    • Ceiling Fan(s), Eat-in Kitchen, Entrance Foyer, High Ceilings, Kitchen Island, Open Floorplan, Primary Suite, Quartz Counters, Smart Thermostat, Smoke Free, Walk-In Closet(s)
    • Flooring: Carpet, Tile, Wood
    • Windows: Double Pane Windows, Window Coverings
    • Basement: Full
    • Common walls with other units/homes: No Common Walls
    Interior area
    • Total structure area: 2,475
    • Total interior livable area: 2,475 sqft
    • Finished area above ground: 1,650
    • Finished area below ground: 700

    Property

    Parking
    • Total spaces: 3
    • Parking features: Exterior Access Door, Lighted, Oversized, Storage
    • Garage spaces: 2
    • Details: Off Street Spaces: 1
    Features
    • Levels: Two
    • Stories: 2
    • Patio & porch: Covered, Deck, Front Porch
    • Exterior features: Garden, Lighting, Private Yard, Rain Gutters
    • Fencing: Full
    • Has view: Yes
    • View description: City
    Lot
    • Size: 4,690 Square Feet
    • Features: Landscaped, Level, Near Public Transit, Sprinklers In Front, Sprinklers In Rear
    Details
    • Parcel number: 226601009
    • Zoning: U-SU-B1
    • Special conditions: Standard

    Construction

    Type & style
    • Home type: SingleFamily
    • Architectural style: Traditional
    • Property subtype: Single Family Residence
    Materials
    • Brick
    • Roof: Composition
    Condition
    • Updated/Remodeled
    • Year built: 1907

    Utilities & green energy

    • Sewer: Public Sewer
    • Water: Public
    • Utilities for property: Electricity Connected, Natural Gas Connected

    Community & HOA

    Community
    • Security: Carbon Monoxide Detector(s), Smart Locks, Smoke Detector(s)
    • Subdivision: City Park
    HOA
    • Has HOA: No
    Location
    • Region: Denver

    Financial & listing details

    • Price per square foot: $349/sqft
    • Tax assessed value: $921,200
    • Annual tax amount: $3,940
    • Date on market: 1/18/2024
    • Listing terms: Cash,Conventional,FHA,VA Loan
    • Exclusions: Flowers And Frame In Living Room, Tools In Garage (Workbench Will Stay)
    • Ownership: Individual
    • Electric utility on property: Yes
    • Road surface type: Paved

    Price history

    DateEventPrice
    2/16/2024Sold$865,000+4.8%$349/sqft
    Source: REcolorado as distributed by MLS GRID #4156684 Report a problem
    1/23/2024Pending sale$825,000$333/sqft
    Source: REcolorado as distributed by MLS GRID #4156684 Report a problem
    1/18/2024Listed for sale$825,000+129.8%$333/sqft
    Source: REcolorado as distributed by MLS GRID #4156684 Report a problem
    1/25/2010Sold$359,000-2.9%$145/sqft
    Source: Public Record Report a problem
    11/29/2009Listed for sale$369,900+99.9%$149/sqft
    Source: VISION REAL ESTATE L.L.C. #832353 Report a problem
    9/22/2009Sold$185,000$75/sqft
    Source: Public Record Report a problem

    Public tax history

    YearProperty taxesTax assessment
    2024$4,497 +14.2%$58,040 -5.3%
    2023$3,940 +3.6%$61,310 +23.8%
    2022$3,803 +10.9%$49,540 -2.8%
    2021$3,429 +2.9%$50,970 +10.3%
    2020$3,332 +17.5%$46,211 -0.7%
    2019$2,837 $46,534 +26.9%
    2018$2,837 +0.3%$36,670
    2017$2,829 -1.6%$36,670 -0.4%
    2016$2,876 +9.6%$36,810
    2015$2,625 0%$36,810 +16.5%
    2014$2,626 +8.7%$31,600
    2013$2,416 +17.9%$31,600 +10%
    2012$2,049 +113%$28,740 +0.7%
    2011$962 +2.2%$28,540 +97.5%
    2010$941 -13%$14,450 -10.7%
    2008$1,082 +15.9%$16,180
    2007$934 +1.1%$16,180 +16%
    2006$924 -17.2%$13,950 -25%
    2005$1,115 +3.1%$18,600 +4.6%
    2003$1,082 +1.9%$17,790 -1.5%
    2002$1,062 $18,070 +55.5%
    2001-- $11,620
    Find assessor info on the county website

    Neighborhood: Whittier

    Nearby schools

    GreatSchools rating
    Schools provided by the listing agent
    • Elementary: Columbine
    • Middle: Cole Arts And Science Academy
    • High: Manual
    • District: Denver 1

    Source: REcolorado as distributed by MLS GRID. This data may not be complete. We recommend contacting the local school district to confirm school assignments for this home.

    Get a cash offer in 3 minutes
    Find out how much your home could sell for in as little as 3 minutes with a no-obligation cash offer.
    Estimated market value
    $898,800
    Get a cash offer in 3 minutes
    Find out how much your home could sell for in as little as 3 minutes with a no-obligation cash offer.
    Estimated market value
    $898,800