Skip main navigation
Closed
  • $250,000

    3108 N Main St, Jamestown, NY 14701

    3beds
    1,979sqft
    Single Family Residence
    Built in 1948
    1.2 Acres Lot
    $258,600 Zestimate®
    $126/sqft
    $1,972 Estimated rent

    Home value

    $258,600

    $194,000 - $347,000

    $1,972/mo

    Zestimate® history
    Loading
    Loading...

    Owner options

    List your home for rent

    $1,972/mo

    Rent Zestimate®

    Find your next renter with Zillow Rental Manager. Plus, with online applications, you can quickly screen prospective tenants – for free.

    Learn more

    $1,972/mo

    Rent Zestimate®

    Refinance and save

    $1,494/mo

    Est. payment

    Refinancing to a lower rate could help reduce your monthly payments and save thousands over the life of the loan.

    See today's rates

    $1,494/mo

    Est. payment

    Explore your selling options

    Work with a Zillow partner agent

    Leverage their expertise and Zillow's premium Showcase listings to get your home seen by more buyers.

    Get started

    List with your own agent

    Get your home in front of millions of buyers by listing it on Zillow.

    Learn how to do it

    Sell it yourself

    Take full control of how buyers see your home on Zillow by listing For Sale by Owner (FSBO).

    List your home

    What's special

    Cozy wood-burning fireplacePrivate backyardPartially finished basementPeaceful brookConvenient half bathWalk-out garageFormal dining room
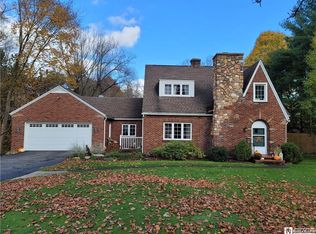
    This beautifully maintained brick Tudor combines classic character with modern updates. The inviting living room features a cozy wood-burning fireplace and beautiful wood floors, while the spacious kitchen offers ample cabinetry, modern appliances, and room to gather. A formal dining room adds charm and functionality. Upstairs are three comfortable bedrooms and a remodeled full bath (2022), while the convenient half bath on the first floor was also updated that same year. The partially finished basement provides additional living space, a workshop, and a walk-out garage perfect for storing lawn equipment, toys, or tools. The mechanicals and several major maintenance items have been well maintained or replaced within the last five years. Updates include 200-amp electrical service (2023), central air added to an existing high-efficiency furnace (2022), new hot water tank (2024), new gutters (2024), a chlorination system for the well, and a septic line repair with French drains (2022). The washer, dryer, refrigerator, dishwasher, and microwave are all new since 2020, with an electric stove just over a year old. Many rooms feature new flooring, the roof is approximately 12 years old, and the home benefits from low-cost Jamestown electric. Existing double-pane vinyl windows add efficiency and comfort. Additional highlights include an electric pet fence, a radon mitigation system, a sewer holding tank with city connection, and city water available at the street. A peaceful brook with a small bridge enhances the private backyard, offering a serene natural retreat. Set on 1.2 scenic acres, this charming home is move-in ready and shows pride of ownership throughout.

    Zillow last checked:

    Listing updated:

    Listed by:

    Sarah Hallberg 716-499-1387,

    Lake Homes Realty

    Bought with:

    Sarah Hallberg, 10401284655

    Lake Homes Realty

    Source: NYSAMLSs,MLS#: R1644923MLS LogoOriginating MLS: Chautauqua-Cattaraugus

    Facts & features

    Interior

    Bedrooms & bathrooms
    • Bedrooms: 3
    • Bathrooms: 2
    • Full bathrooms: 1
    • 1/2 bathrooms: 1
    • Main level bathrooms: 1
    Bedroom 1
    • Level: Second
    • Dimensions: 12.00 x 16.00
    Bedroom 2
    • Level: Second
    • Dimensions: 12.00 x 12.00
    Bedroom 3
    • Level: Second
    • Dimensions: 14.00 x 10.00
    Dining room
    • Level: First
    • Dimensions: 13.00 x 15.00
    Kitchen
    • Level: First
    • Dimensions: 14.00 x 12.00
    Living room
    • Level: First
    • Dimensions: 22.00 x 15.00
    Heating
    • Gas, Forced Air
    Cooling
    • Central Air
    Appliances
    • Included: Dryer, Dishwasher, Electric Oven, Electric Range, Gas Water Heater, Microwave, Refrigerator, Washer
    • Laundry: In Basement
    Features
    • Ceiling Fan(s), Separate/Formal Dining Room, Entrance Foyer, Eat-in Kitchen, Separate/Formal Living Room, Home Office, Storage, Solid Surface Counters, Walk-In Pantry, Window Treatments, Workshop
    • Flooring: Hardwood, Laminate, Varies
    • Windows: Drapes
    • Basement: Exterior Entry,Full,Partially Finished,Walk-Up Access
    • Number of fireplaces: 1
    Interior area
    • Total structure area: 1,979
    • Total interior livable area: 1,979 sqft

    Property

    Parking
    • Total spaces: 2
    • Parking features: Attached, Electricity, Garage, Driveway, Garage Door Opener
    • Attached garage spaces: 2
    Features
    • Levels: Two
    • Stories: 2
    • Patio & porch: Deck, Open, Porch
    • Exterior features: Blacktop Driveway, Deck, Private Yard, See Remarks
    • Fencing: Pet Fence
    Lot
    • Size: 1.2 Acres
    • Dimensions: 150 x 360
    • Features: Agricultural, Flood Zone, Rectangular, Rectangular Lot, Wooded
    Details
    • Parcel number: 0638893530000003075000
    • Special conditions: Standard

    Construction

    Type & style
    • Home type: SingleFamily
    • Architectural style: Two Story,Tudor
    • Property subtype: Single Family Residence
    Materials
    • Brick
    • Foundation: Other, See Remarks
    • Roof: Asphalt
    Condition
    • Resale
    • Year built: 1948

    Utilities & green energy

    • Electric: Circuit Breakers
    • Sewer: Connected
    • Water: Not Connected, Public, Well
    • Utilities for property: Electricity Connected, High Speed Internet Available, Sewer Connected, Water Available
    Green energy
    • Energy efficient items: Appliances, HVAC

    Community & HOA

    Community
    • Security: Radon Mitigation System
    Location
    • Region: Jamestown

    Financial & listing details

    • Price per square foot: $126/sqft
    • Tax assessed value: $150,000
    • Annual tax amount: $4,466
    • Date on market: 10/17/2025
    • Cumulative days on market: 171 days
    • Listing terms: Cash,Conventional,FHA,USDA Loan,VA Loan

    Price history

    DateEventPrice
    12/23/2025Sold$250,000-7.4%$126/sqft
    Source: NYSAMLSs #R1644923 Report a problem
    11/11/2025Pending sale$269,900$136/sqft
    Source: NYSAMLSs #R1644923 Report a problem
    10/17/2025Listed for sale$269,900$136/sqft
    Source: NYSAMLSs #R1644923 Report a problem
    10/15/2025Listing removed$269,900$136/sqft
    Source: NYSAMLSs #R1608473 Report a problem
    9/25/2025Price change$269,900-1.9%$136/sqft
    Source: NYSAMLSs #R1608473 Report a problem
    8/15/2025Listed for sale$275,000-3.5%$139/sqft
    Source: NYSAMLSs #R1608473 Report a problem
    6/27/2025Contingent$285,000$144/sqft
    Source: NYSAMLSs #R1608473 Report a problem
    5/20/2025Listed for sale$285,000+53.6%$144/sqft
    Source: NYSAMLSs #R1608473 Report a problem
    12/23/2020Sold$185,500$94/sqft
    Source: NYSAMLSs #R1304342 Report a problem

    Public tax history

    Tax history is unavailable.

    Neighborhood: 14701

    Nearby schools

    GreatSchools rating
    Schools provided by the listing agent
    • Elementary: Harvey C Fenner Elementary
    • Middle: Falconer Middle
    • High: Falconer Middle/High
    • District: Falconer

    Source: NYSAMLSs. This data may not be complete. We recommend contacting the local school district to confirm school assignments for this home.