Welcome to 3108 N Poinsettia, located on the most desirable street in the Tree Section! Just a short walk from the iconic Manhattan Beach Pier, this 4-bedroom, 3-bath home offers a perfect blend of welcoming charm and modern convenience.
Imagine living the American dream with a red brick patio, grassy front yard, mature shade trees, and a charming white picket fence. Inside, the open floor plan creates a spacious feel, featuring an updated gourmet kitchen perfect for entertaining, and a cozy wood and gas burning fireplace in the living room. Beautiful wood floors, crown molding, and tasteful built-ins add a touch of sophistication throughout the dining room and living areas.
The main floor includes two comfortable bedrooms and a versatile home office or third bedroom that leads directly to a serene backyard. The large deck overlooks a beautifully landscaped yard with iconic Southern California palms and a productive lemon tree.
Upstairs, the primary suite is a true retreat with vaulted ceilings, French doors, a gas fireplace, and a remodeled bathroom with an oversized soaking tub—ideal for unwinding after a long day.
The lower level offers a flexible bonus room with a full bath, a walk-in laundry room, and French doors opening to a shaded patio retreat, making it perfect for a family room or guest suite.
This home also features a private gated driveway leading to a detached 2-car garage, with additional finished loft space above that could serve as an office, game room, or potential ADU. With its bonus rooms and office, this home lives like a five-bedroom, providing ample space for a growing family.
Sold for $3,000,000
Listed by: Bayside • Stephanie Denton • Contact: 310-683-8227
Bought with: Vista Sotheby's International Realty
$3,000,000
3108 N Poinsettia Ave, Manhattan Beach, CA 90266
4beds
2,218sqft
Single Family Residence
Built in 1950
4,638 Square Feet Lot
$3,371,400 Zestimate®
$1,353/sqft
$7,573 Estimated rent
Home value
$3,371,400
$3.10M - $3.67M
$7,573/mo
Zestimate® history
Owner options
List your home for rent
$7,573/mo
Rent Zestimate®
Find your next renter with Zillow Rental Manager. Plus, with online applications, you can quickly screen prospective tenants – for free.
$7,573/mo
Rent Zestimate®
Refinance and save
$18,945/mo
Est. payment
Refinancing to a lower rate could help reduce your monthly payments and save thousands over the life of the loan.
$18,945/mo
Est. payment
Explore your selling options
Work with a Zillow partner agent
Leverage their expertise and Zillow's premium Showcase listings to get your home seen by more buyers.
Get startedList with your own agent
Get your home in front of millions of buyers by listing it on Zillow.
Learn how to do itSell it yourself
Take full control of how buyers see your home on Zillow by listing For Sale by Owner (FSBO).
List your homeWhat's special
Zillow last checked:
Listing updated:
Listed by:
Stephanie Denton DRE #01956051 310-683-8227,
Bayside,
Listing Team: Denton & Denton Group, Co-Listing Agent: Kristofer Denton DRE #01956052 310-683-8253,
Bayside
Bought with:
Chris Adlam, DRE #00967574
Vista Sotheby's International Realty
Source: CRMLS,MLS#: SB24131428 Originating MLS: California Regional MLS
Originating MLS: California Regional MLSFacts & features
Interior
Bedrooms & bathrooms
- Bedrooms: 4
- Bathrooms: 3
- Full bathrooms: 3
- Main level bathrooms: 1
- Main level bedrooms: 3
Rooms
- Room types: Bonus Room, Bedroom, Basement, Den, Exercise Room, Family Room, Kitchen, Laundry, Loft, Living Room, Primary Bathroom, Primary Bedroom, Office
Bedroom
- Features: Bedroom on Main Level
Bathroom
- Features: Bathroom Exhaust Fan, Bathtub, Closet, Dual Sinks, Full Bath on Main Level, Jetted Tub, Linen Closet, Remodeled, Soaking Tub, Separate Shower
Kitchen
- Features: Built-in Trash/Recycling, Kitchen Island, Kitchen/Family Room Combo, Quartz Counters, Remodeled, Updated Kitchen
Heating
- Central
Cooling
- Central Air
Appliances
- Included: 6 Burner Stove, Dishwasher, Freezer, Gas Cooktop, Disposal, Gas Oven, Gas Range, Microwave, Refrigerator, Self Cleaning Oven, Tankless Water Heater, Dryer, Washer
- Laundry: Washer Hookup, Gas Dryer Hookup, Laundry Room
Features
- Breakfast Bar, Built-in Features, Balcony, Ceiling Fan(s), Crown Molding, Cathedral Ceiling(s), Eat-in Kitchen, Multiple Staircases, Open Floorplan, Quartz Counters, Recessed Lighting, Bar, Bedroom on Main Level, Loft, Primary Suite
- Flooring: Carpet, Tile, Wood
- Doors: French Doors
- Windows: Blinds, Plantation Shutters
- Basement: Finished
- Has fireplace: Yes
- Fireplace features: Gas, Gas Starter, Living Room, Primary Bedroom, Wood Burning
- Common walls with other units/homes: No Common Walls
Interior area
- Total interior livable area: 2,218 sqft
Property
Parking
- Total spaces: 2
- Parking features: Driveway Down Slope From Street, Driveway, Electric Gate, Garage, Garage Door Opener, Gated, Off Street, Side By Side
- Garage spaces: 2
Accessibility
- Accessibility features: None
Features
- Levels: Three Or More
- Stories: 3
- Entry location: 2
- Patio & porch: Rear Porch, Deck, Front Porch, Open, Patio, Wood
- Pool features: None
- Spa features: None
- Fencing: Wood
- Has view: Yes
- View description: Neighborhood, Trees/Woods
Lot
- Size: 4,638 Square Feet
- Features: 0-1 Unit/Acre, Back Yard, Front Yard, Sprinklers In Rear, Sprinklers In Front, Lawn, Landscaped, Sprinklers Timer, Sprinkler System, Yard
Details
- Parcel number: 4173013011
- Zoning: MNRS
- Special conditions: Standard
Construction
Type & style
- Home type: SingleFamily
- Property subtype: Single Family Residence
Materials
- Foundation: Raised
Condition
- Updated/Remodeled,Turnkey
- New construction: No
- Year built: 1950
Utilities & green energy
- Electric: Standard
- Sewer: Public Sewer
- Water: Public
- Utilities for property: Electricity Connected, Natural Gas Connected, Sewer Connected, Water Connected
Community & HOA
Community
- Features: Curbs, Street Lights, Suburban, Sidewalks
- Security: Prewired, Carbon Monoxide Detector(s), Smoke Detector(s)
Location
- Region: Manhattan Beach
Financial & listing details
- Price per square foot: $1,353/sqft
- Tax assessed value: $3,060,000
- Date on market: 6/28/2024
- Cumulative days on market: 94 days
- Listing terms: Cash,Cash to New Loan,Conventional
- Inclusions: 2 Ring cameras and ADT system
- Exclusions: Sellers furniture and accessories
Price history
| Date | Event | Price |
|---|---|---|
| 11/5/2024 | Sold | $3,000,000-4.8%$1,353/sqft |
Source:  CRMLS #SB24131428 Report a problem CRMLS #SB24131428 Report a problem | ||
| 10/25/2024 | Pending sale | $3,150,000$1,420/sqft |
Source: CRMLS #SB24131428 Report a problem | ||
| 10/1/2024 | Contingent | $3,150,000$1,420/sqft |
Source: CRMLS #SB24131428 Report a problem | ||
| 9/28/2024 | Price change | $3,150,000-3.1%$1,420/sqft |
Source: CRMLS #SB24131428 Report a problem | ||
| 8/4/2024 | Price change | $3,250,000-4.4%$1,465/sqft |
Source: CRMLS #SB24131428 Report a problem | ||
| 6/28/2024 | Listed for sale | $3,400,000+6.3%$1,533/sqft |
Source: CRMLS #SB24131428 Report a problem | ||
| 10/11/2022 | Sold | $3,200,000+0%$1,443/sqft |
Source: eXp Realty #114806596 Report a problem | ||
| 9/14/2022 | Contingent | $3,199,000$1,442/sqft |
Source: CRMLS #SB22192558 Report a problem | ||
| 9/8/2022 | Listed for sale | $3,199,000+43.8%$1,442/sqft |
Source: CRMLS #SB22192558 Report a problem | ||
| 3/13/2019 | Sold | $2,225,000-3.1%$1,003/sqft |
Source: Public Record Report a problem | ||
| 2/12/2019 | Pending sale | $2,295,000$1,035/sqft |
Source: NWRE Brokers #SB19026321 Report a problem | ||
| 2/6/2019 | Listed for sale | $2,295,000$1,035/sqft |
Source: NWRE Brokers #SB19026321 Report a problem | ||
| 11/3/2018 | Listing removed | $2,295,000$1,035/sqft |
Source: NWRE Brokers #SB18210368 Report a problem | ||
| 9/26/2018 | Price change | $2,295,000-3.9%$1,035/sqft |
Source: NWRE Brokers #SB18210368 Report a problem | ||
| 9/4/2018 | Listed for sale | $2,388,000+36.4%$1,077/sqft |
Source: NWRE Brokers #SB18210368 Report a problem | ||
| 9/7/2007 | Sold | $1,751,000$789/sqft |
Source: Public Record Report a problem | ||
Public tax history
| Year | Property taxes | Tax assessment |
|---|---|---|
| 2026 | -- | $3,060,000 +2% |
| 2025 | $33,998 -8.5% | $3,000,000 -8.1% |
| 2024 | $37,174 +2.7% | $3,264,000 +2% |
| 2023 | $36,200 +9.4% | $3,200,000 +36.8% |
| 2022 | $33,104 +26.3% | $2,338,870 +2% |
| 2021 | $26,203 +0.9% | $2,293,011 +1% |
| 2020 | $25,961 | $2,269,500 +9.6% |
| 2019 | $25,961 +11.8% | $2,071,581 +2% |
| 2018 | $23,221 | $2,030,963 +2% |
| 2017 | $23,221 +2.9% | $1,991,141 +6.3% |
| 2016 | $22,564 +8.8% | $1,874,000 +6.7% |
| 2015 | $20,747 +6.7% | $1,756,000 |
| 2014 | $19,441 | $1,756,000 +46.3% |
| 2012 | -- | $1,199,900 |
| 2011 | -- | $1,199,900 |
| 2010 | -- | $1,199,900 |
| 2009 | -- | $1,199,900 -31.5% |
| 2008 | -- | $1,751,000 +454% |
| 2007 | -- | $316,054 +2% |
| 2006 | -- | $309,858 |
| 2005 | -- | $309,858 +4% |
| 2004 | -- | $297,829 +1.9% |
| 2003 | -- | $292,371 +2% |
| 2002 | -- | $286,640 +4% |
| 2000 | -- | $275,511 |
Find assessor info on the county website
Neighborhood: 90266
Nearby homes
- $4,464,0005 bd5 ba3.1k sqft3104 N Poinsettia Ave, Manhattan Beach, CA 90266Off Market
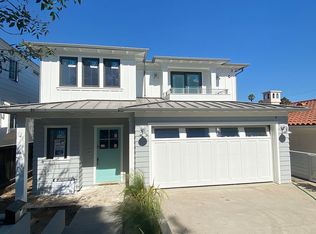
- $3,168,0004 bd3 ba1.7k sqft3112 N Poinsettia Ave, Manhattan Beach, CA 90266Off Market
- $3,172,2003 bd3 ba2.5k sqft3100 N Poinsettia Ave, Manhattan Beach, CA 90266Off Market
- $3,378,9005 bd3 ba2.3k sqft3200 N Poinsettia Ave, Manhattan Beach, CA 90266Off Market

- $3,165,3003 bd2 ba1.9k sqft3109 Walnut Ave, Manhattan Beach, CA 90266Off Market
- $2,907,7003 bd2 ba1.7k sqft3204 N Poinsettia Ave, Manhattan Beach, CA 90266Off Market
- $3,938,0004 bd4 ba3.3k sqft3105 Walnut Ave, Manhattan Beach, CA 90266Off Market
- $4,578,0005 bd5 ba3.3k sqft3113 Walnut Ave, Manhattan Beach, CA 90266Off Market
Nearby schools
GreatSchools rating
- 10/10Pacific Elementary SchoolGrades: K-5Distance: 0.7 mi
- NAManhattan Beach PreschoolGrades: Distance: 0.9 mi
- 8/10Manhattan Beach Middle SchoolGrades: 6-8Distance: 1.1 mi
Get a cash offer in 3 minutes
Find out how much your home could sell for in as little as 3 minutes with a no-obligation cash offer.
Estimated market value
$3,371,400
Get a cash offer in 3 minutes
Find out how much your home could sell for in as little as 3 minutes with a no-obligation cash offer.
Estimated market value
$3,371,400
- California
- Los Angeles County
- Manhattan Beach
- 90266
- 3108 N Poinsettia Ave
Nearby cities
Nearby zip codes
Other Manhattan Beach Topics
