Skip main navigation
Sold for $810,000
  • $810,000

    3108 York Street, Denver, CO 80205

    5beds
    2,474sqft
    Single Family Residence
    Built in 1907
    4,180 Square Feet Lot
    $770,000 Zestimate®
    $327/sqft
    $4,382 Estimated rent

    Home value

    $770,000

    $716,000 - $832,000

    $4,382/mo

    Zestimate® history
    Loading
    Loading...

    Owner options

    List your home for rent

    $4,382/mo

    Rent Zestimate®

    Find your next renter with Zillow Rental Manager. Plus, with online applications, you can quickly screen prospective tenants – for free.

    Learn more

    $4,382/mo

    Rent Zestimate®

    Refinance and save

    $4,714/mo

    Est. payment

    Refinancing to a lower rate could help reduce your monthly payments and save thousands over the life of the loan.

    See today's rates

    $4,714/mo

    Est. payment

    Explore your selling options

    Work with a Zillow partner agent

    Leverage their expertise and Zillow's premium Showcase listings to get your home seen by more buyers.

    Get started

    List with your own agent

    Get your home in front of millions of buyers by listing it on Zillow.

    Learn how to do it

    Sell it yourself

    Take full control of how buyers see your home on Zillow by listing For Sale by Owner (FSBO).

    List your home

    What's special

    Cozy fireplaceMature treesFull basementRaised lotPrivate fenced-in yardLarge primary suiteTraditional front porch
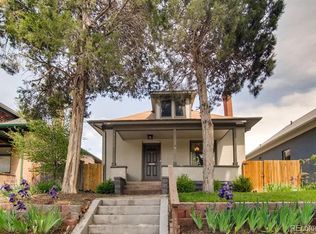
    This fully renovated quintessential bungalow offers an incredible opportunity to walk into a charming turn-key historic home that has every modern update you could ask for. Perched on a raised lot above the sidewalk with mature trees, you’ll first notice the home’s curb appeal with private fenced-in yard, a traditional front porch and crisp exterior paint. The main level is bright and welcoming with south-facing windows, high ceilings, newly refinished hardwood floors, a cozy fireplace, and an open layout. The fully updated kitchen has quartz countertops, cherry wood cabinets, newer stainless steel appliances, and counter seating. The versatile floorplan has two well-sized main-level bedrooms and a full bath on the main floor, and is complete with a laundry room + pantry. The large primary suite on entire upper level has vaulted ceilings, built-in shelving, an ensuite bathroom with dual vanities, and a huge walk-in wrap-around closet. The full basement is well-finished with recessed lighting and a great layout with two bedrooms complete with egress windows, a full bathroom, a den, and a large flex space. Notable updates include new roof and gutters (2024), 3-car garage (2016), updated electrical + plumbing (2016), new furnace + AC (2016), water heater (2023), and landscaping (2022). This incredible walkable and bikeable location is the perfect combination of quiet neighborhood living and all the conveniences that the city offers. It’s just 5 blocks away from City Park, with miles of trails, multiple lakes, playgrounds, and incredible city + mountain views…and just minutes away from City Park Golf Course, Denver Zoo, Denver Museum of Nature + Science, RiNo Arts District, Downtown Denver + I-70.

    Zillow last checked:

    Listing updated:

    Listed by:

    Kate Kazell 720-613-8478 katekazell@westandmainhomes.com,

    West and Main Homes Inc

    Bought with:

    Diana Hlihor, 100088970

    eXp Realty, LLC

    Source: REcolorado as distributed by MLS GRID,MLS#: 6027597MLS Logo

    Facts & features

    Interior

    Bedrooms & bathrooms
    • Bedrooms: 5
    • Bathrooms: 3
    • Full bathrooms: 2
    • 3/4 bathrooms: 1
    • Main level bathrooms: 1
    • Main level bedrooms: 2
    Primary bedroom
    • Description: Private On Upper Level With Vaulted Ceilings, Ensuite Bath And Huge Walk-In Closet
    • Level: Upper
    Bedroom
    • Level: Main
    Bedroom
    • Level: Main
    Bedroom
    • Description: Full Basement Bedroom W/ Egress Window
    • Level: Basement
    Bedroom
    • Description: Full Basement Bedroom W/ Egress Window
    • Level: Basement
    Primary bathroom
    • Description: Attached To Primary Bedroom With Granite Finishes And Dual Vanity
    • Level: Upper
    Bathroom
    • Description: Updated With Granite Finishes And Built-In Shelving
    • Level: Main
    Bathroom
    • Description: Updated With Granite Finishes
    • Level: Basement
    Dining room
    • Description: Open Floorplan, Framed By Three Oversized South-Facing Windows
    • Level: Main
    Kitchen
    • Description: Cherry Cabinets, Quartz Countertops, Stainless Steel Appliances
    • Level: Main
    Laundry
    • Description: Washer And Dryer Included. Built-In Shelving For Pantry Or Storage.
    • Level: Main
    Living room
    • Description: Warm Hardwood Floors, High Ceilings, Fireplace
    • Level: Main
    Living room
    • Description: Comfortable Basement Living Room
    • Level: Basement
    Heating
    • Forced Air
    Cooling
    • Central Air
    Appliances
    • Included: Dishwasher, Disposal, Dryer, Gas Water Heater, Oven, Range, Refrigerator, Washer
    Features
    • Eat-in Kitchen, Granite Counters, High Ceilings, Open Floorplan, Pantry, Primary Suite, Smoke Free
    • Flooring: Tile, Wood
    • Windows: Double Pane Windows, Window Coverings
    • Basement: Finished,Full
    • Number of fireplaces: 1
    • Fireplace features: Living Room
    Interior area
    • Total structure area: 2,474
    • Total interior livable area: 2,474 sqft
    • Finished area above ground: 1,462
    • Finished area below ground: 950

    Property

    Parking
    • Total spaces: 3
    • Parking features: Garage
    • Garage spaces: 3
    Features
    • Levels: Two
    • Stories: 2
    • Patio & porch: Covered, Front Porch, Patio
    • Fencing: Full
    Lot
    • Size: 4,180 Square Feet
    Details
    • Parcel number: 225308009
    • Zoning: U-SU-B1
    • Special conditions: Standard

    Construction

    Type & style
    • Home type: SingleFamily
    • Architectural style: Bungalow,Victorian
    • Property subtype: Single Family Residence
    Materials
    • Brick
    • Roof: Composition
    Condition
    • Updated/Remodeled
    • Year built: 1907

    Utilities & green energy

    • Sewer: Public Sewer
    • Water: Public
    • Utilities for property: Cable Available, Electricity Connected, Internet Access (Wired), Natural Gas Connected, Phone Available

    Community & HOA

    Community
    • Security: Carbon Monoxide Detector(s), Smoke Detector(s)
    • Subdivision: Skyland
    HOA
    • Has HOA: No
    Location
    • Region: Denver

    Financial & listing details

    • Price per square foot: $327/sqft
    • Tax assessed value: $824,900
    • Annual tax amount: $3,996
    • Date on market: 3/14/2025
    • Listing terms: Cash,Conventional,FHA,VA Loan
    • Exclusions: Seller's Personal Property
    • Ownership: Individual
    • Electric utility on property: Yes
    • Road surface type: Paved

    Price history

    DateEventPrice
    3/14/2025Sold$810,000+1.3%$327/sqft
    Source: REcolorado as distributed by MLS GRID #6027597 Report a problem
    11/19/2024Listing removed$800,000$323/sqft
    Source: REcolorado as distributed by MLS GRID #6027597 Report a problem
    10/17/2024Listed for sale$800,000+27%$323/sqft
    Source: REcolorado as distributed by MLS GRID #6027597 Report a problem
    7/31/2020Sold$630,000+0.8%$255/sqft
    Source: Agent Provided Report a problem
    7/10/2020Pending sale$625,000$253/sqft
    Source: Compass - Denver #7009802 Report a problem
    7/8/2020Listed for sale$625,000+4.3%$253/sqft
    Source: Compass - Denver #7009802 Report a problem
    5/22/2020Listing removed$599,500$242/sqft
    Source: Compass - Denver #7819587 Report a problem
    5/6/2020Price change$599,500-4.1%$242/sqft
    Source: Compass - Denver #7819587 Report a problem
    3/19/2020Price change$625,000-3.8%$253/sqft
    Source: Compass - Denver #5565589 Report a problem
    3/13/2020Price change$649,900-7.2%$263/sqft
    Source: Compass - Denver #5565589 Report a problem
    2/27/2020Listed for sale$700,000+11.1%$283/sqft
    Source: Compass - Denver #5565589 Report a problem
    11/20/2019Listing removed$630,000$255/sqft
    Source: Keller Williams Integrity Real Estate LLC #4218355 Report a problem
    10/14/2019Price change$630,000-3.1%$255/sqft
    Source: Keller Williams Integrity Real Estate LLC #4218355 Report a problem
    9/25/2019Price change$650,000-5.1%$263/sqft
    Source: Keller Williams Integrity Real Estate LLC #4218355 Report a problem
    8/16/2019Price change$685,000-1.4%$277/sqft
    Source: Keller Williams Integrity Real Estate LLC #4218355 Report a problem
    8/10/2019Listing removed$4,500$2/sqft
    Source: Owner Report a problem
    7/23/2019Listed for rent$4,500$2/sqft
    Source: Owner Report a problem
    5/18/2019Listed for sale$695,000+23.4%$281/sqft
    Source: SOLD Realty Services Franchise #8682592 Report a problem
    8/9/2016Sold$563,000-1.1%$228/sqft
    Source: Public Record Report a problem
    7/6/2016Pending sale$569,000$230/sqft
    Source: Innovative Real Estate #2404497 Report a problem
    6/17/2016Price change$569,000-1.9%$230/sqft
    Source: Innovative Real Estate #2404497 Report a problem
    6/2/2016Price change$579,900-3.2%$234/sqft
    Source: Innovative Real Estate #2404497 Report a problem
    5/17/2016Price change$599,000-3.4%$242/sqft
    Source: Innovative Real Estate #2404497 Report a problem
    4/30/2016Listed for sale$619,900+121.4%$251/sqft
    Source: Innovative Real Estate #2404497 Report a problem
    8/17/2015Sold$279,950$113/sqft
    Source: Public Record Report a problem

    Public tax history

    YearProperty taxesTax assessment
    2024$3,997 +10.2%$51,580 -5.9%
    2023$3,626 +3.6%$54,790 +20.2%
    2022$3,500 +2.6%$45,600 -2.8%
    2021$3,411 +2.9%$46,910 +2%
    2020$3,315 +17.1%$45,968 -0.7%
    2019$2,832 $46,289 +26.5%
    2018$2,832 +0.3%$36,600
    2017$2,823 +242.2%$36,600 +97.6%
    2016$825 +47.2%$18,520
    2015$561 0%$18,520 +37.2%
    2014$561 -55.6%$13,500
    2013$1,262 +17.9%$13,500 -10.1%
    2012$1,070 +31.5%$15,010 +1.4%
    2011$814 +2.2%$14,810 +21.2%
    2010$796 -19%$12,220
    2009$983 -0.2%$12,220 -17%
    2008$985 +13.4%$14,720
    2007$868 +1.1%$14,720 +13.5%
    2006$859 +8.7%$12,970
    2005$790 +20.7%$12,970 +2.9%
    2003$655 +1.9%$12,600 +15.2%
    2002$643 $10,940 +56.1%
    2001-- $7,010
    Find assessor info on the county website

    Neighborhood: Skyland

    Nearby schools

    GreatSchools rating
    Schools provided by the listing agent
    • Elementary: Columbine
    • Middle: McAuliffe International
    • High: Manual
    • District: Denver 1

    Source: REcolorado as distributed by MLS GRID. This data may not be complete. We recommend contacting the local school district to confirm school assignments for this home.

    Get a cash offer in 3 minutes
    Find out how much your home could sell for in as little as 3 minutes with a no-obligation cash offer.
    Estimated market value
    $770,000
    Get a cash offer in 3 minutes
    Find out how much your home could sell for in as little as 3 minutes with a no-obligation cash offer.
    Estimated market value
    $770,000