Skip main navigation
Sold for $224,000
  • $224,000

    3108 Negaunee Trl, North Street, MI 48049

    3beds
    1,968sqft
    Single Family Residence
    Built in 1969
    1.08 Acres Lot
    $240,700 Zestimate®
    $114/sqft
    $1,912 Estimated rent

    Home value

    $240,700

    $207,000 - $282,000

    $1,912/mo

    Zestimate® history
    Loading
    Loading...

    Owner options

    List your home for rent

    $1,912/mo

    Rent Zestimate®

    Find your next renter with Zillow Rental Manager. Plus, with online applications, you can quickly screen prospective tenants – for free.

    Learn more

    $1,912/mo

    Rent Zestimate®

    Refinance and save

    $1,502/mo

    Est. payment

    Refinancing to a lower rate could help reduce your monthly payments and save thousands over the life of the loan.

    See today's rates

    $1,502/mo

    Est. payment

    Explore your selling options

    Work with a Zillow partner agent

    Leverage their expertise and Zillow's premium Showcase listings to get your home seen by more buyers.

    Get started

    List with your own agent

    Get your home in front of millions of buyers by listing it on Zillow.

    Learn how to do it

    Sell it yourself

    Take full control of how buyers see your home on Zillow by listing For Sale by Owner (FSBO).

    List your home

    What's special

    Loads of storage
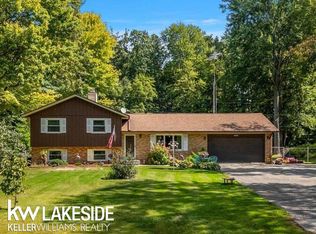
    3/bedroom 2/bath - 2 large outbuildings AND a carport. One owner home. Wooded, 1 acre lot in Clyde Township. Located near Indian Woods School. Room to grow with loads of storage too. Country living, yet close to everything. Formal living and family room, bonus spaces for office, bedroom or home gym AND a basement. This home is a must see, photos do not do justice to the space and opportunities. Taking a look is free !

    Zillow last checked:

    Listing updated:

    Listed by:

    Stephanie Chisholm 810-434-9685,

    KW Platinum Port Huron

    Bought with:

    Jordan Pridotkas, 6501439719

    KW Platinum

    Source: MiRealSource,MLS#: 50163265MLS LogoOriginating MLS: MiRealSource

    Facts & features

    Interior

    Bedrooms & bathrooms
    • Bedrooms: 3
    • Bathrooms: 2
    • Full bathrooms: 1
    • 1/2 bathrooms: 1
    Bedroom 1
    • Area: 121
    • Dimensions: 11 x 11
    Bedroom 2
    • Area: 121
    • Dimensions: 11 x 11
    Bedroom 3
    • Area: 121
    • Dimensions: 11 x 11
    Bathroom 1
    • Level: Upper
    • Area: 40
    • Dimensions: 8 x 5
    Dining room
    • Area: 120
    • Dimensions: 10 x 12
    Family room
    • Area: 276
    • Dimensions: 23 x 12
    Kitchen
    • Level: Upper
    • Area: 144
    • Dimensions: 12 x 12
    Living room
    • Level: Upper
    • Area: 187
    • Dimensions: 17 x 11
    Heating
    • Hot Water, Natural Gas
    Appliances
    • Included: Gas Water Heater
    Features
    • Basement: Full,Crawl Space
    • Number of fireplaces: 1
    • Fireplace features: Family Room
    Interior area
    • Total structure area: 2,496
    • Total interior livable area: 1,968 sqft
    • Finished area above ground: 1,968
    • Finished area below ground: 0

    Property

    Parking
    • Total spaces: 4
    • Parking features: Garage, Detached, Electric in Garage
    • Garage spaces: 4
    Features
    • Levels: Tri-Level
    • Patio & porch: Deck, Patio
    • Frontage type: Road
    • Frontage length: 110
    Lot
    • Size: 1.08 Acres
    • Dimensions: 110 x 366
    Details
    • Additional structures: Pole Barn
    • Parcel number: 74155750028000
    • Special conditions: Private

    Construction

    Type & style
    • Home type: SingleFamily
    • Architectural style: Colonial
    • Property subtype: Single Family Residence
    Materials
    • Vinyl Siding
    • Foundation: Basement, Slab
    Condition
    • Year built: 1969

    Utilities & green energy

    • Sewer: Septic Tank
    • Water: Public

    Community & neighborhood

    Location
    • Region: North Street
    • Subdivision: Robbins Indian Village Sub 3

    Other

    Other facts
    • Listing agreement: Exclusive Right To Sell
    • Listing terms: Cash,Conventional
    • Road surface type: Paved

    Price history

    DateEventPrice
    3/27/2025Sold$224,000-0.4%$114/sqft
    Source: MiRealSource #50163265 Report a problem
    2/15/2025Pending sale$225,000$114/sqft
    Source: MiRealSource #50163265 Report a problem
    2/6/2025Price change$225,000-6.2%$114/sqft
    Source: MiRealSource #50163265 Report a problem
    12/18/2024Listed for sale$239,900$122/sqft
    Source: MiRealSource #50163265 Report a problem

    Public tax history

    YearProperty taxesTax assessment
    2025$2,172 +5.1%$129,300 +6.1%
    2024$2,067 +3.4%$121,900 +11.2%
    2023$1,998 +3.7%$109,600 +14.3%
    2022$1,926 $95,900 +4.1%
    2021-- $92,100 -0.4%
    2020-- $92,500 +6.1%
    2019$1,798 $87,200 +14.1%
    2018-- $76,400 +8.7%
    2017-- $70,300
    2016-- $70,300 -3%
    2015-- $72,500 +25.9%
    2014-- $57,600 -8%
    2013-- $62,600 -0.2%
    2012-- $62,700 -8.1%
    2011-- $68,200
    2010-- $68,200 -13.4%
    2009-- $78,720 -13.4%
    2008-- $90,880 +4.1%
    2007-- $87,293 +1.4%
    2006-- $86,085 +21.4%
    2001-- $70,900 +4%
    2000-- $68,200

    Find assessor info on the county website

    Neighborhood: 48049

    Nearby schools

    GreatSchools rating
    Schools provided by the listing agent
    • District: Port Huron Area School District

    Source: MiRealSource. This data may not be complete. We recommend contacting the local school district to confirm school assignments for this home.

    Get pre-qualified for a loan
    At Zillow Home Loans, we can pre-qualify you in as little as 5 minutes with no impact to your credit score.

    An equal housing lender. NMLS #10287.